
RESIDENTIAL CASE STUDY
Retro Romantic French Home: Writing A Cinematic Atmosphere Into Everyday Life
This retro romantic French home creates a cinematic atmosphere through cream walls, warm timber, caramel leather, black arches, petal lighting and chequerboard flooring.
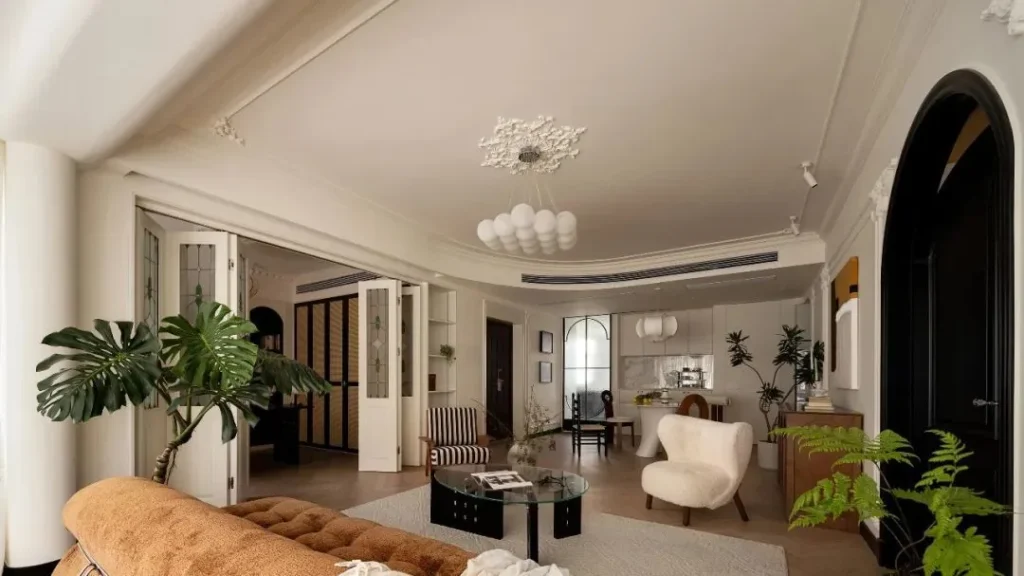
A so-called “cinematic atmosphere” is not about placing a vintage filter over the space. It is created through light, colour, furniture and film-like spatial transitions, allowing people to encounter new frames as they move through the home.
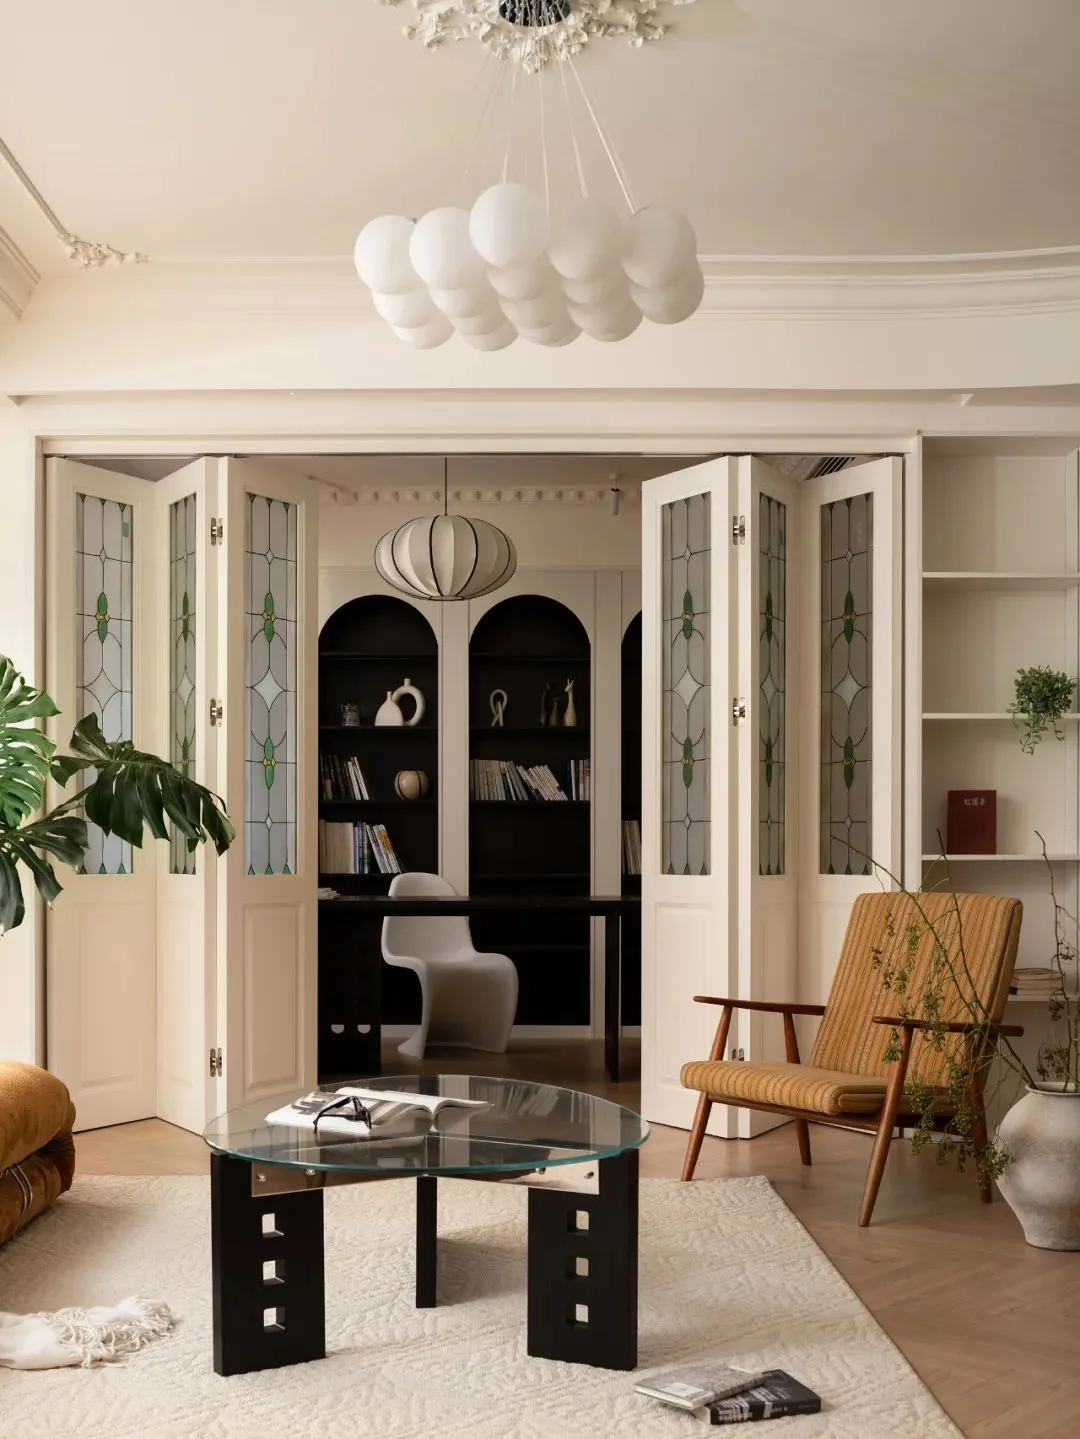
This project uses cream white and warm timber as its main background, then adds a caramel sofa, black arches, petal-shaped lighting and chequerboard flooring. Each element has a distinct personality, yet soft natural light and continuous mouldings bring them into one shared narrative.
Renovation Logic
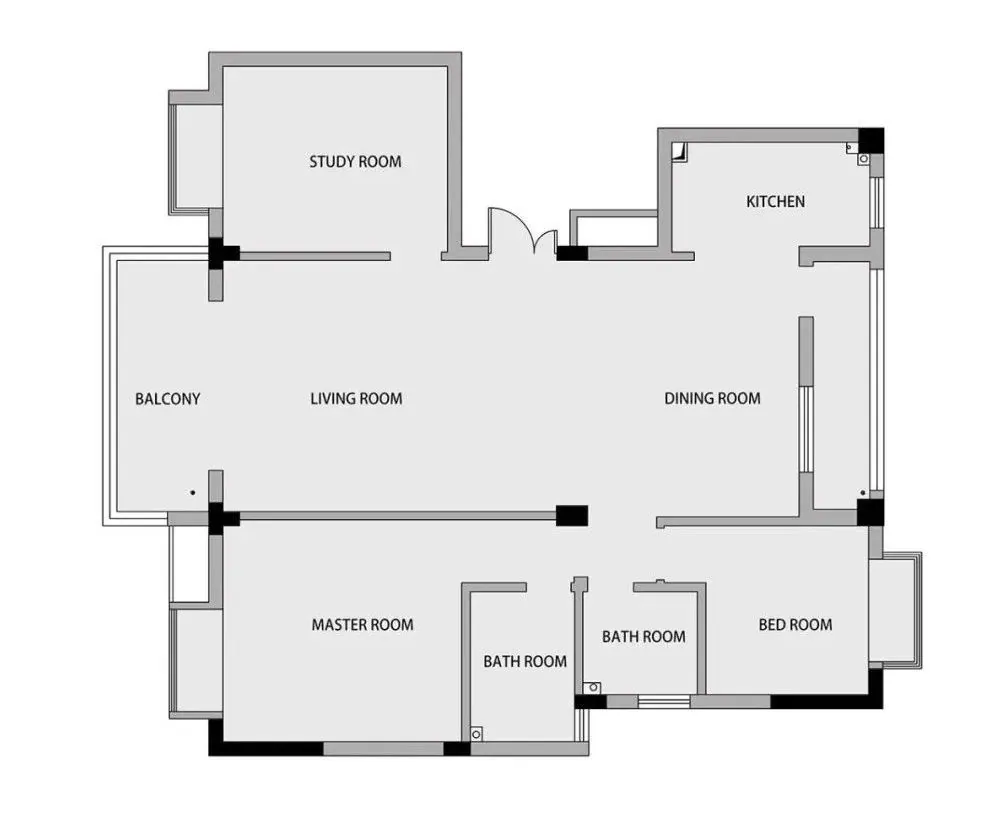
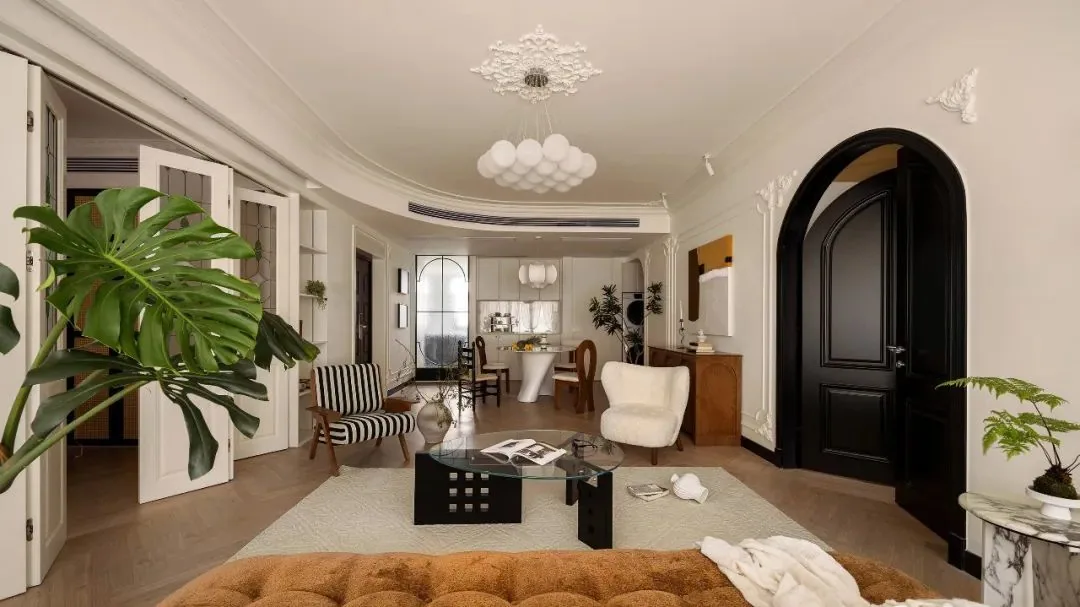
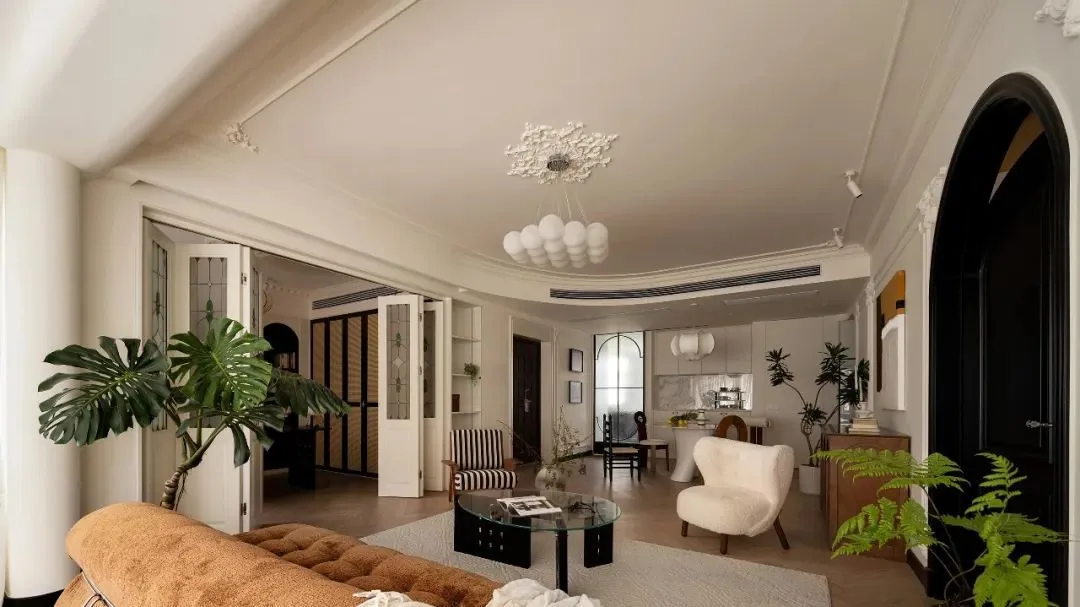
The project images show the spatial relationships before and after renovation. The public area has been reopened, creating a longer line of sight through the living room, dining room and hallway. Localised arched openings act like viewfinders, controlling what is revealed and concealed between spaces.
Circulation is no longer simply about moving from one room to another. At each turn, one encounters wall lights, artwork, the dining table and window views. This layering forms an important basis for the home’s cinematic quality.
Living Room
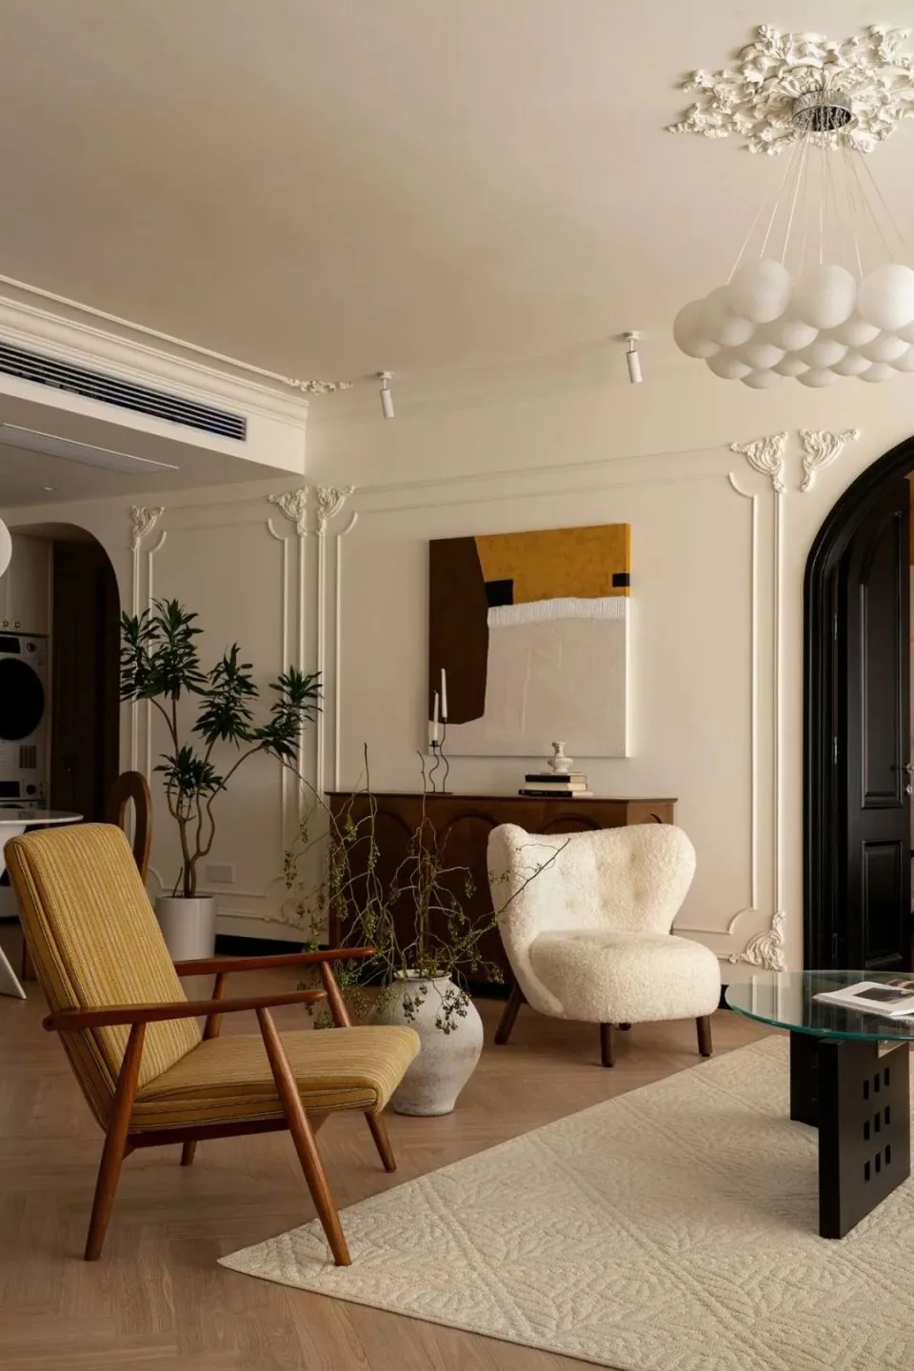
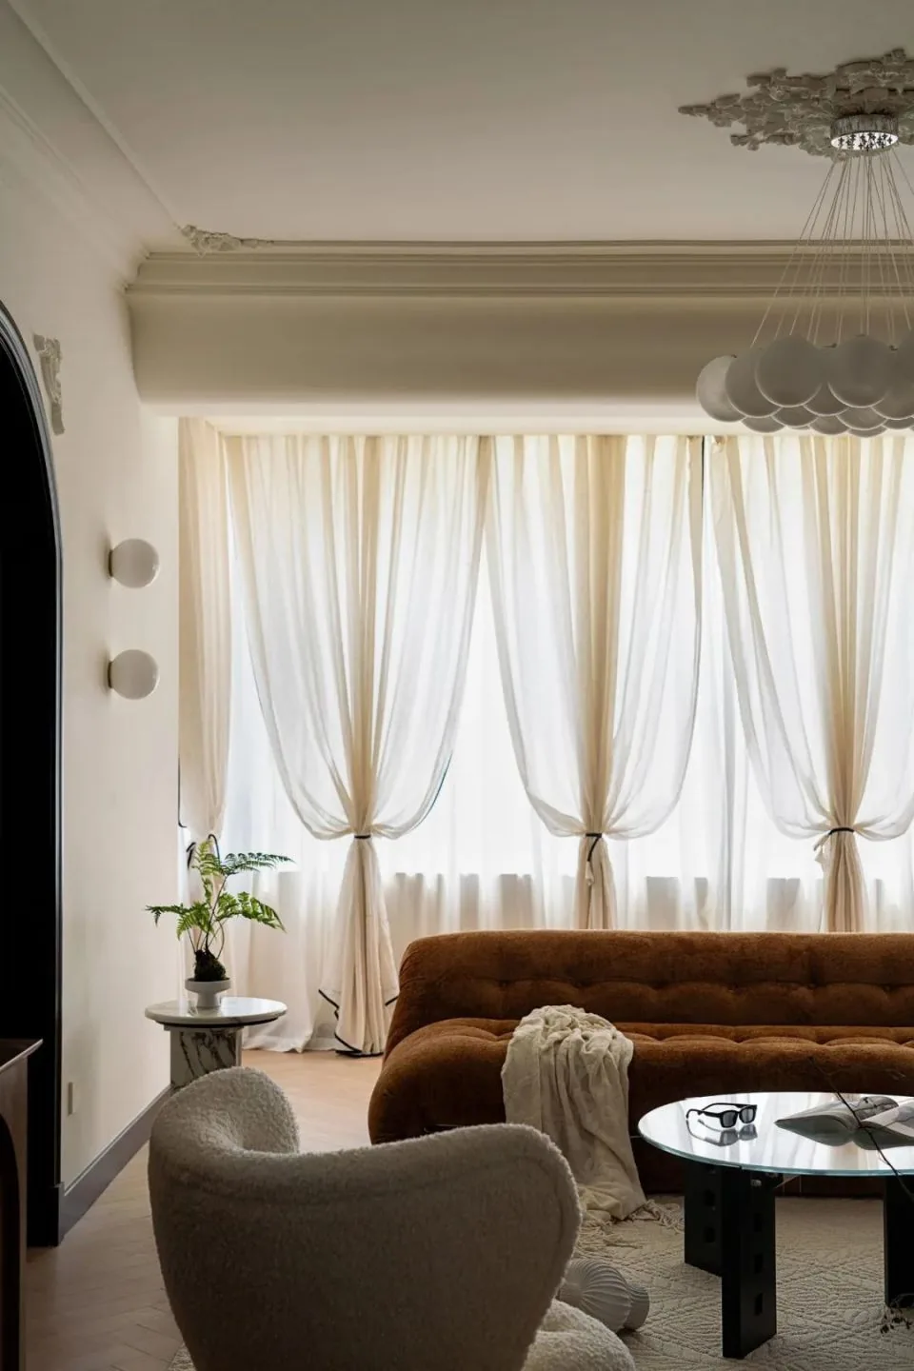
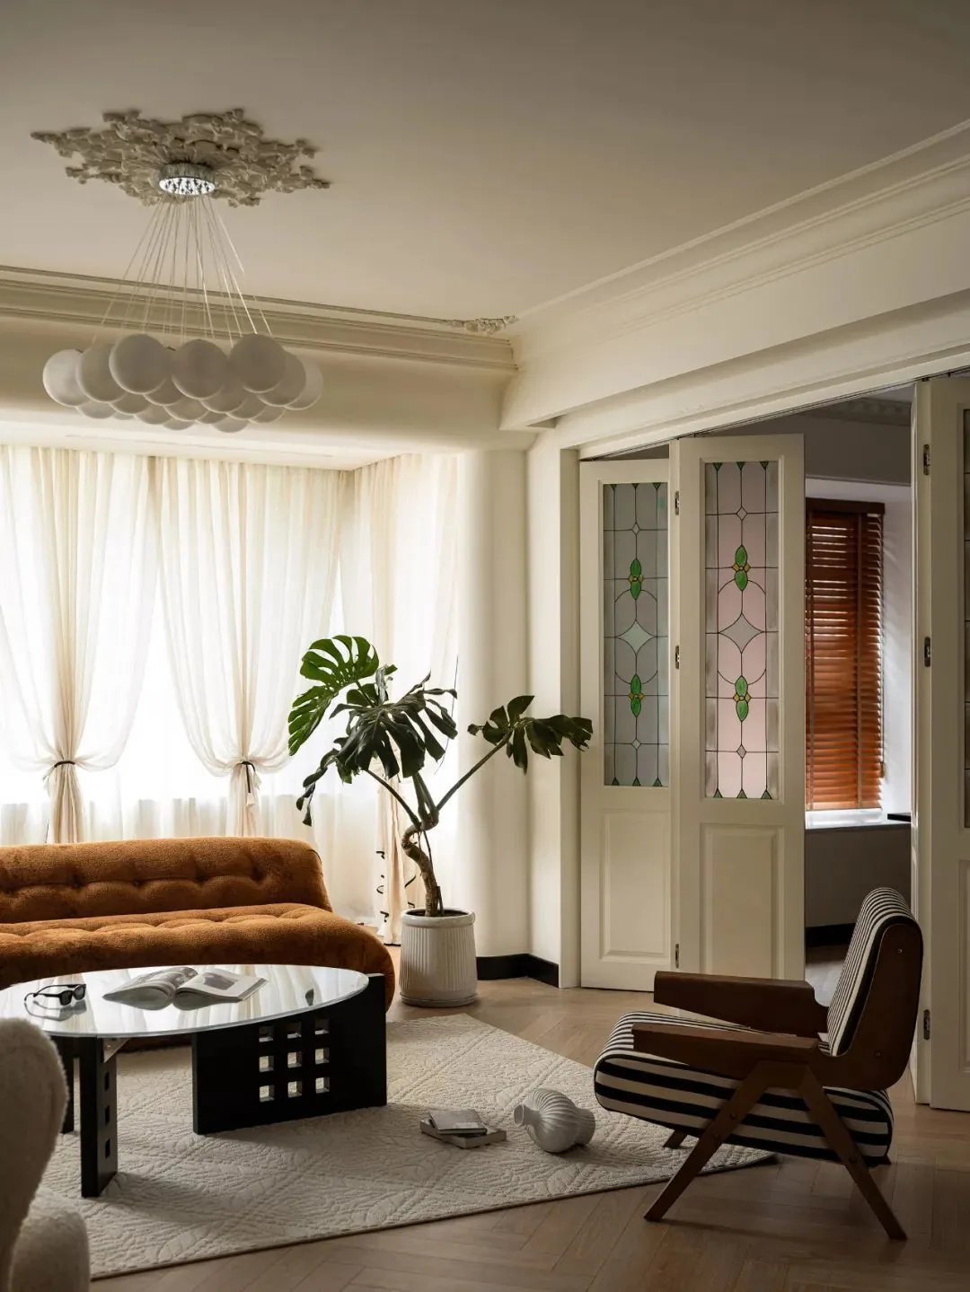
The caramel leather sofa is the emotional centre of the living room, bringing a mature, warm and retro character. It is paired with a white armchair, black coffee table and timber furniture, giving the scene weight while keeping it bright.
Sheer curtains soften the daylight as it enters the interior. Ceiling mouldings and petal-shaped lighting add detail, but they do not take attention away from the furniture, light and shadow.
Dining Room
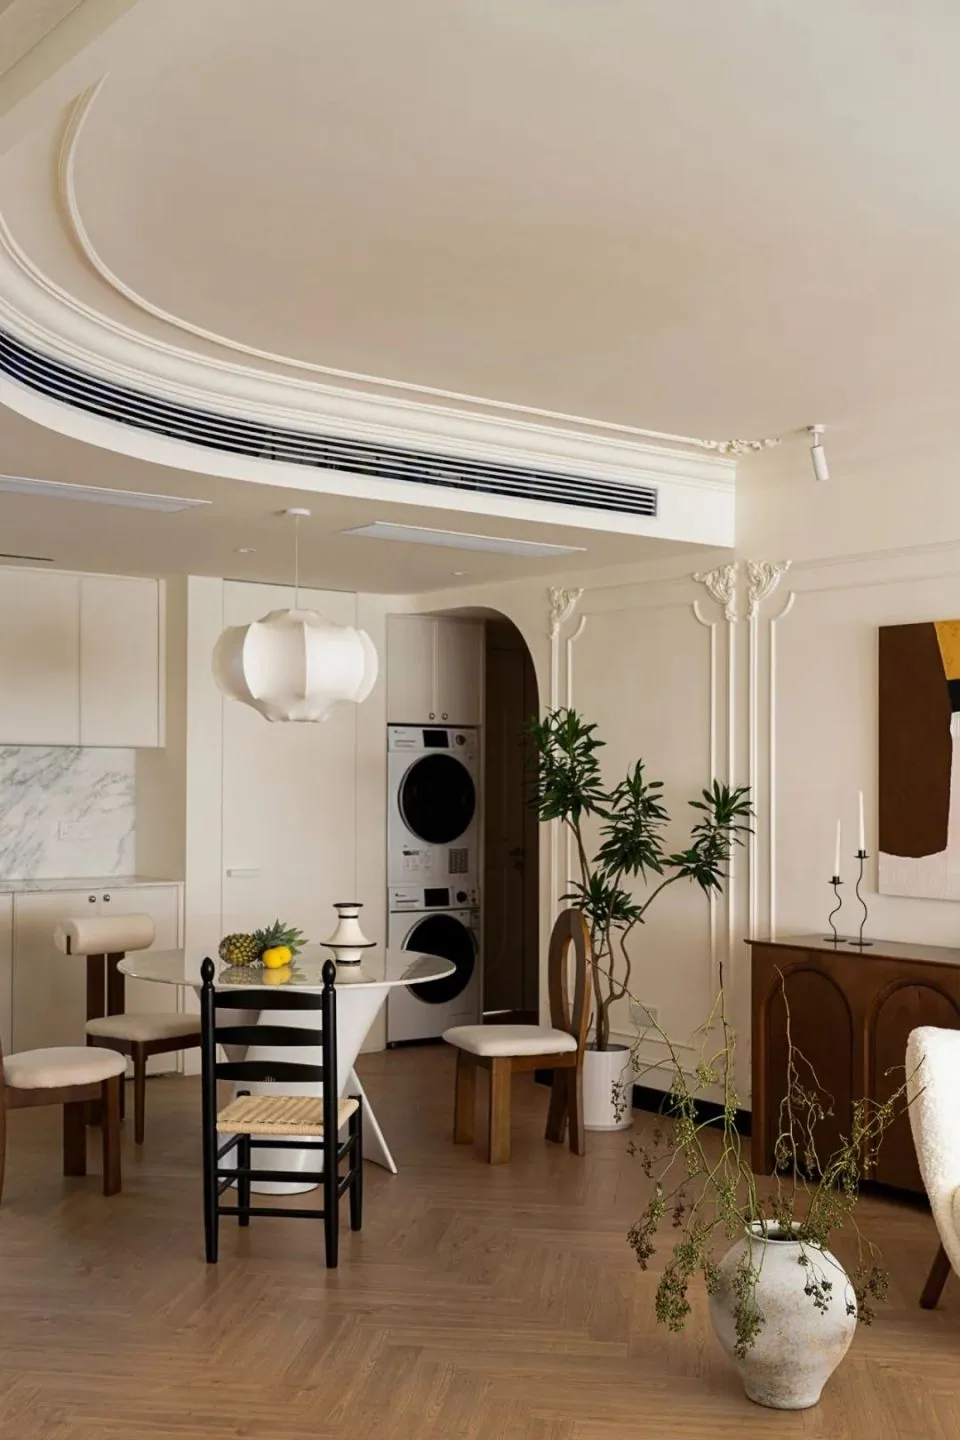
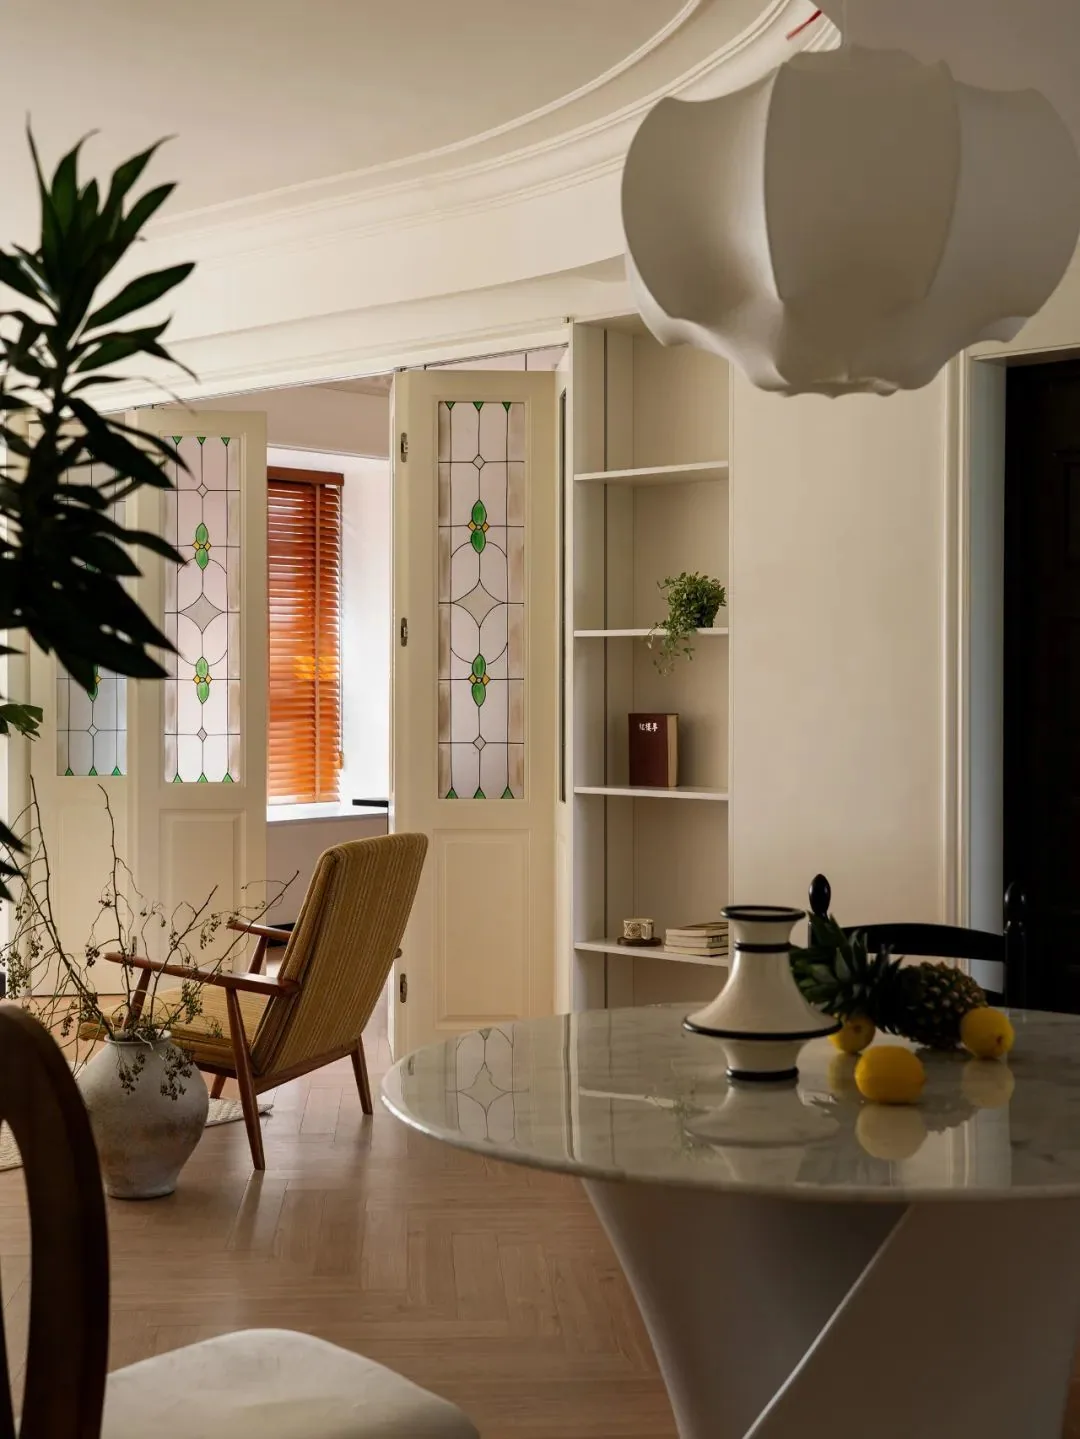
The dining room uses a rounded or oval dining table, paired with visually light dining chairs and pendant lighting. The curved profiles echo the arches, making the classical elements feel approachable rather than solemn or distant.
The sideboard, glass doors and displayed objects form a lived-in background. Refinement does not come from filling every surface, but from the right amount of distance between each object.
Kitchen And Vanity Area:
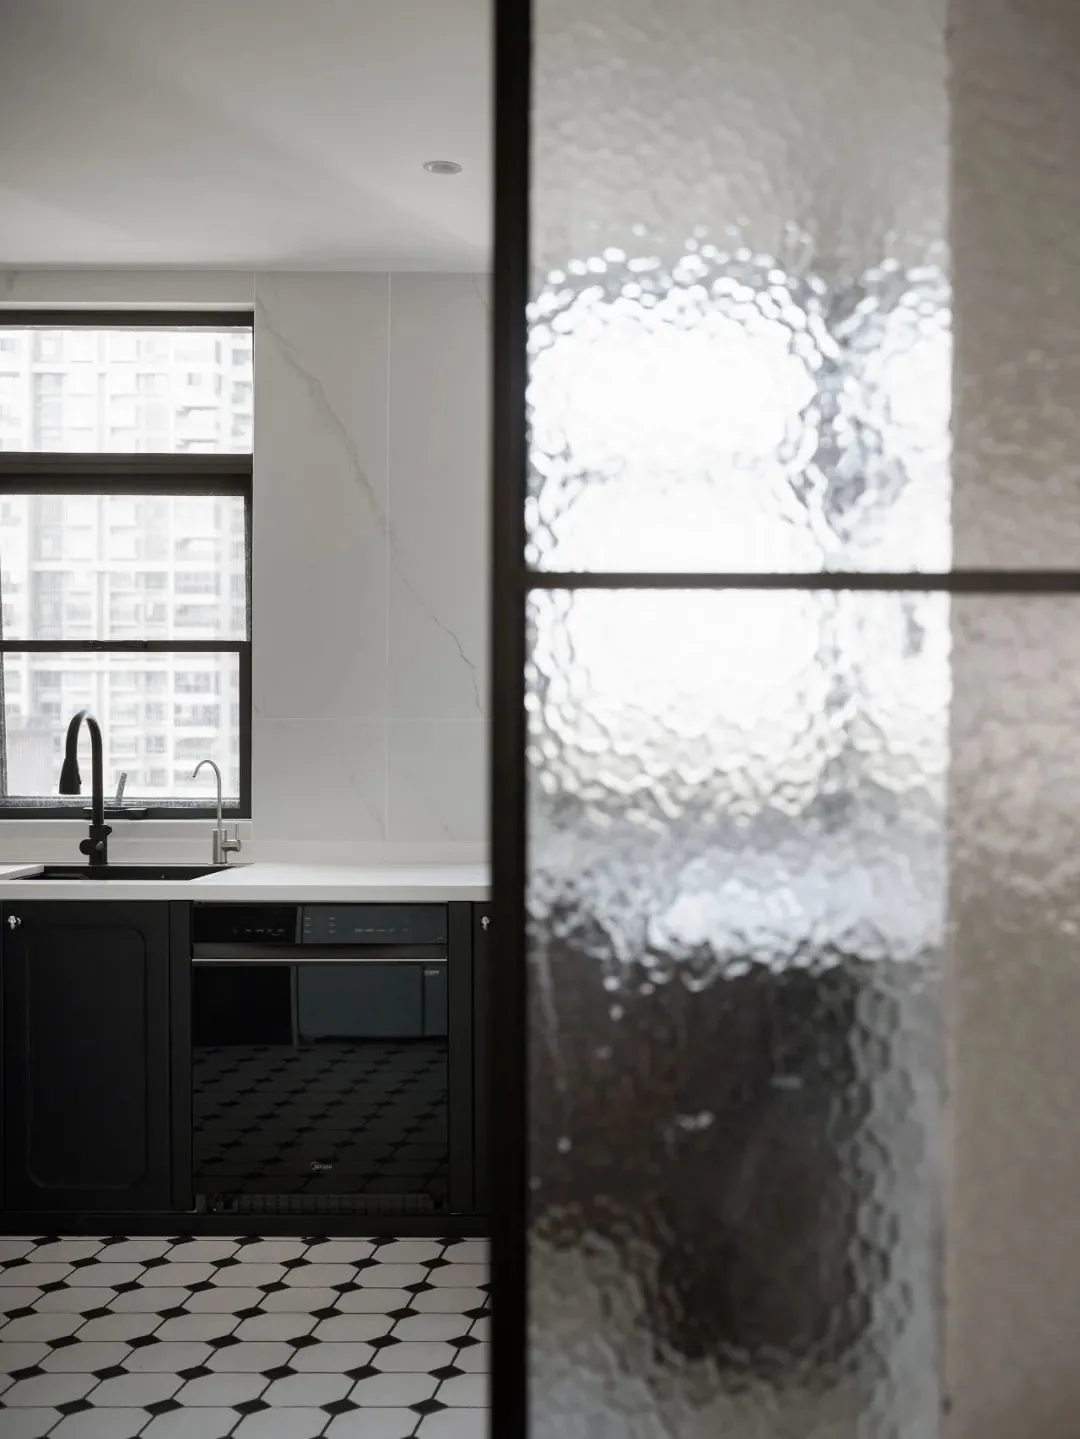
The kitchen uses black and white cabinetry with a simple benchtop to establish clear order. Frosted glass doors maintain daylight while keeping the functional zone moderately independent. The chequerboard floor continues the retro vocabulary and provides strong recognition.
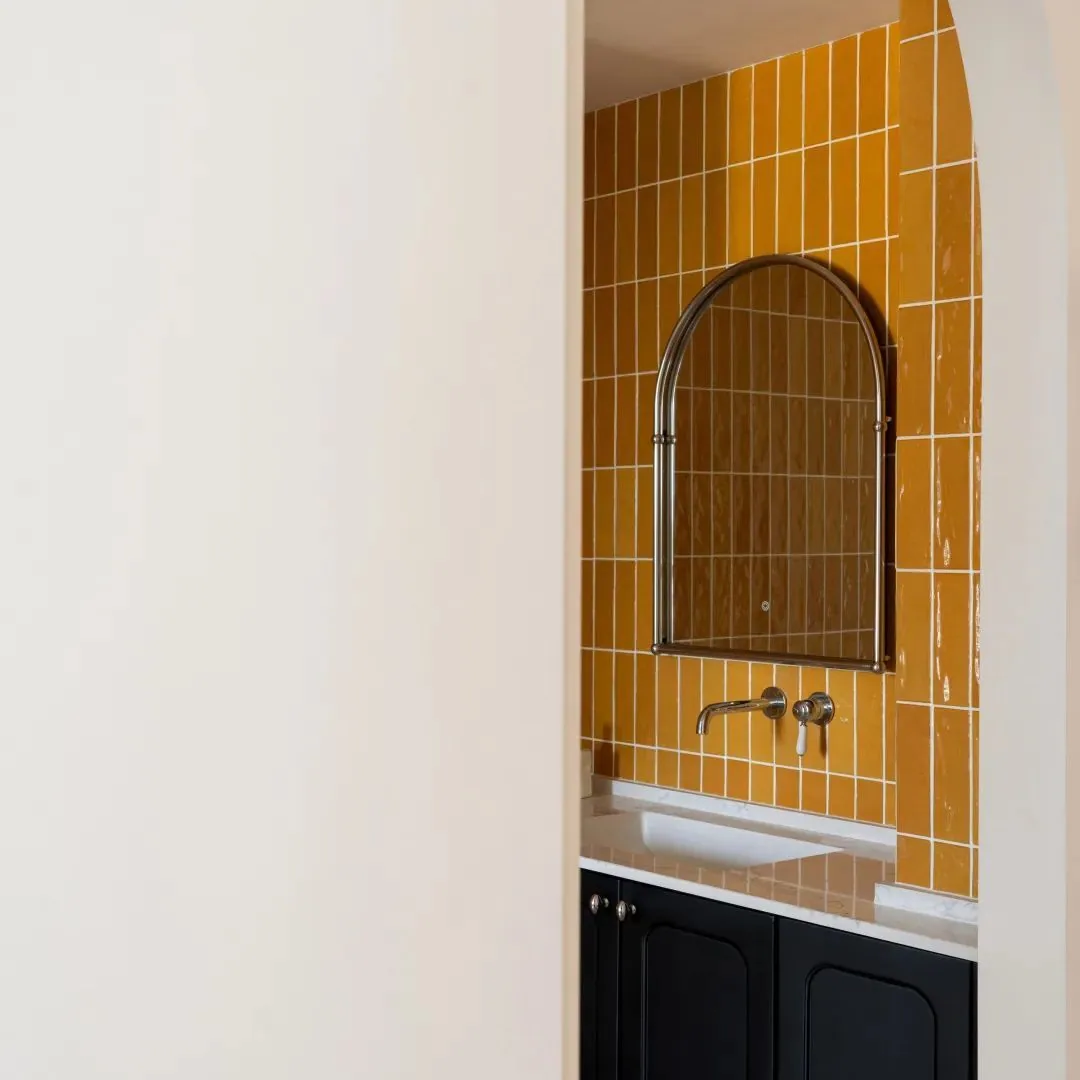
In the vanity area, amber small-format tiles and an arched mirror create a concentrated dramatic scene. The highly saturated material is limited to a small area, making the gesture bold without turning the whole home into an overly themed interior.
Bedroom And Storage
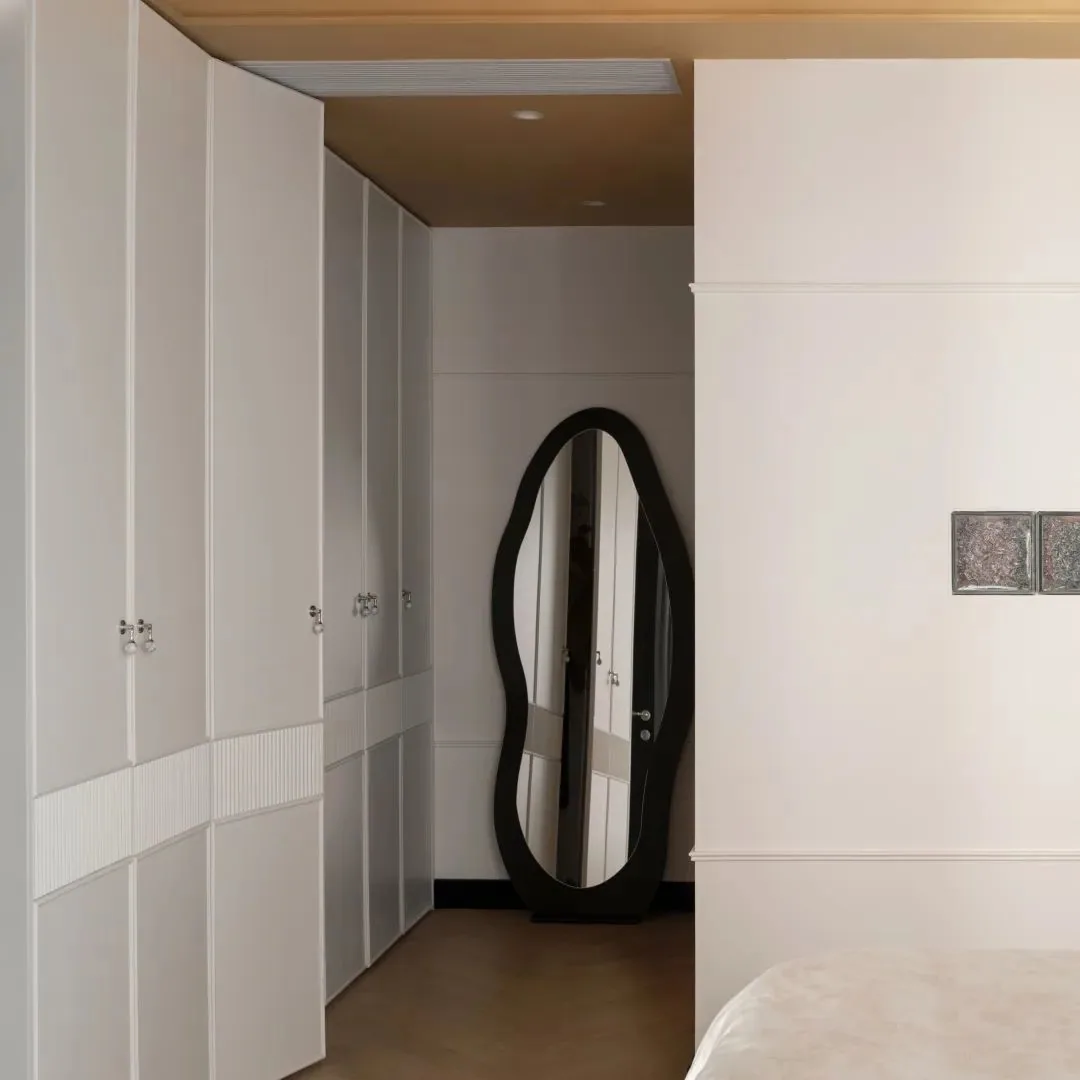
The bedroom reduces strong contrast, using white cabinetry, light bedding and soft window light to create a quieter resting environment. The black arched door frame is used as a gentle outline, continuing the overall style without becoming heavy.
Full-height storage is built into the wall, reducing the need for loose furniture. Retro style and modern storage are not in conflict. The key is to let equipment and cabinetry retreat into the background, making the visible surfaces of daily life feel calmer.
Design Summary
This project does not copy the set of a particular film. Instead, it extracts elements often found in old cinema: warm light, dark outlines, soft fabrics and localised patterns. The result is a sustainable form of romance.
To create a similar mood at home, start with one dark door, a caramel sofa or a chequerboard floor. Keep enough pale background and natural light so the retro quality can breathe rather than feel heavy.