
High-End Whole-Home Customisation & Interior Solutions
Create a complete home
tailored to the way you live
From spatial planning, material selection and technical detailing to factory production, on-site installation and after-sales support,
we bring each home to life through a structured process and refined craftsmanship.
A Complete Interior Solution
At MARKSPACE, we look beyond cabinet dimensions. We consider proportion, movement, storage logic, material quality and long-term daily use.
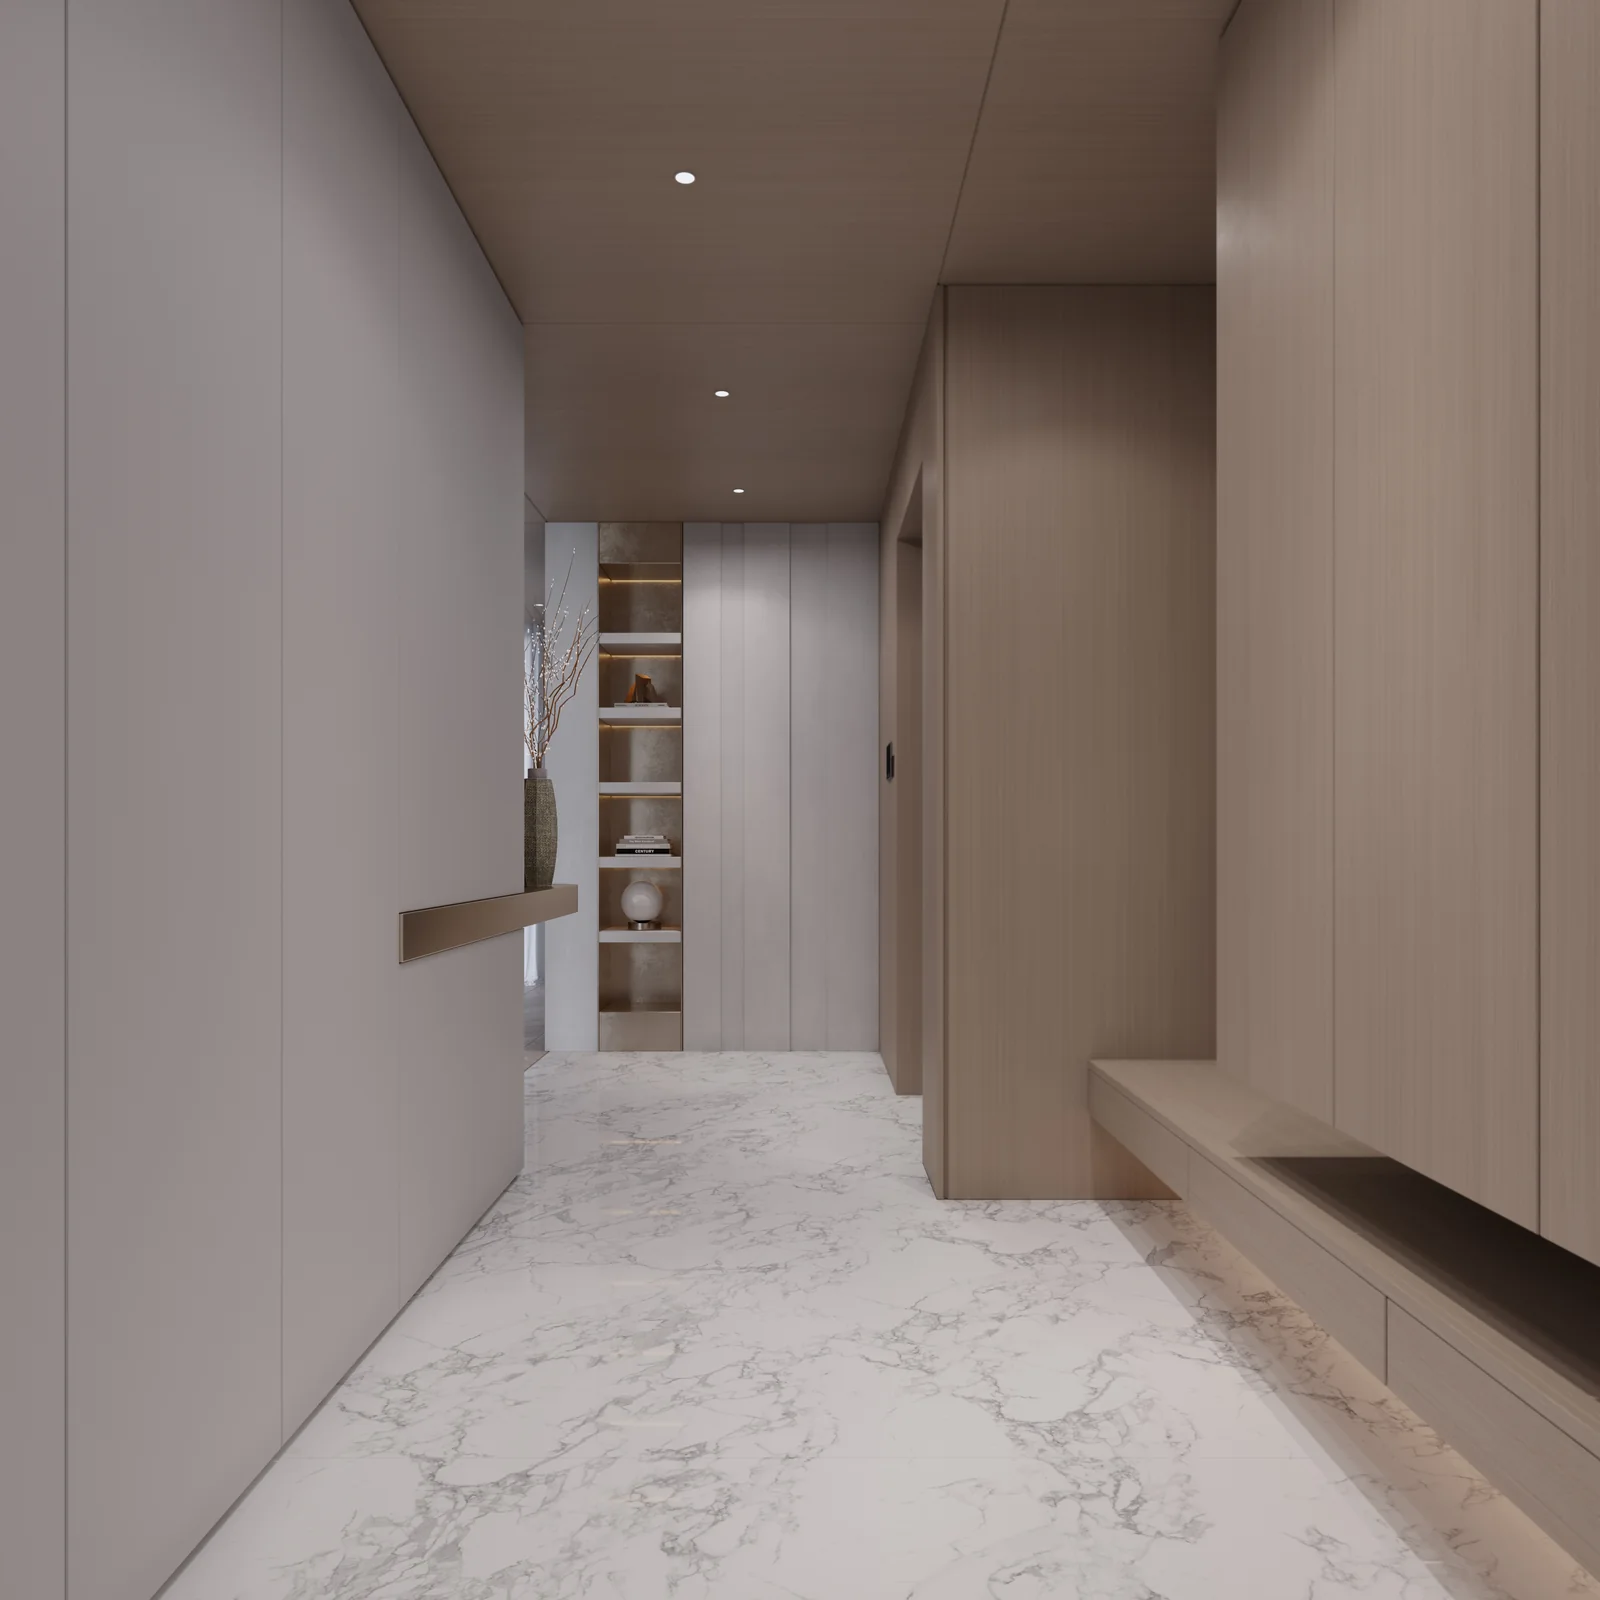
Living & Shared Spaces
Custom solutions for living rooms, entryways, TV feature walls, display cabinets and integrated storage systems — spaces that are not only visually impressive, but also calm, ordered and practical.
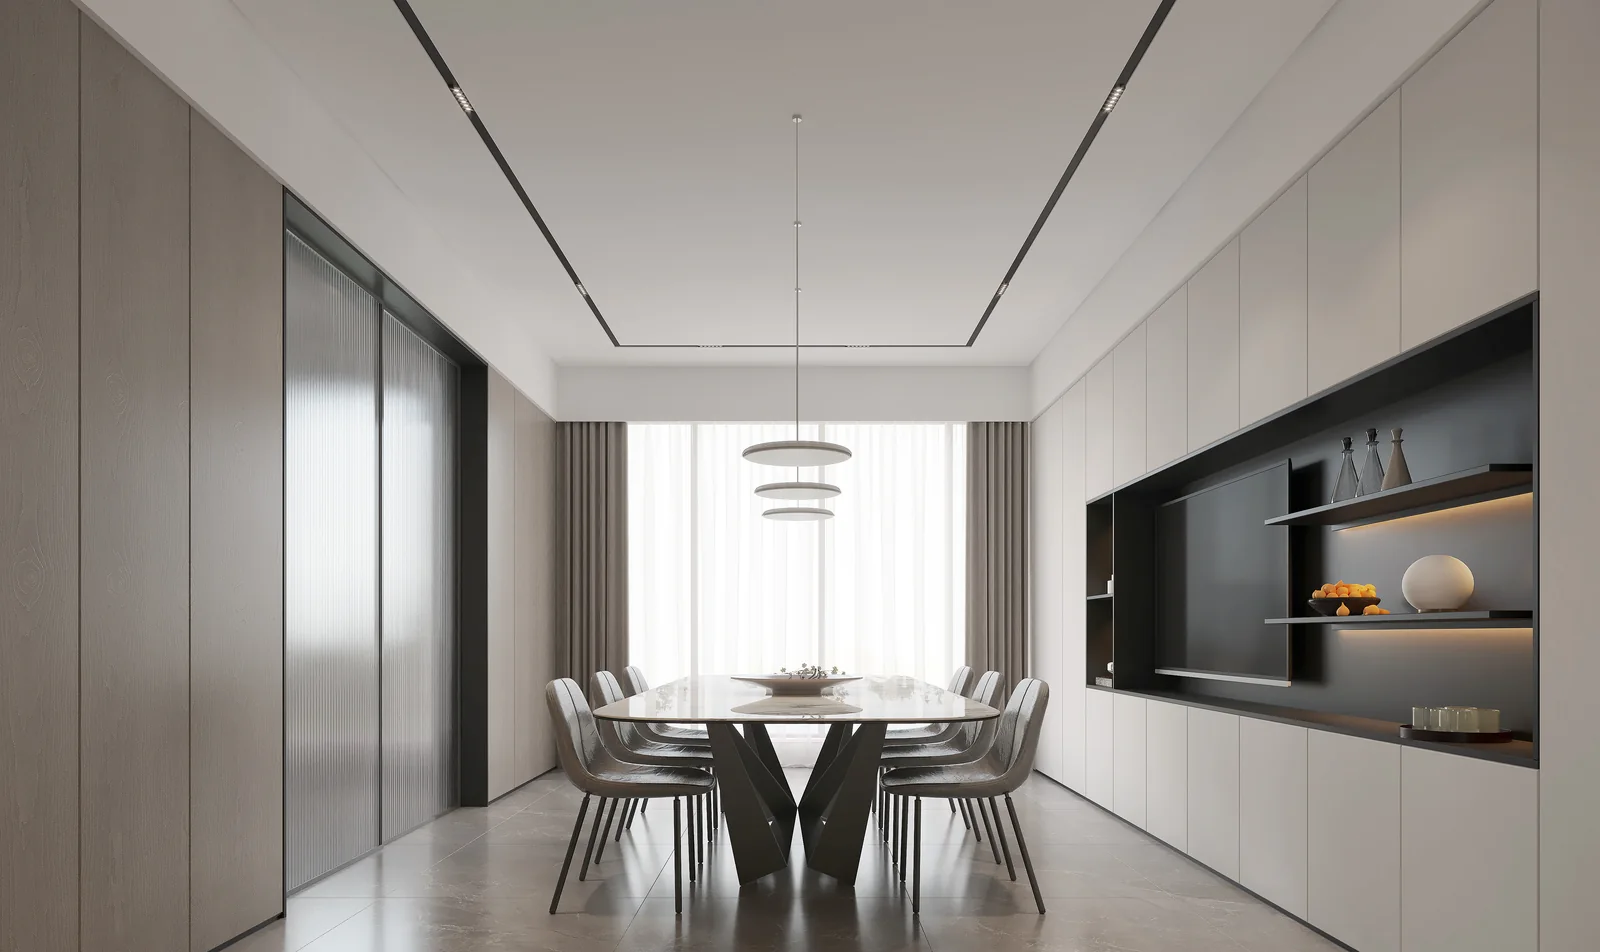
Kitchen & Dining Spaces
From kitchen cabinetry, tall cabinets and islands to dining storage, we plan every detail around cooking flow, appliance integration, storage zoning and material durability.
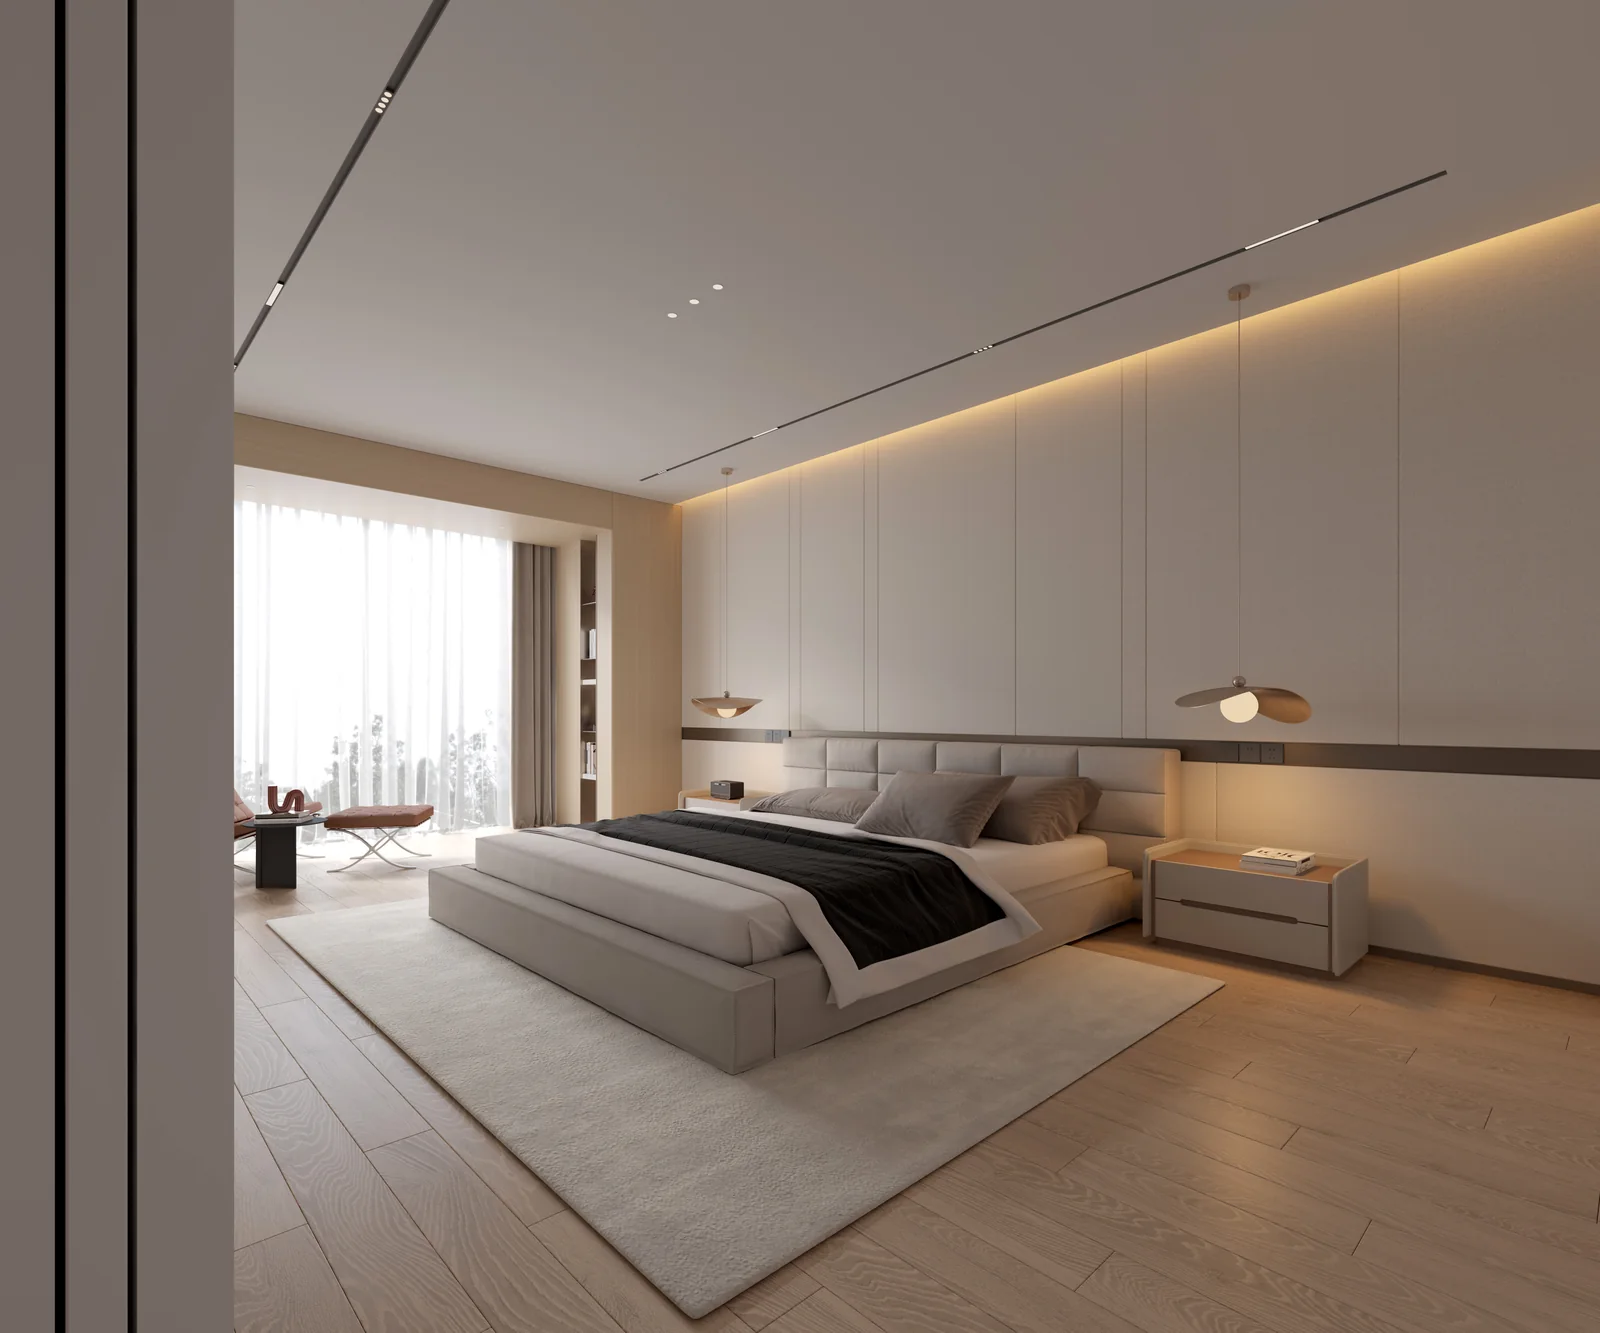
Bedrooms & Private Spaces
Custom wardrobes, walk-in robes, bedside wall panels, dressing areas and storage systems designed to make private spaces quieter, more comfortable and more organised.
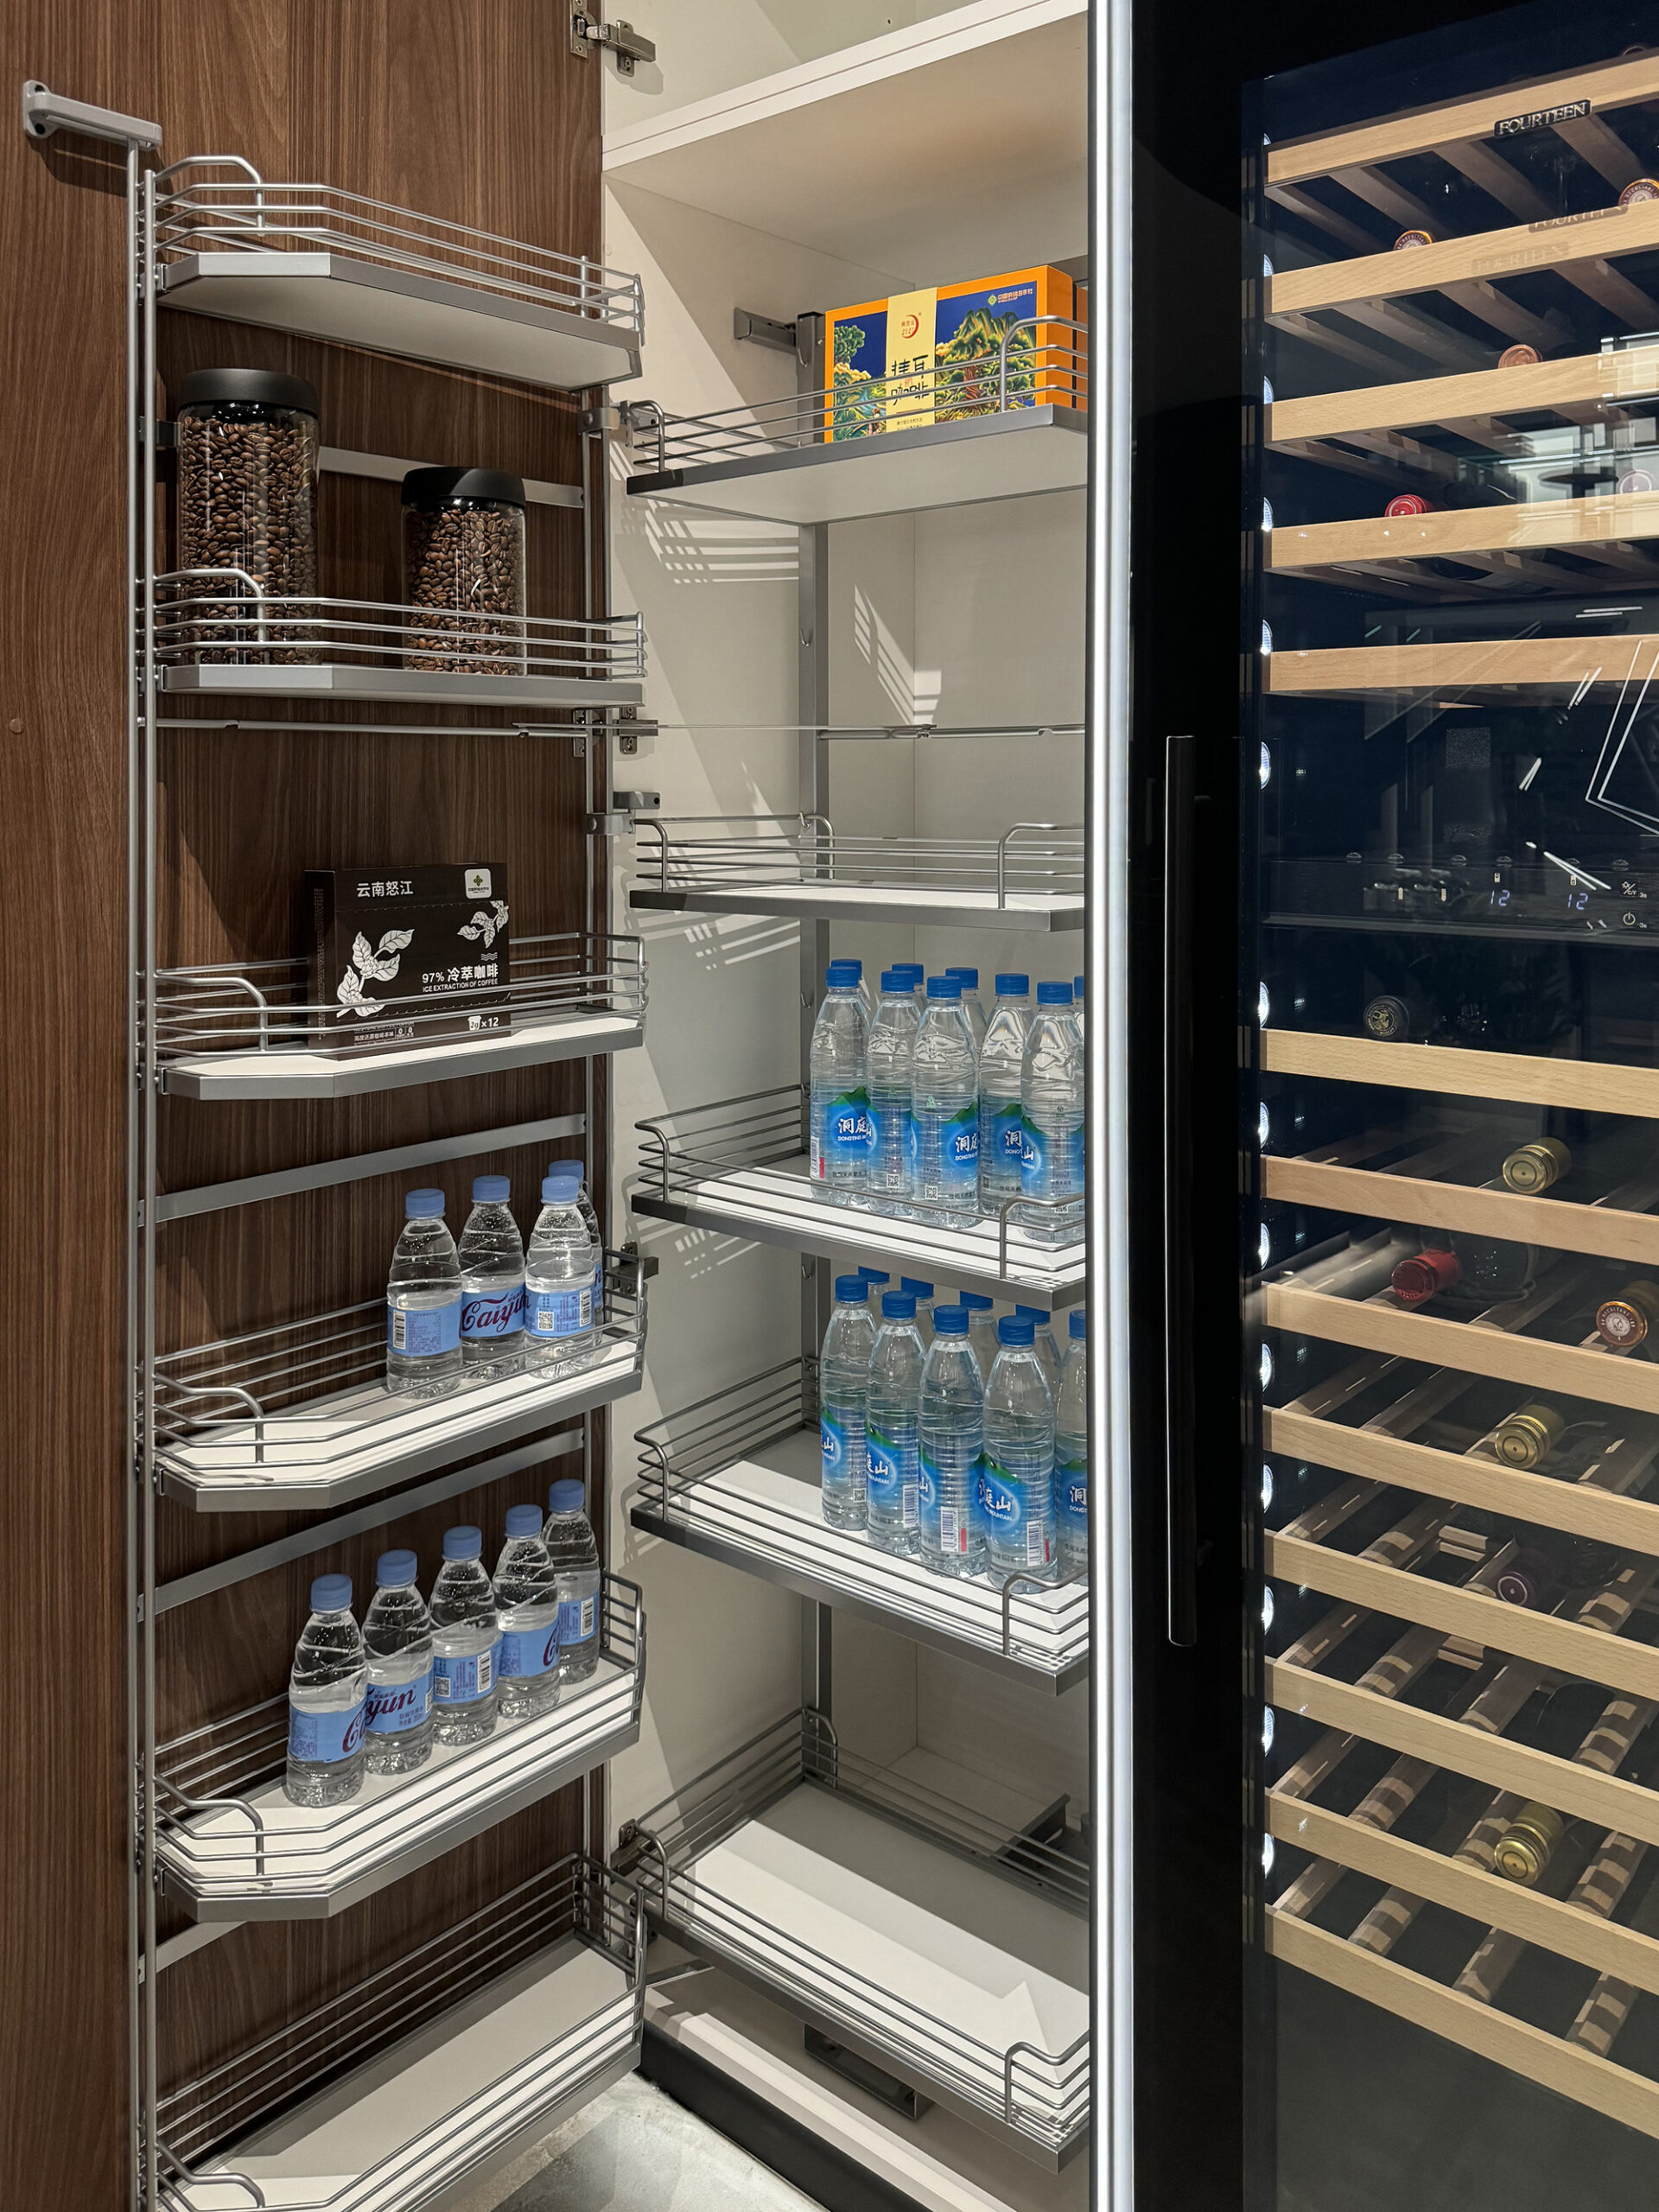
Materials, Craftsmanship & Details
From board materials, veneer, stone, metal, glass and hardware to lighting systems and finishing details, MARKSPACE pays attention to both the visible and hidden parts of a project.
Our Service Process
From initial consultation to design refinement, and from factory production to on-site installation, MARKSPACE manages each custom project through a clear project-based process.
This helps make design decisions, budget planning, production and delivery easier to understand and control.
Consultation & Project Assessment
Online Consultation
We begin by understanding your property type, space requirements, project location and initial budget range.
Showroom Appointment
Through showroom displays, material samples or online meetings, we clarify your preferred style direction and product scope.
Initial Budget Estimate
Based on project size, customisation scope, material selection and complexity, we provide an initial budget reference.
On-site Measurement
Our team records dimensions, electrical and plumbing points, wall conditions and site limitations for the next stage of planning.
Design Development & Confirmation
Space Planning
We plan the overall solution around the floor plan, movement flow, storage needs and daily living scenarios.
Concept Design
We define the colour direction, material palette, proportions, elevations and overall interior style.
Product & Material Selection
Cabinet structures, door panels, benchtops, hardware, lighting and appliance integration are reviewed and confirmed.
Technical Drawings
Refine dimensions, structures, finishes, edge details and installation points.
Production & Installation Delivery
Final Confirmation
The final design, material list, quotation, production timeline and delivery arrangement are confirmed before production begins.
Production Scheduling
Design drawings are translated into production data and sent into factory scheduling and manufacturing.
Delivery & Installation
Once the products arrive on site, our installation team manages assembly, adjustment and finishing details.
Handover / After-sales Support
After inspection and handover, we confirm usage details and provide ongoing maintenance and after-sales support.
Start Your Project
Begin your bespoke home customisation journey.
From the first floor plan to the final on-site detail, MARKSPACE brings together design, craftsmanship and project delivery to create a home made for long-term living.