
RESIDENTIAL CASE STUDY
Yunjin Oriental Modern Private Residence: Art And Everyday Life
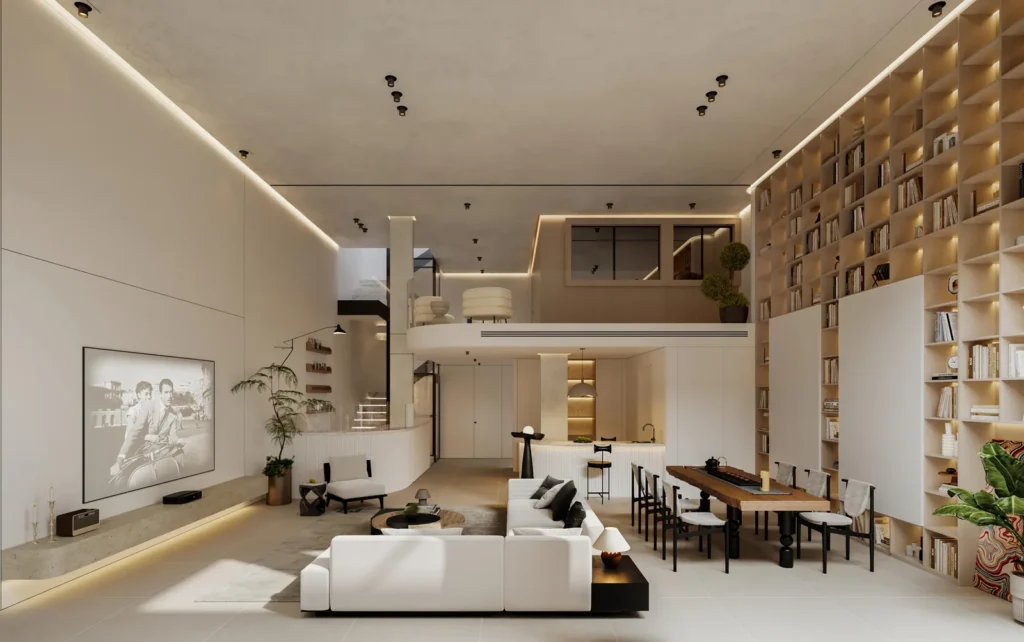
Yunjin Oriental presents a quiet modern residence where warm white surfaces, pale timber, books, art and curved forms create a refined daily setting.
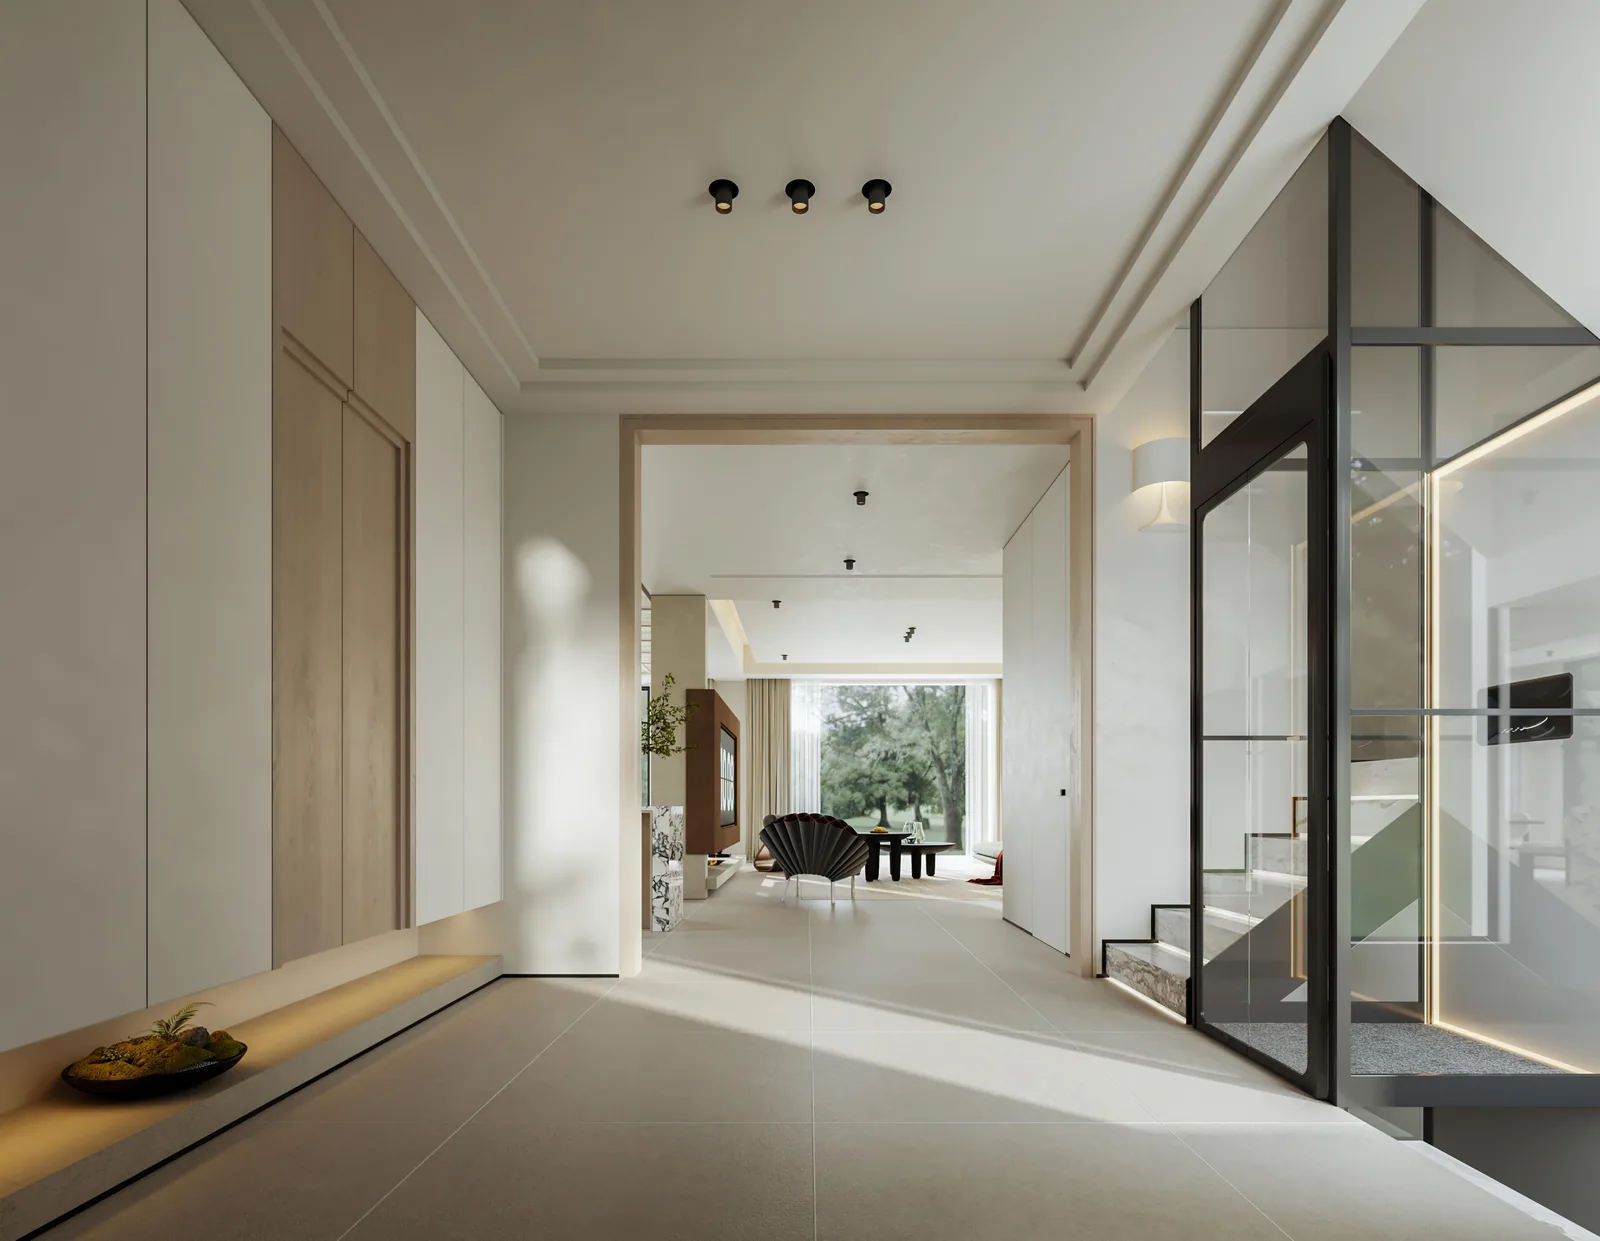
The Yunjin Oriental project presents a quiet form of modern living. The space does not rely on strong colour to attract attention. Instead, warm white, pale timber, grey-brown tones and natural light work together to form a calm, relaxed and precise background.。
Its richness is found in the details: curved walls, floating volumes, localised art installations, a full wall of books and a carefully planned exercise area. These elements move the residence beyond simply being “beautiful” and towards a daily setting that can be read, used and lived in.
Spatial Tone: Using Warm White And Pale Timber
Walls, ceilings and cabinetry minimise abrupt divisions, keeping the palette within a close range of warm grey-white tones. Pale timber finishes extend from the entry into the public areas, giving the long circulation route a continuous and gentle tactility.
Lighting is mainly handled through linear illumination and small-scale spotlights, avoiding large fixtures that would visually lower the ceiling. Light travels along wall surfaces and curved edges, making the space feel clean without becoming cold.
Living Room
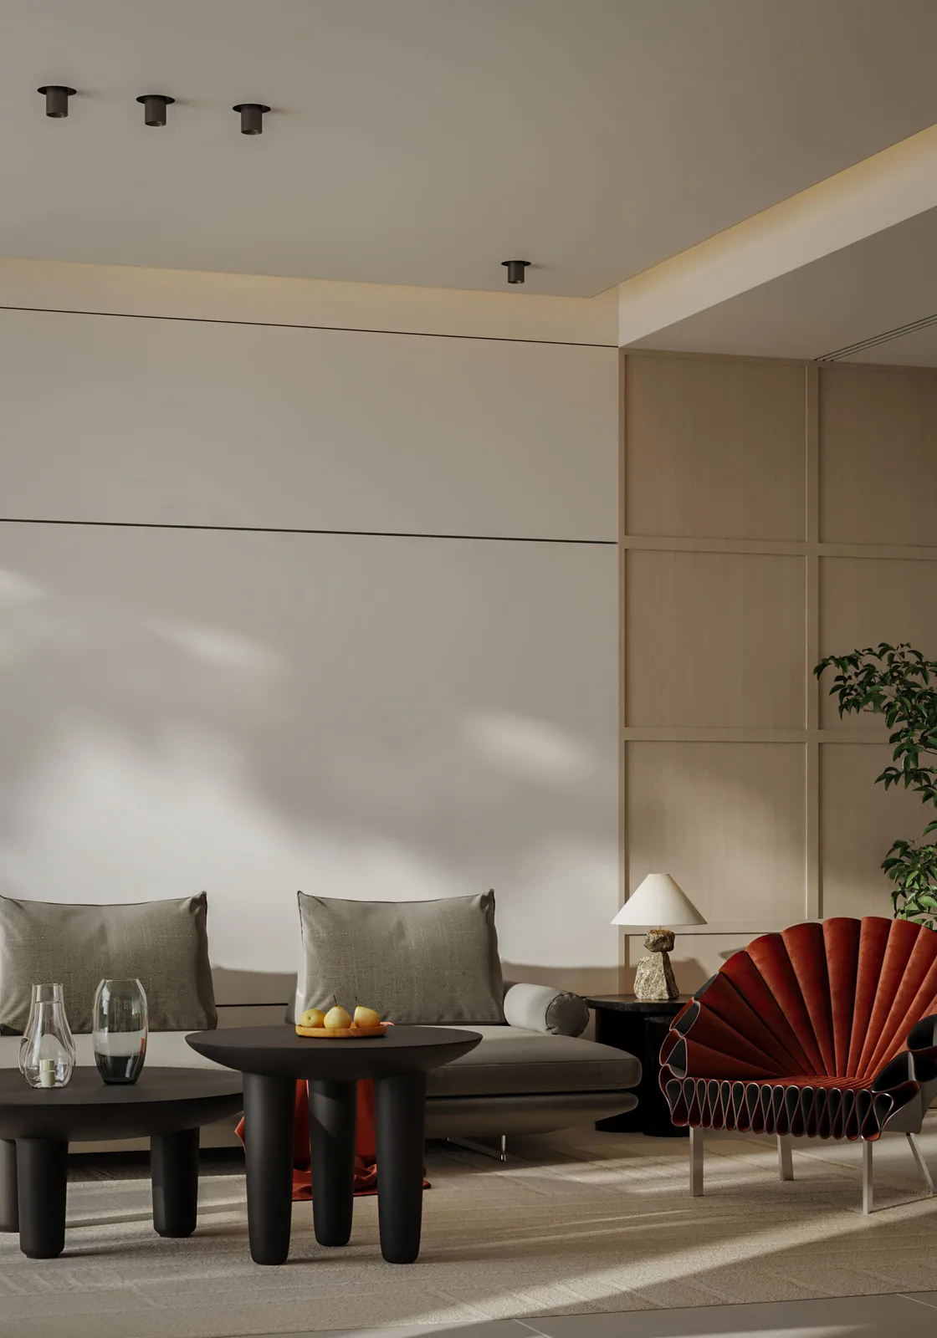
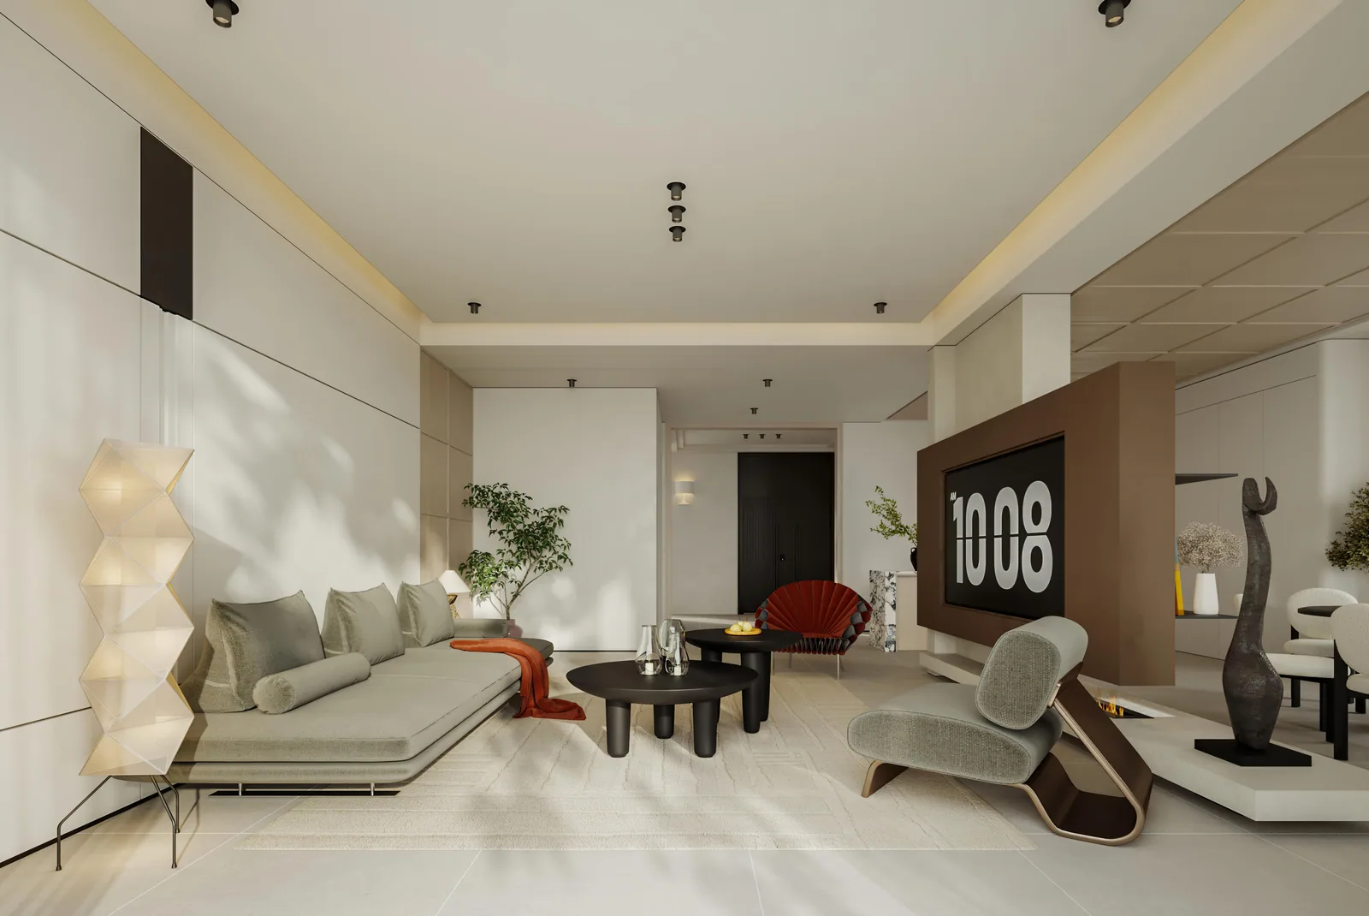
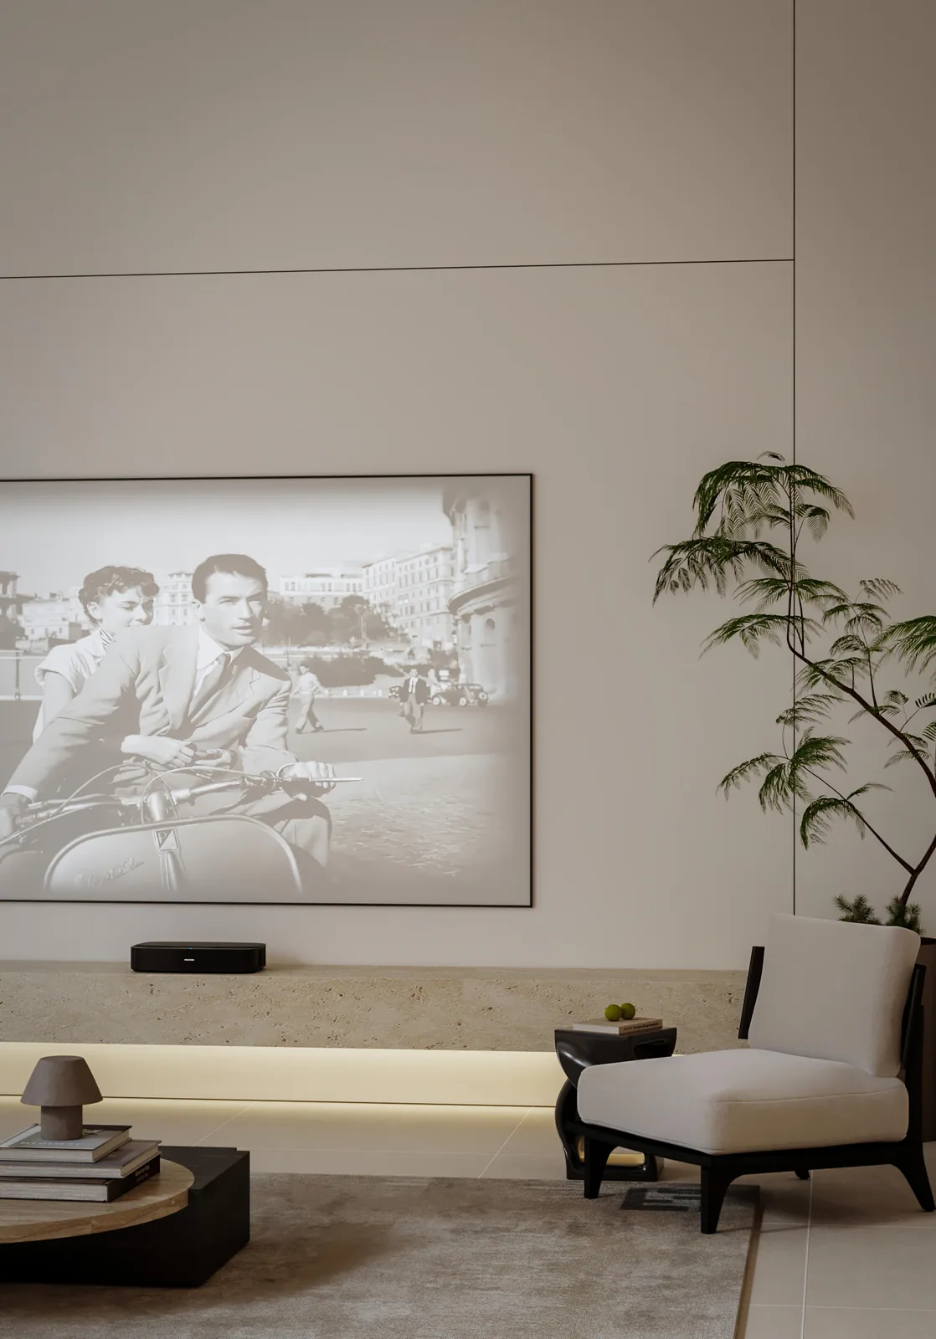
The living room uses a low-back sofa, sculptural armchairs and small coffee tables, with generous spacing between each piece. The TV wall retreats quietly, allowing artwork, objects and the natural outlook to carry more of the visual content.
A red occasional chair becomes a small accent within the restrained space, but its scale is limited and does not disturb the overall calm. This colour strategy improves recognition while keeping the space enduring over time.
Dining And Kitchen:
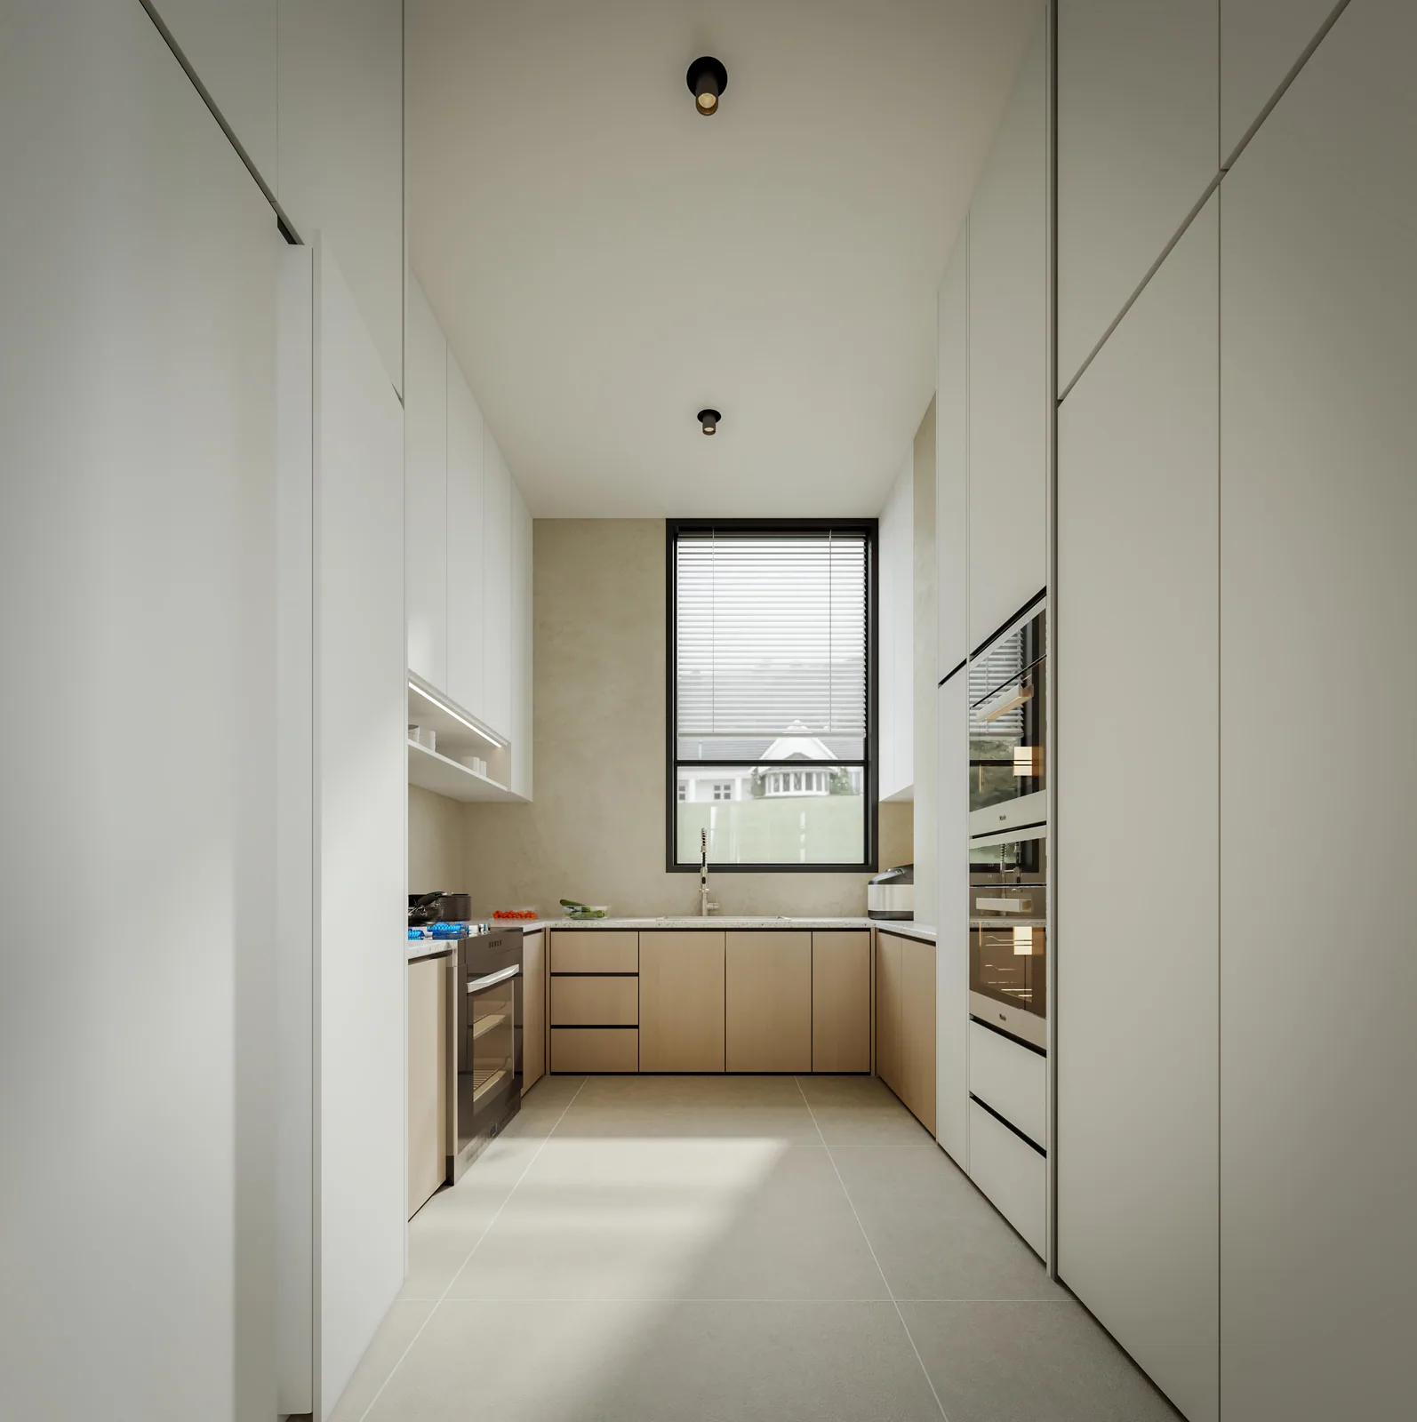
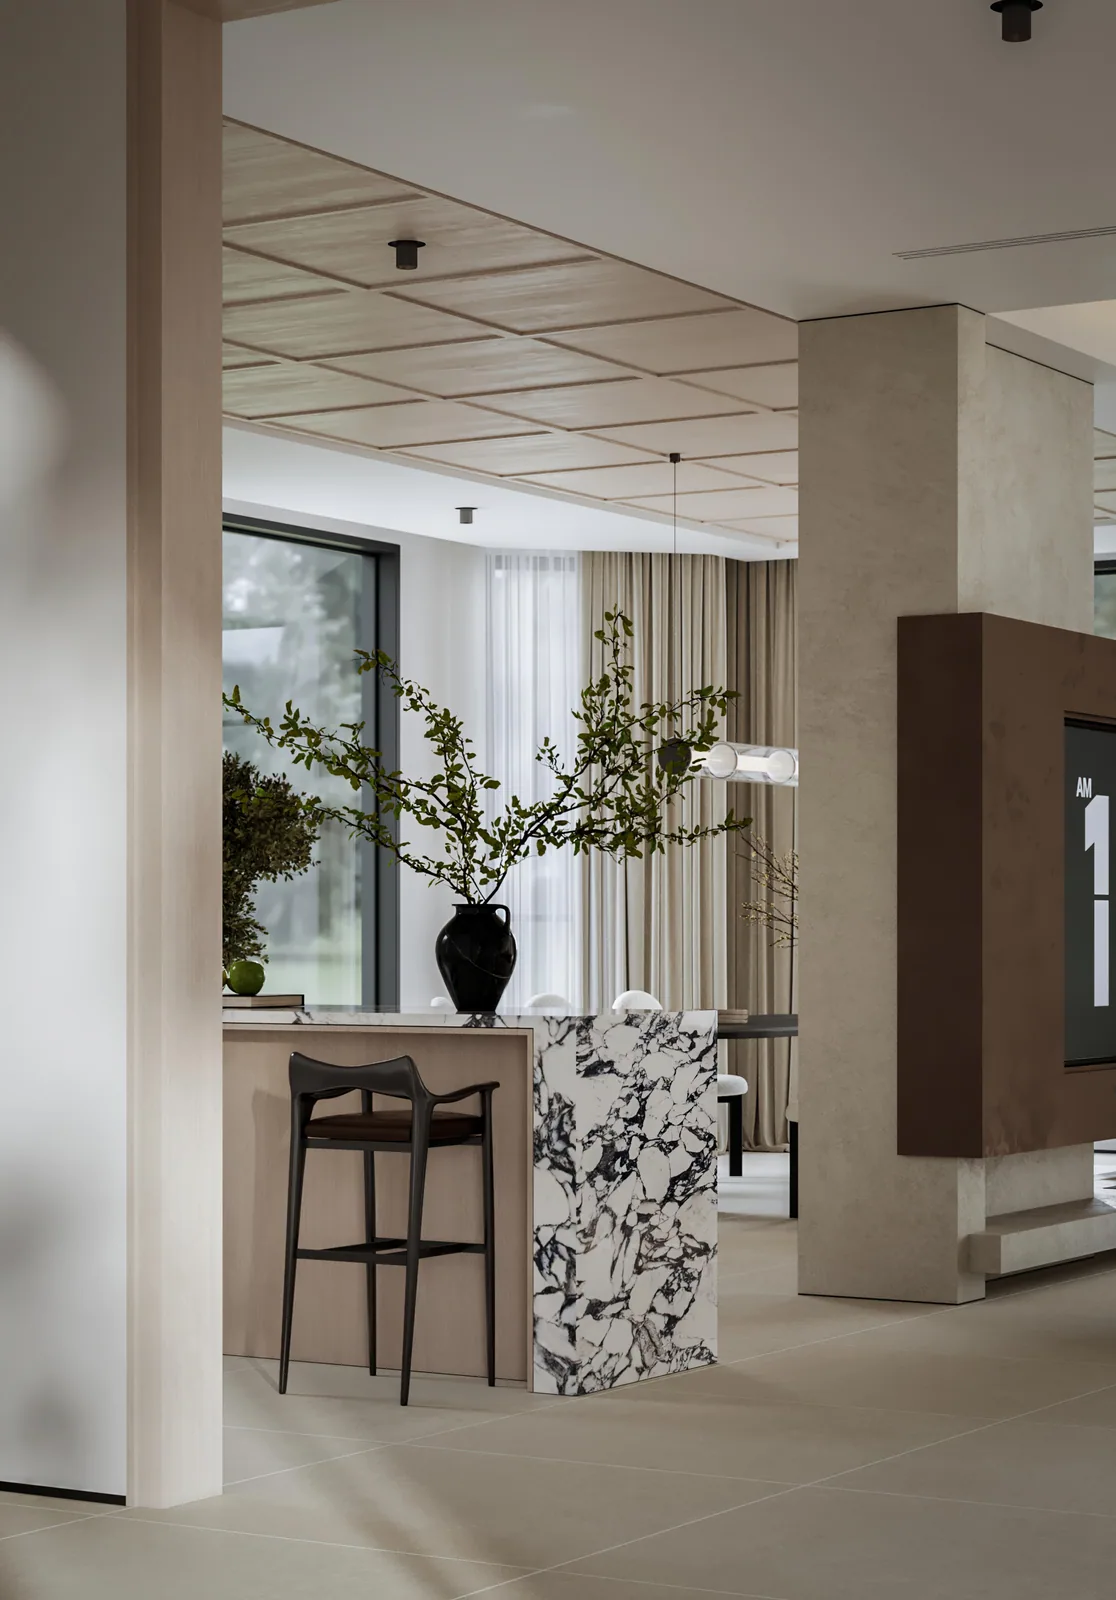
The kitchen uses full-height storage and integrated appliances to keep the elevation complete. In the long, narrow space, light-coloured materials and a window view at the far end ease any sense of compression, while the everyday work path remains clear and direct.
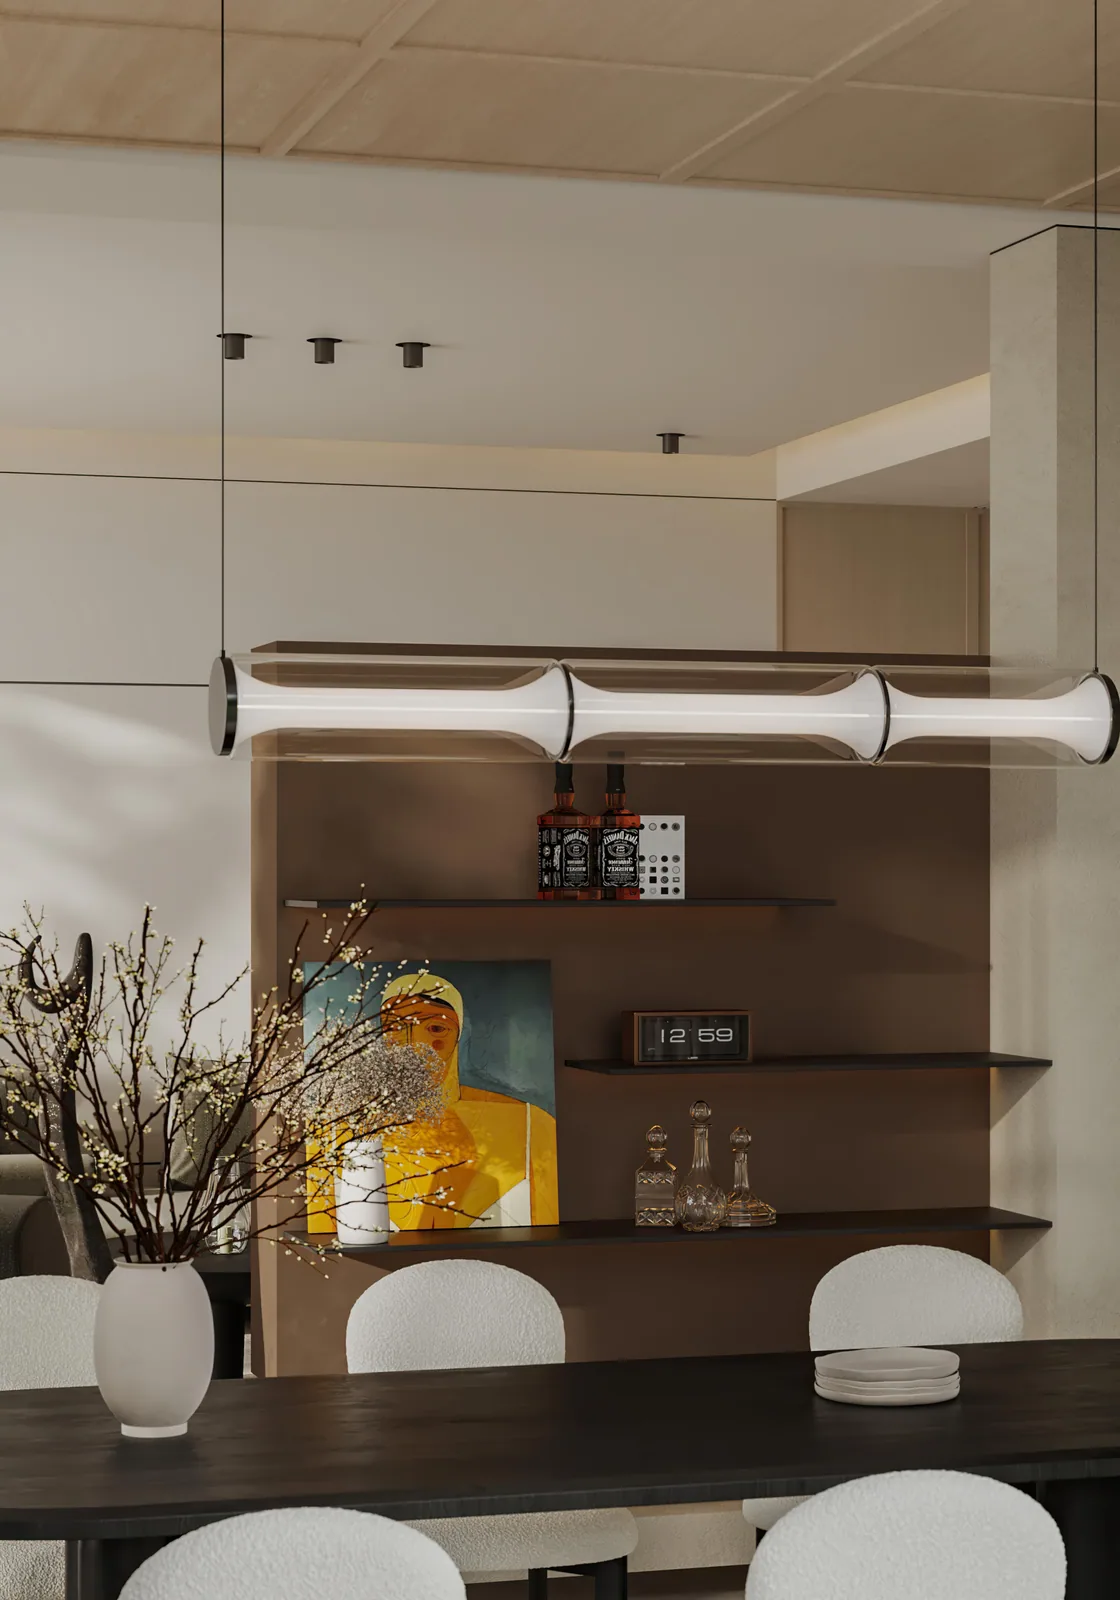
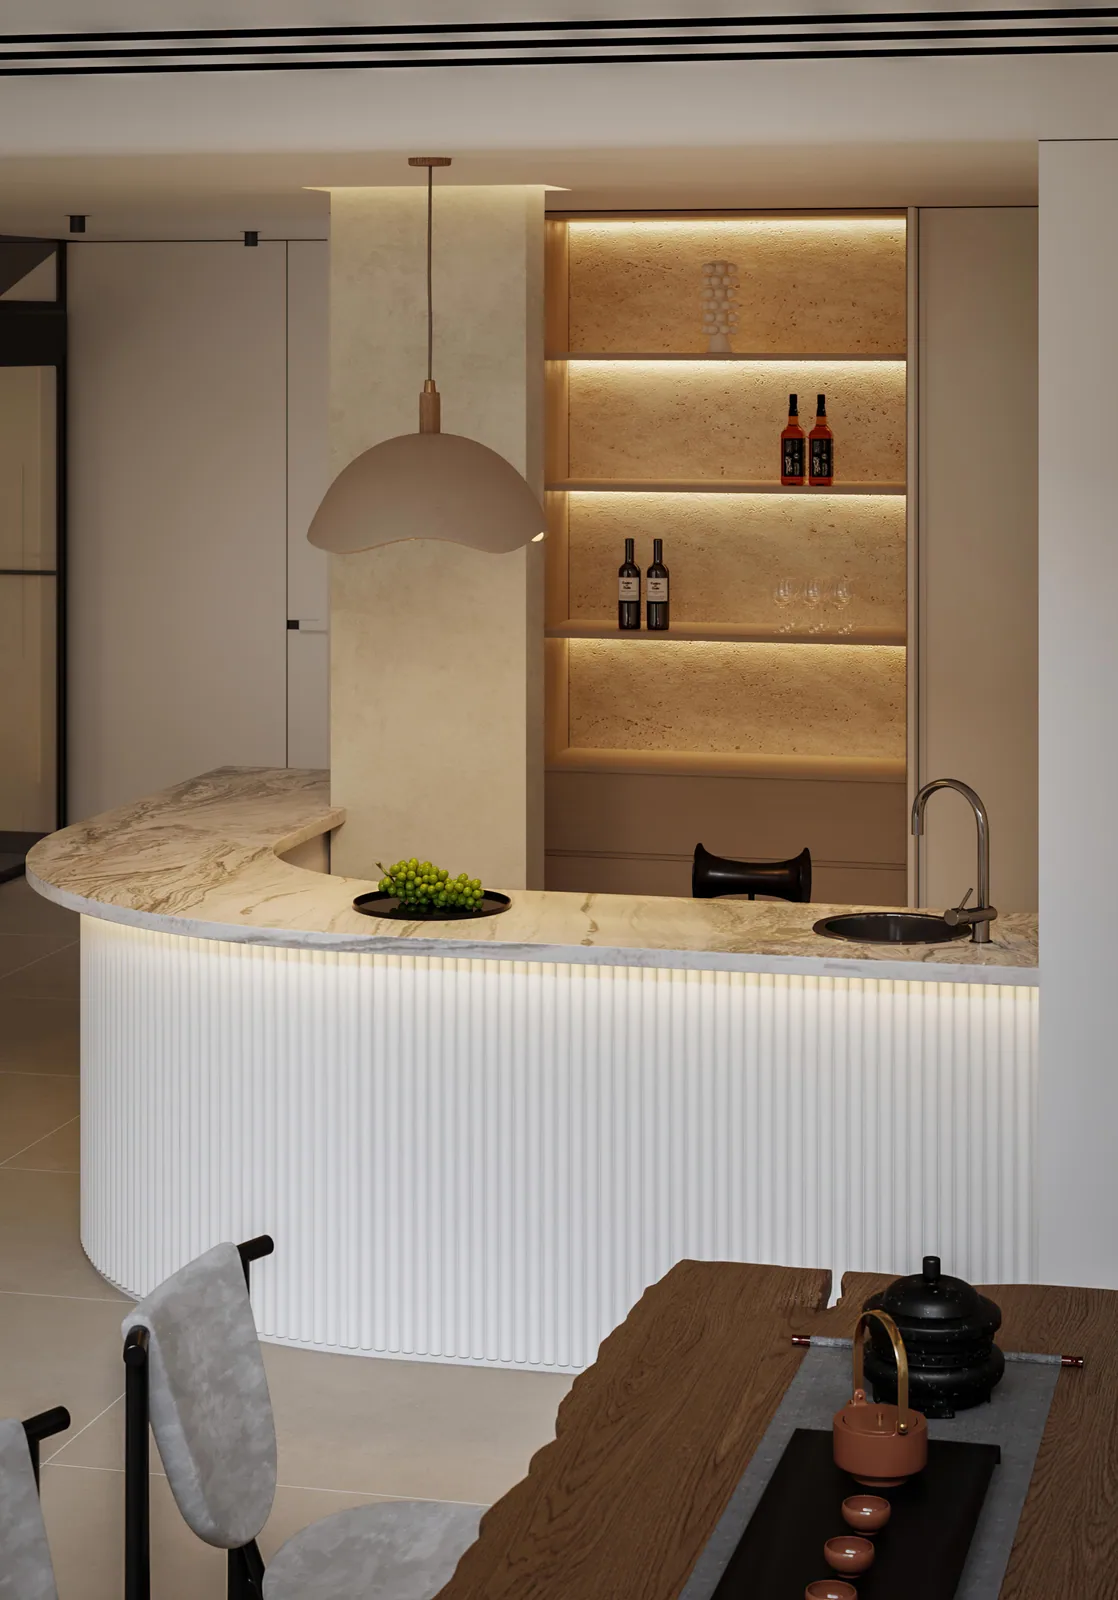
The dining table sits beside the open book wall, allowing meals, reading and conversation to happen naturally. A suspended light provides focused illumination, while timber and selected darker elements add stability to the large areas of pale colour.
Book Wall And Void:
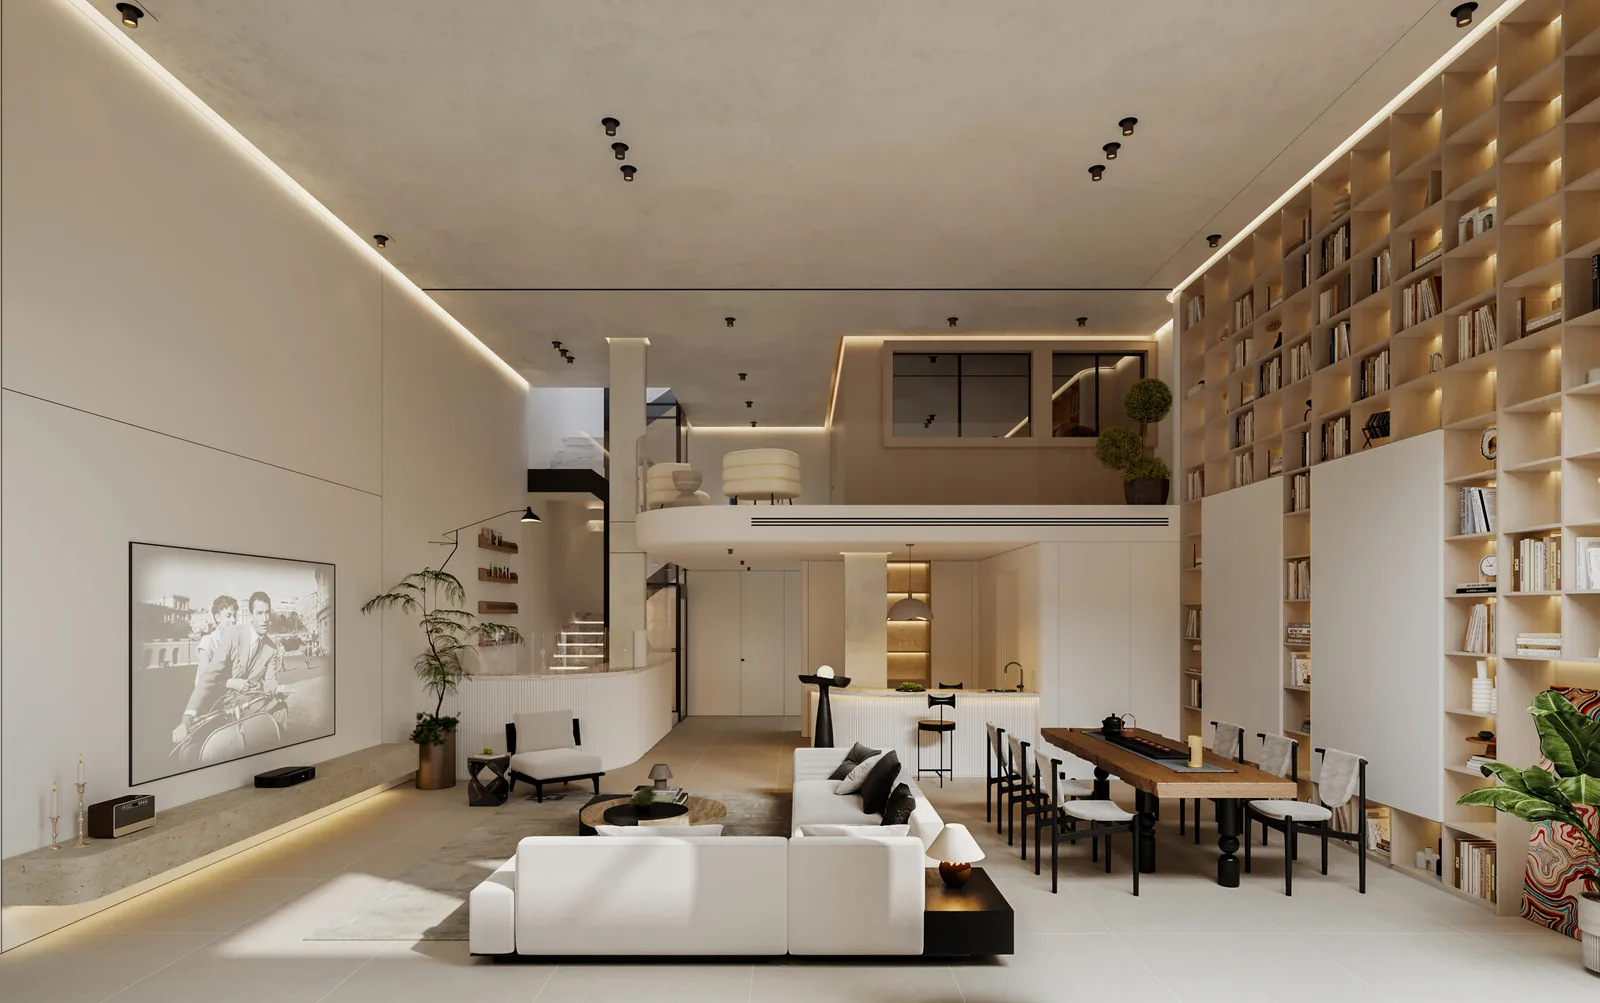
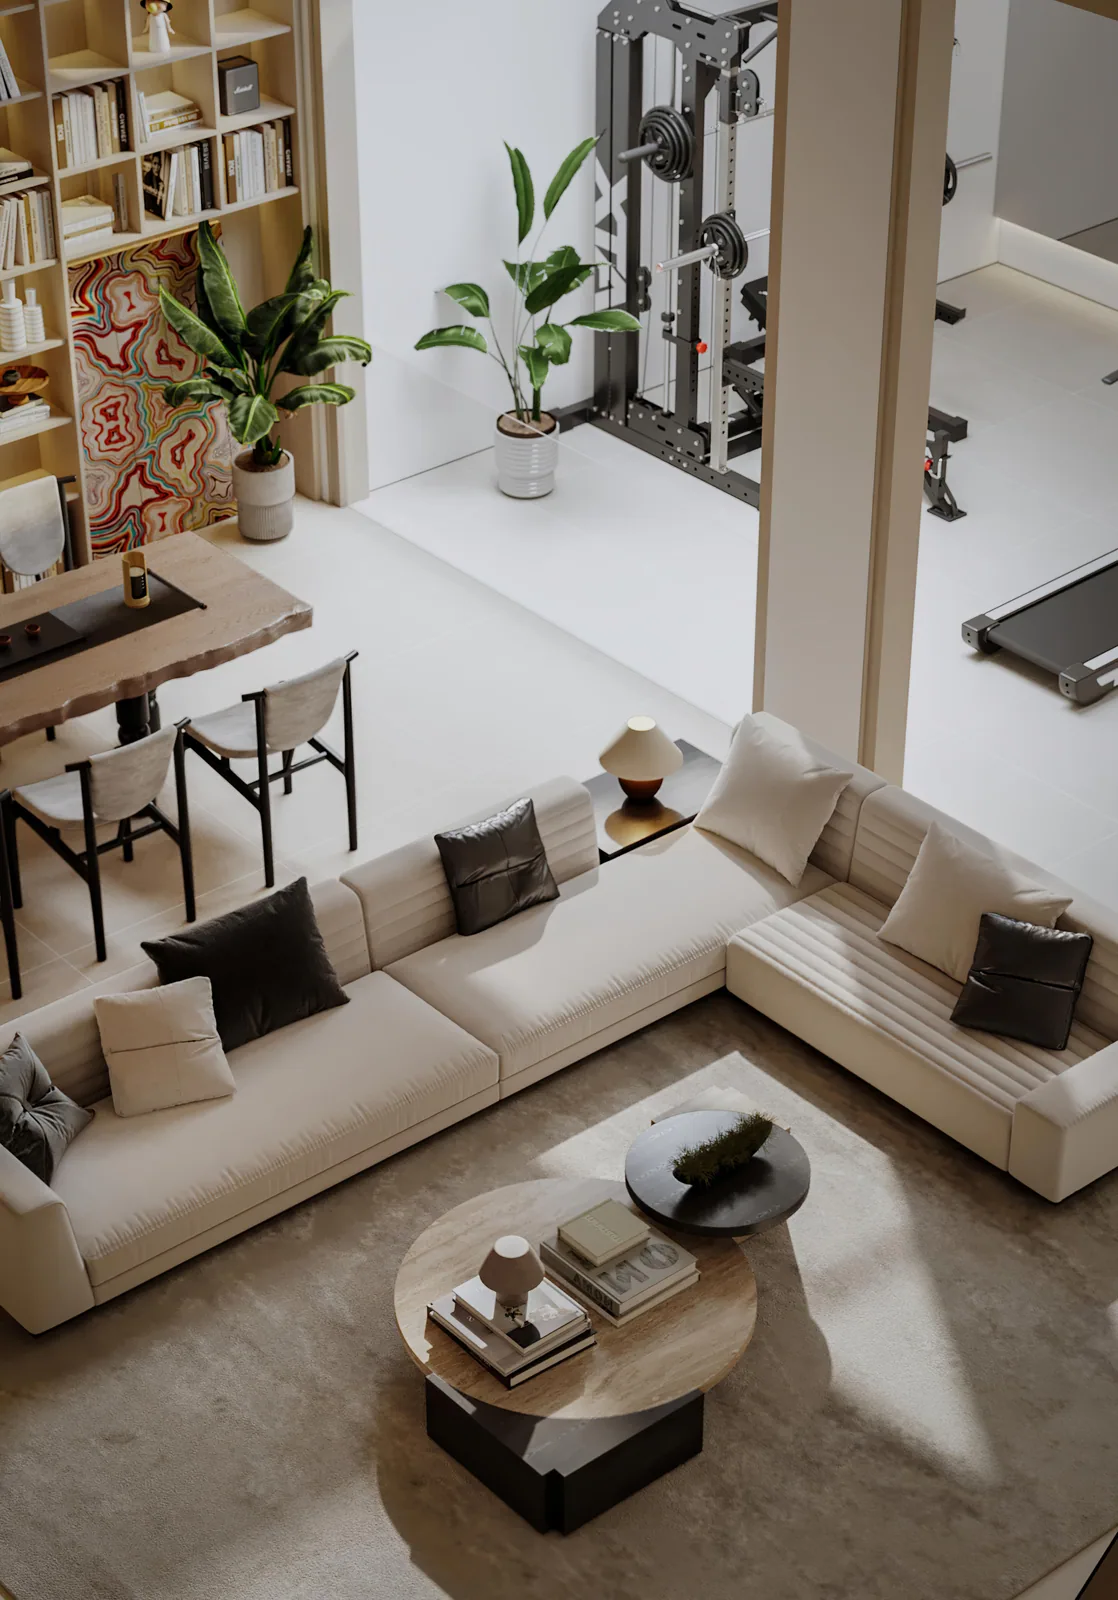
The full book wall transforms storage into an architectural elevation. Books, artworks and closed cabinetry are arranged within the same order. It not only solves the need for capacity, but also gives the public space a distinct cultural character.
High-level light and vertical scale strengthen the openness of the interior. The stairs, balustrade and void edges remain slender, allowing visual connection between levels rather than separating them completely.
Home Exercise Area
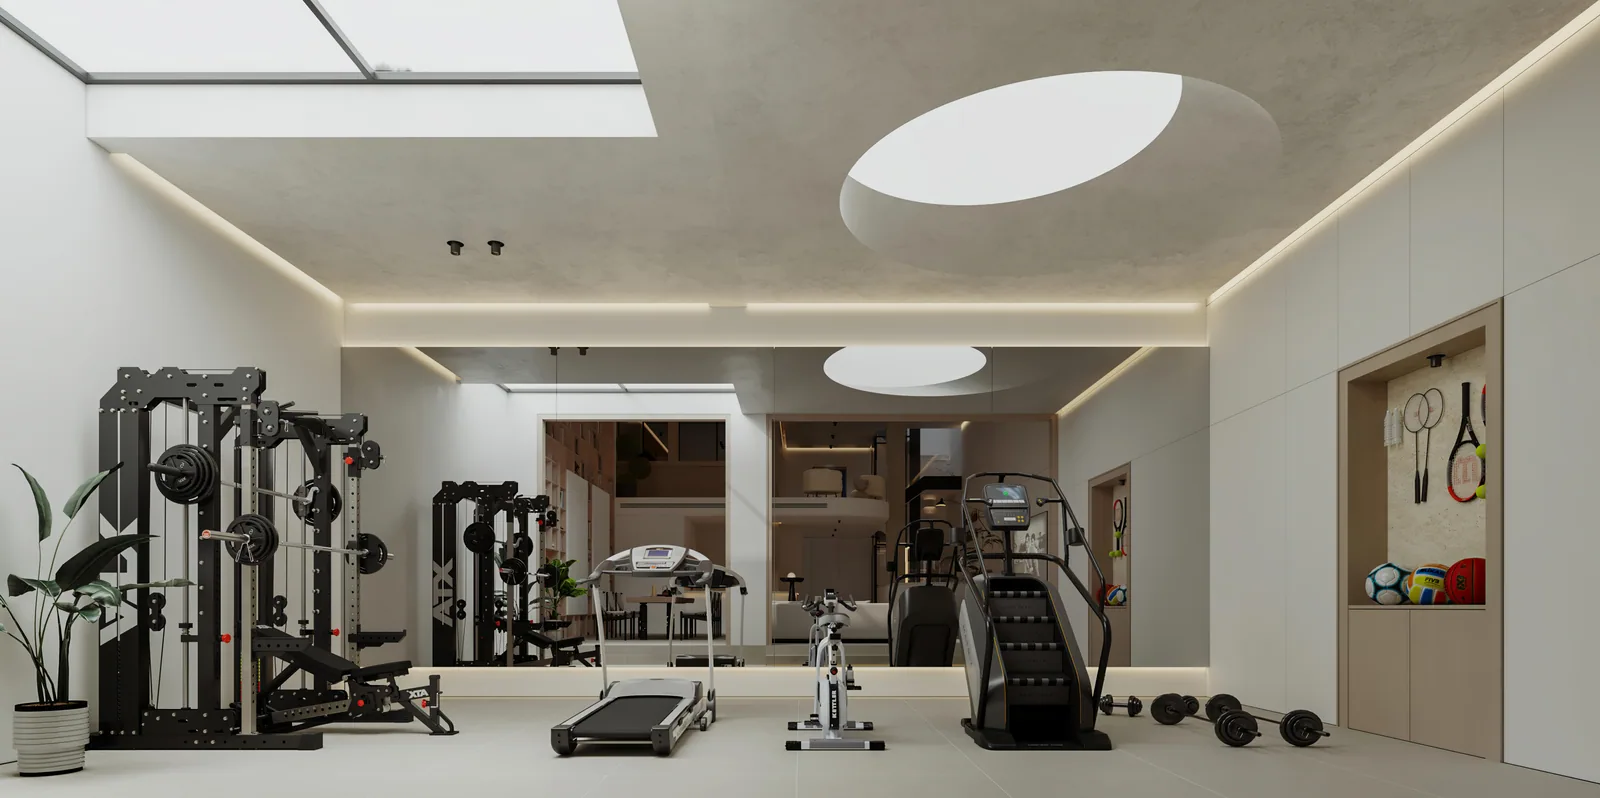
The exercise area uses a circular skylight, linear strip lighting and pale walls to reduce the equipment-heavy feeling of a conventional gym. Machines are arranged along the edges, leaving the centre open for different forms of training.
Bringing the exercise space into the home’s unified material and lighting system is one of the most useful lessons from this project. A functional room does not need to become a stylistic island. It can still continue the quiet order of the residence.
Design Summary
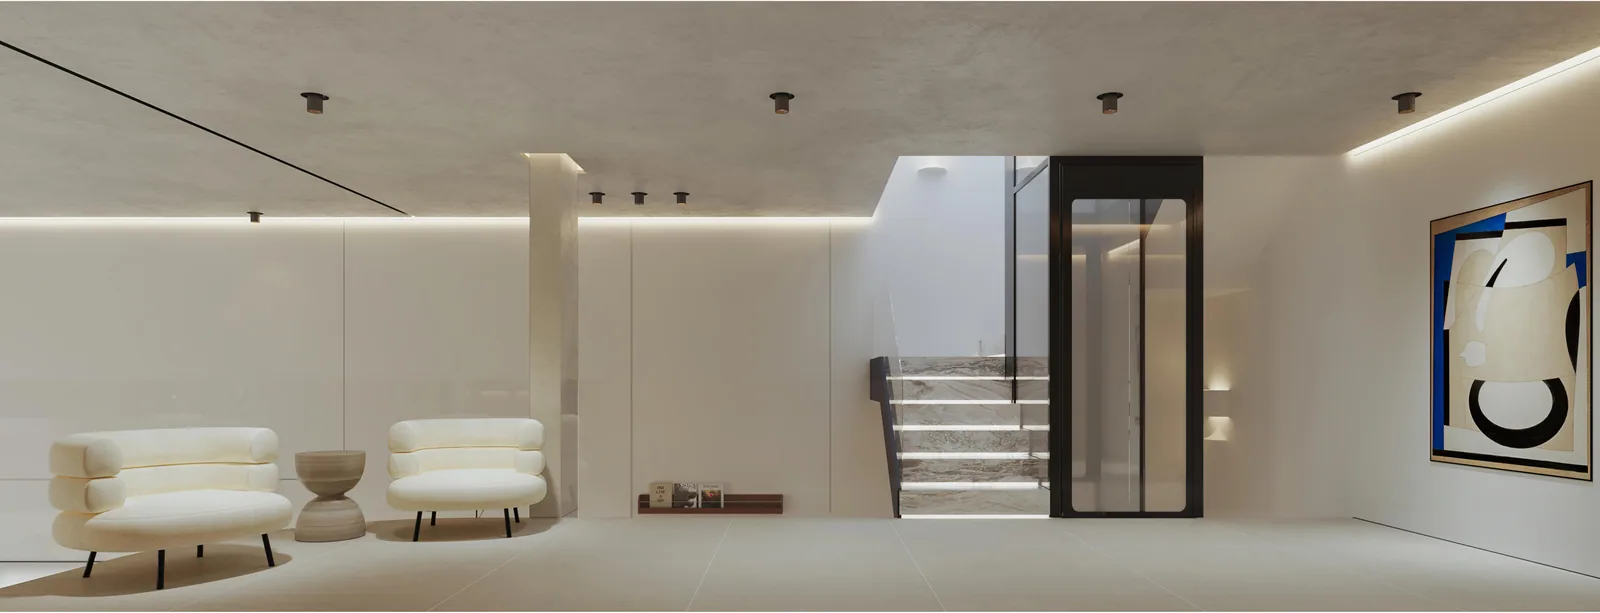
This project reduces visual noise through unified colour, concealed storage and continuous lighting. At the same time, it adds real content through art, books, curved furniture and an exercise setting. The space appears simple, but it supports many layers of daily life.
For a modern minimalist residence to avoid feeling empty, the focus should be placed on light, texture and everyday scenarios. Reduce meaningless forms and give clear places to reading, conversation, exercise and storage. The home will naturally become more enduring.