
RESIDENTIAL CASE STUDY
Shanghai 500sqm French Modern Large Apartment: Romance With Scale, Art With White Space
This Shanghai 500sqm French modern apartment uses white mouldings, arched windows, pale timber flooring and deep green accents to create a refined home with strong visual memory.
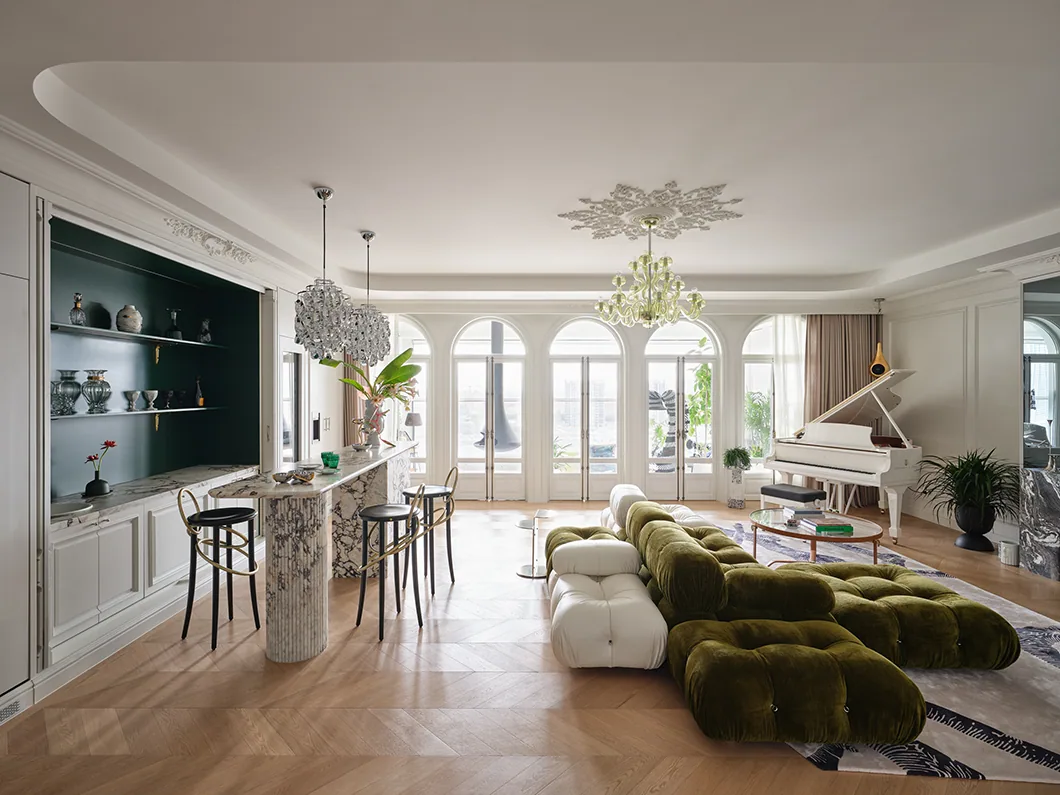
Large-scale homes can easily fall into the trap of having everything but no clear focus. This 500sqm project takes the opposite approach: the background remains bright and restrained, using continuous arched windows, fine mouldings and pale timber herringbone flooring to establish order, then relying on a small number of highly recognisable furniture pieces and artworks to express emotion.
Deep green appears repeatedly across different areas, from the velvet sofa in the living room to wall niches, cabinetry and plants, like a dark ribbon running through the home. It makes the white French interior not only elegant, but also bolder and more modern.
Spatial Strategy
The public area unfolds along a long axis, connecting the living room, bar, dining room and landscaped balcony. Ceiling mouldings, the direction of floor laying and grouped arched windows all reinforce the spatial axis, making the 500sqm scale easy to understand.
Furniture is arranged like islands, with generous circulation around them. The large sofa does not fill the whole space. Instead, its curved outline and low height maintain an open field of view.
Living Room
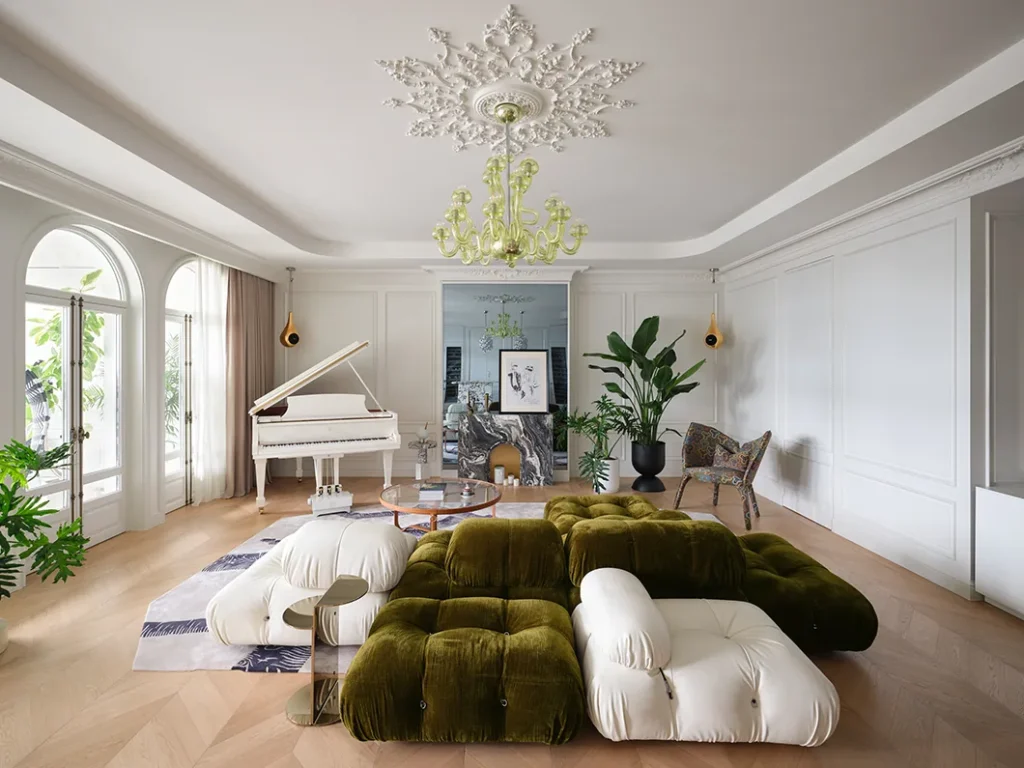
The living room uses a rich green velvet sofa as its visual protagonist, paired with a white modular sofa and light coffee tables. Contrast between deep and light, soft and hard, curved and straight gives the space the recognisable quality of an editorial interior.
The sculptural chandelier, piano and artworks are not isolated decorations. They all participate in the composition. The background walls and cabinetry step back as much as possible, allowing the furniture itself to become the art objects within the space.
Dining And Kitchen
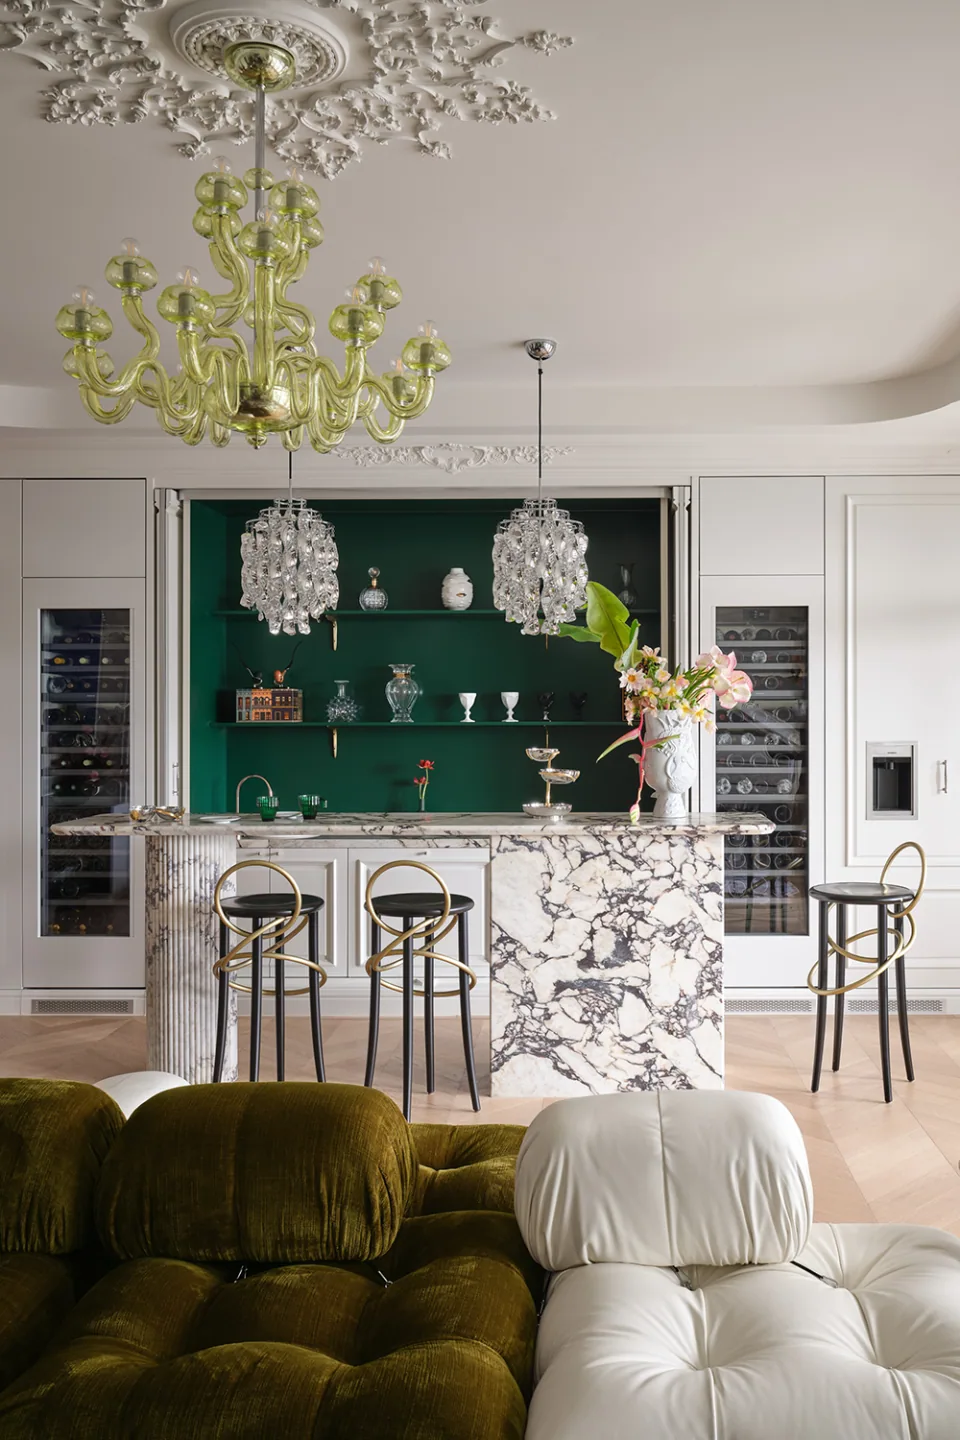
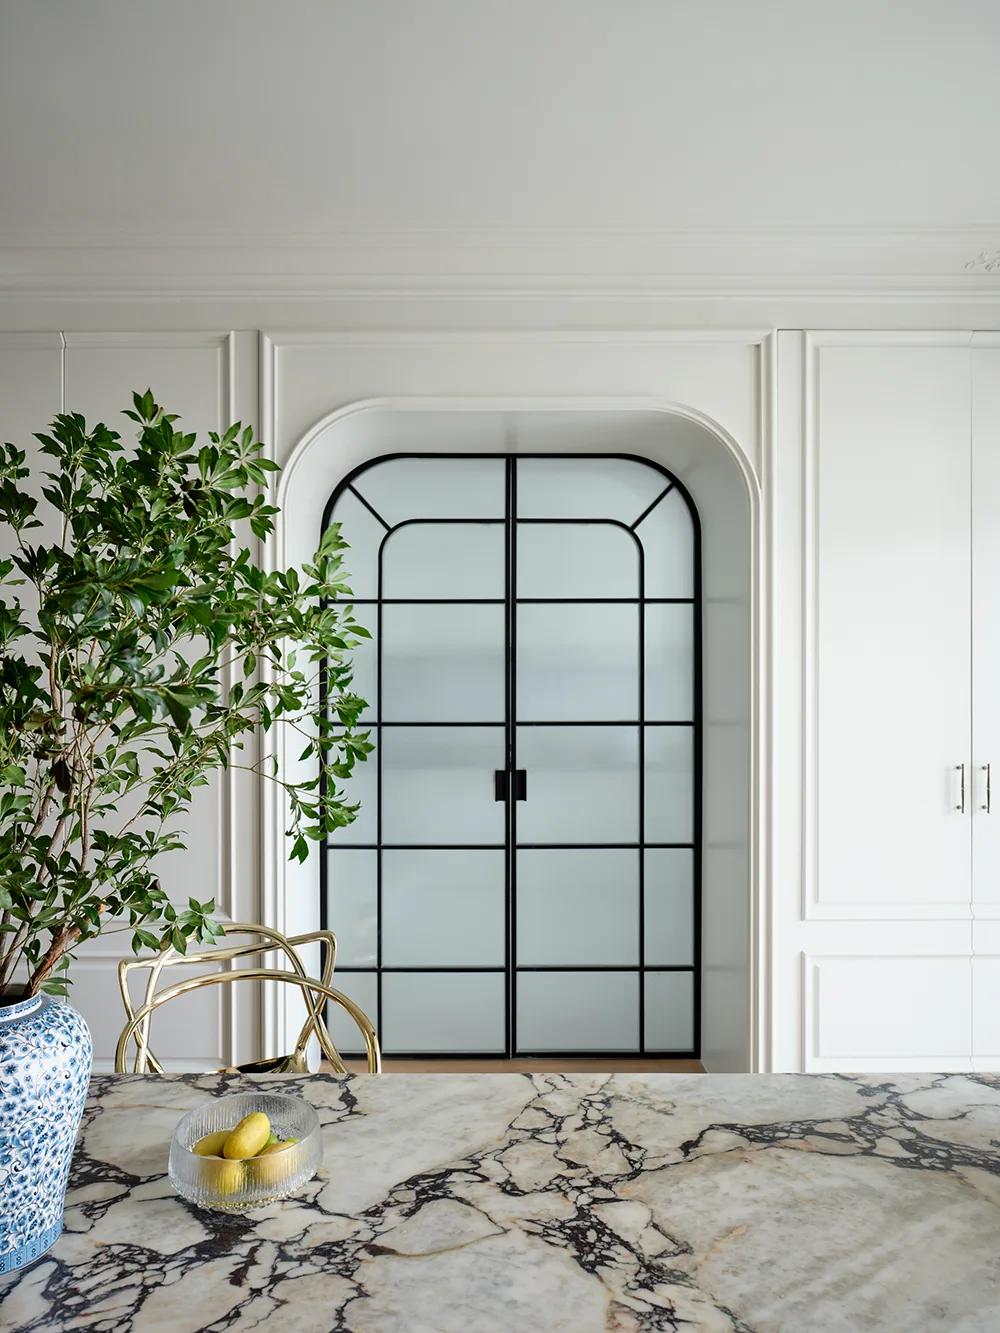
The open bar forms a refined focal point through deep green cabinetry and textured stone. Metal stools add light reflection. It extends the function of the kitchen while supporting everyday moments such as breakfast, wine tasting and casual socialising.
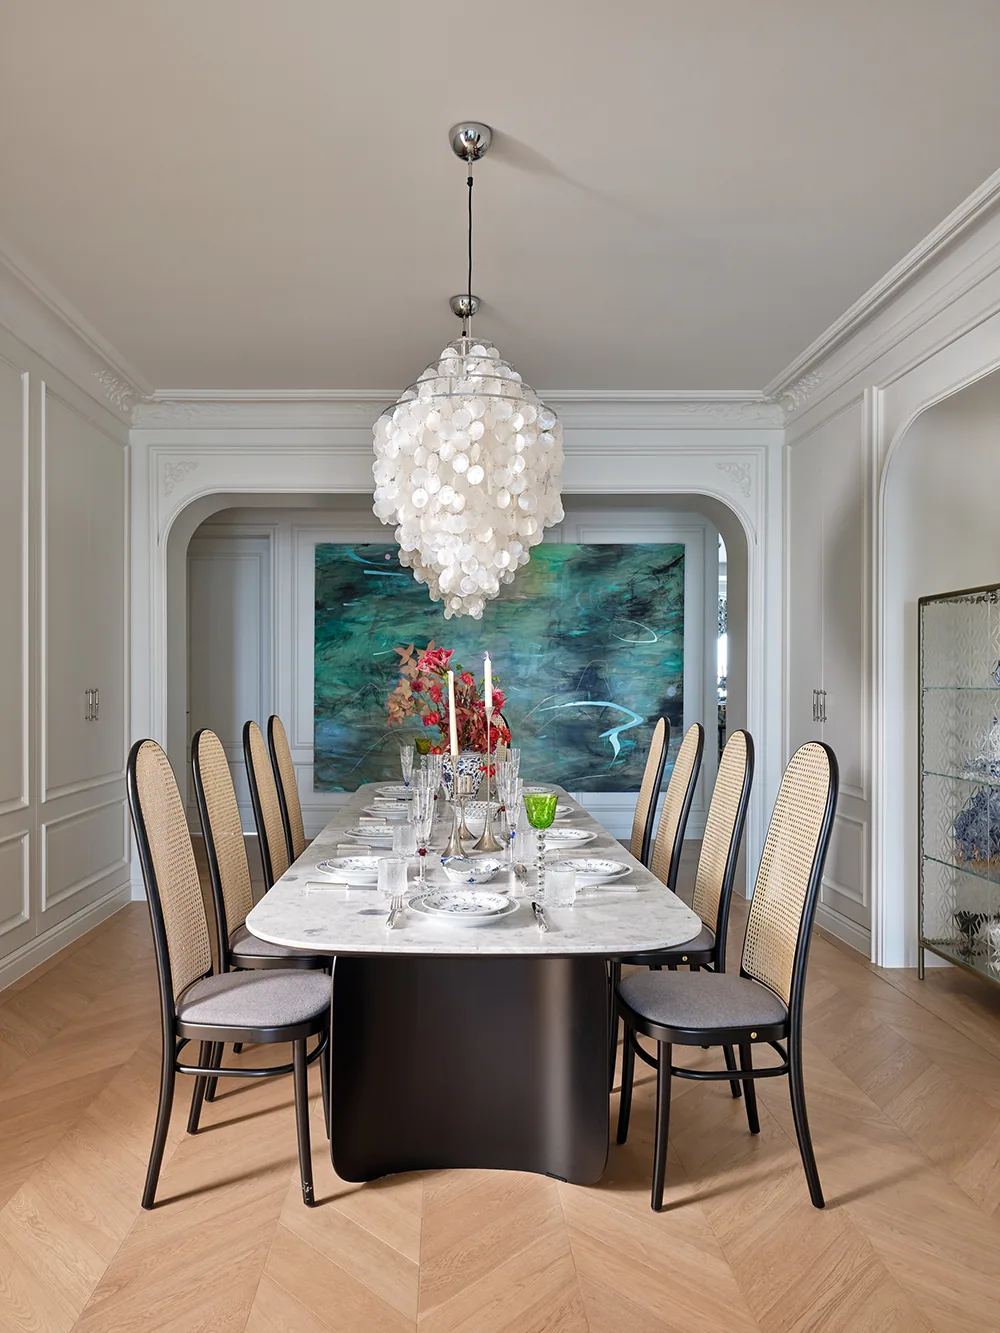
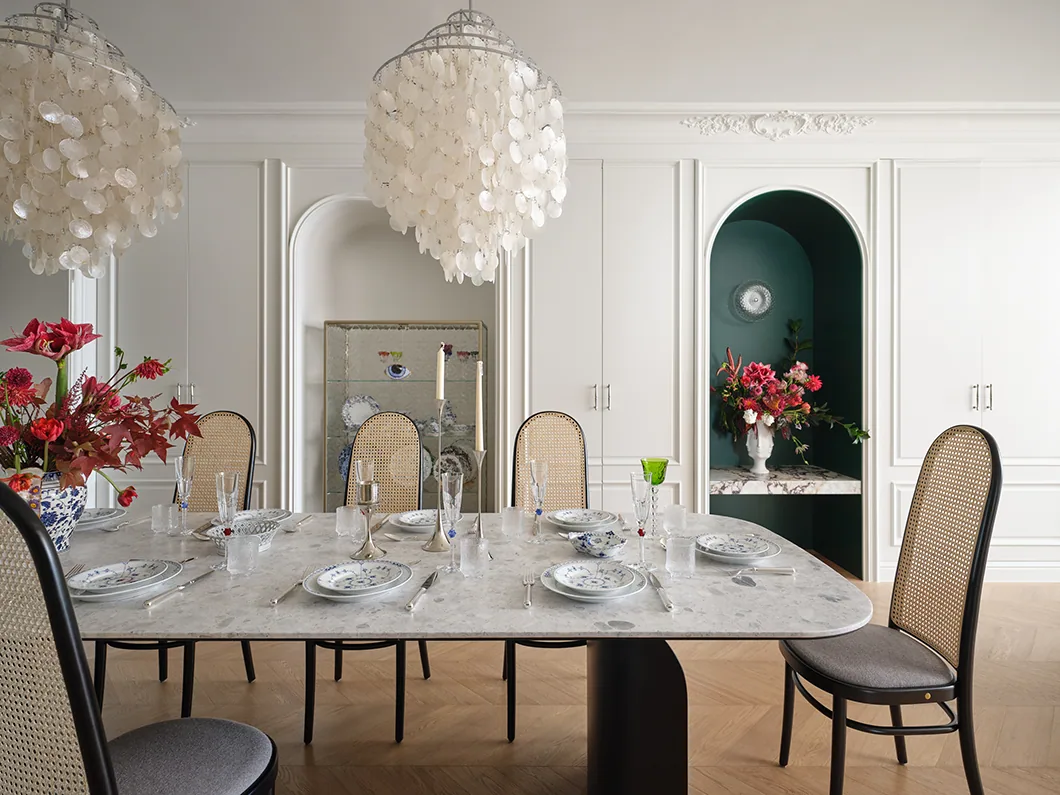
The formal dining room uses an oval long table and grouped pendant lights, while arched niches provide a stage for floral arrangements and objects. The space does not rely on the heavy formality of traditional symmetry. Rounded outlines reduce the sense of ceremony and make it easier to live with.
Balcony And Transitional Spaces
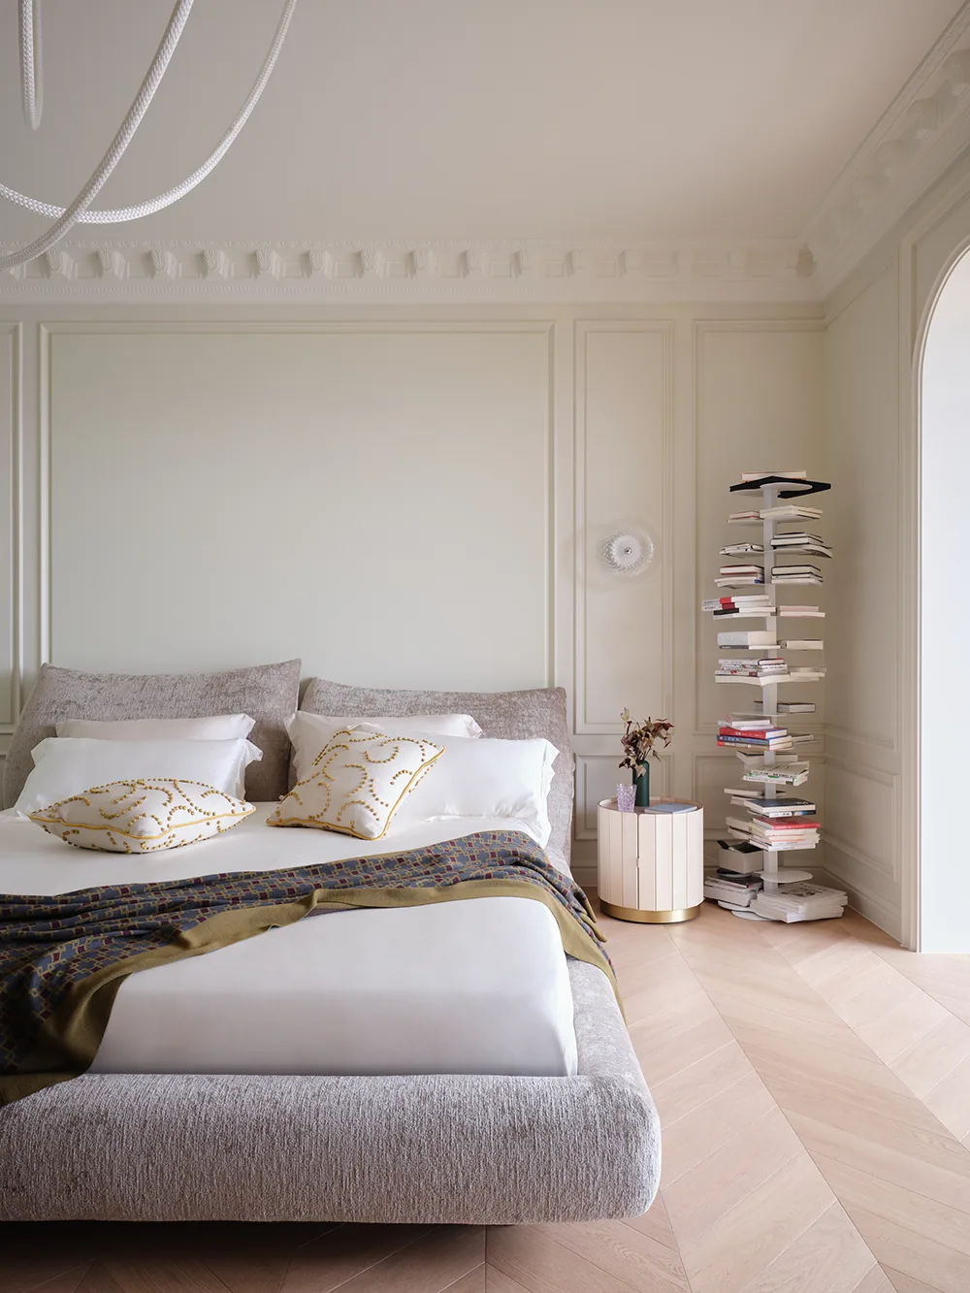
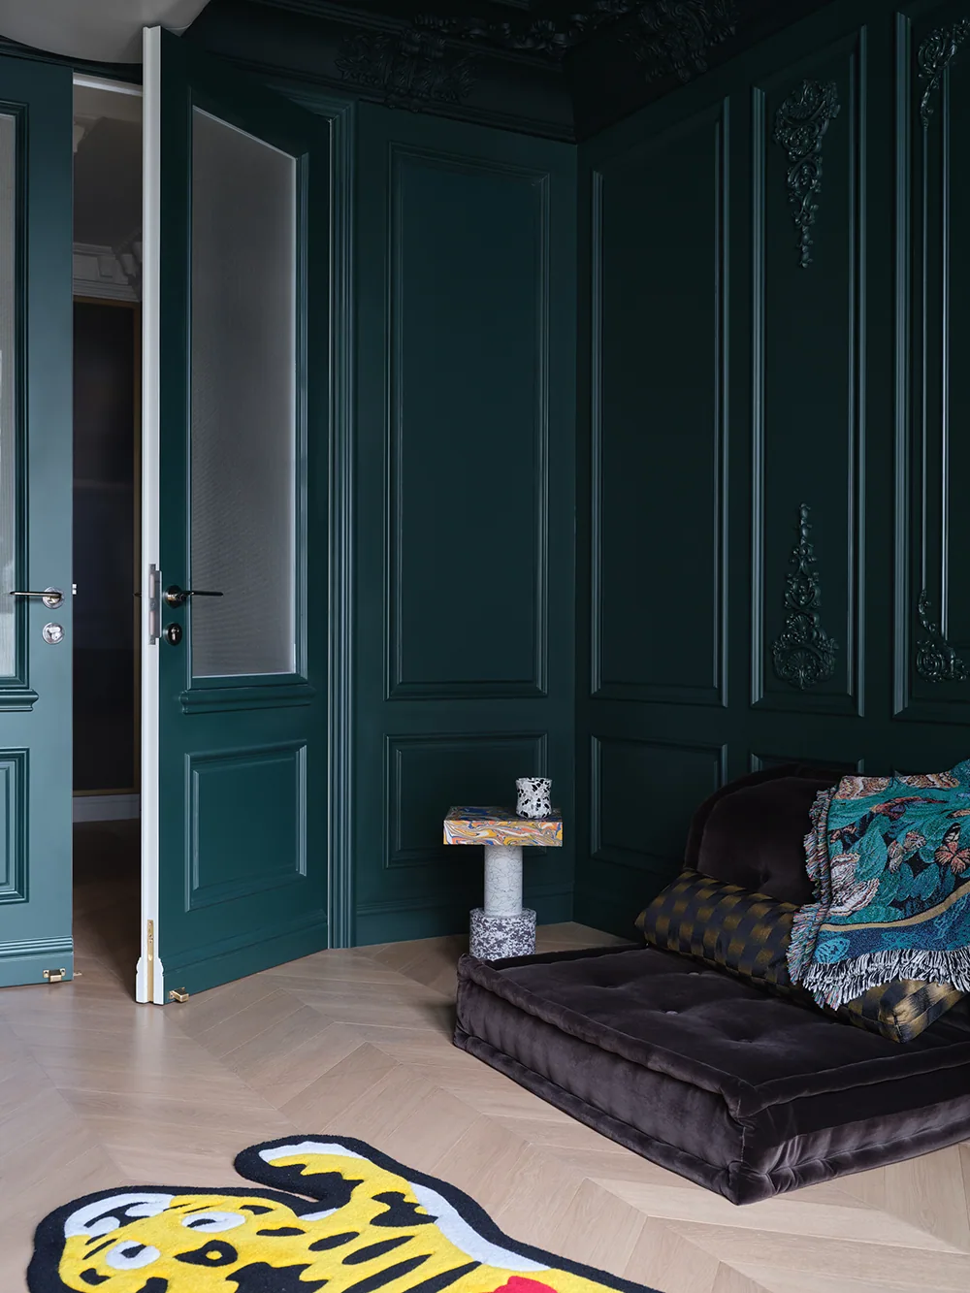
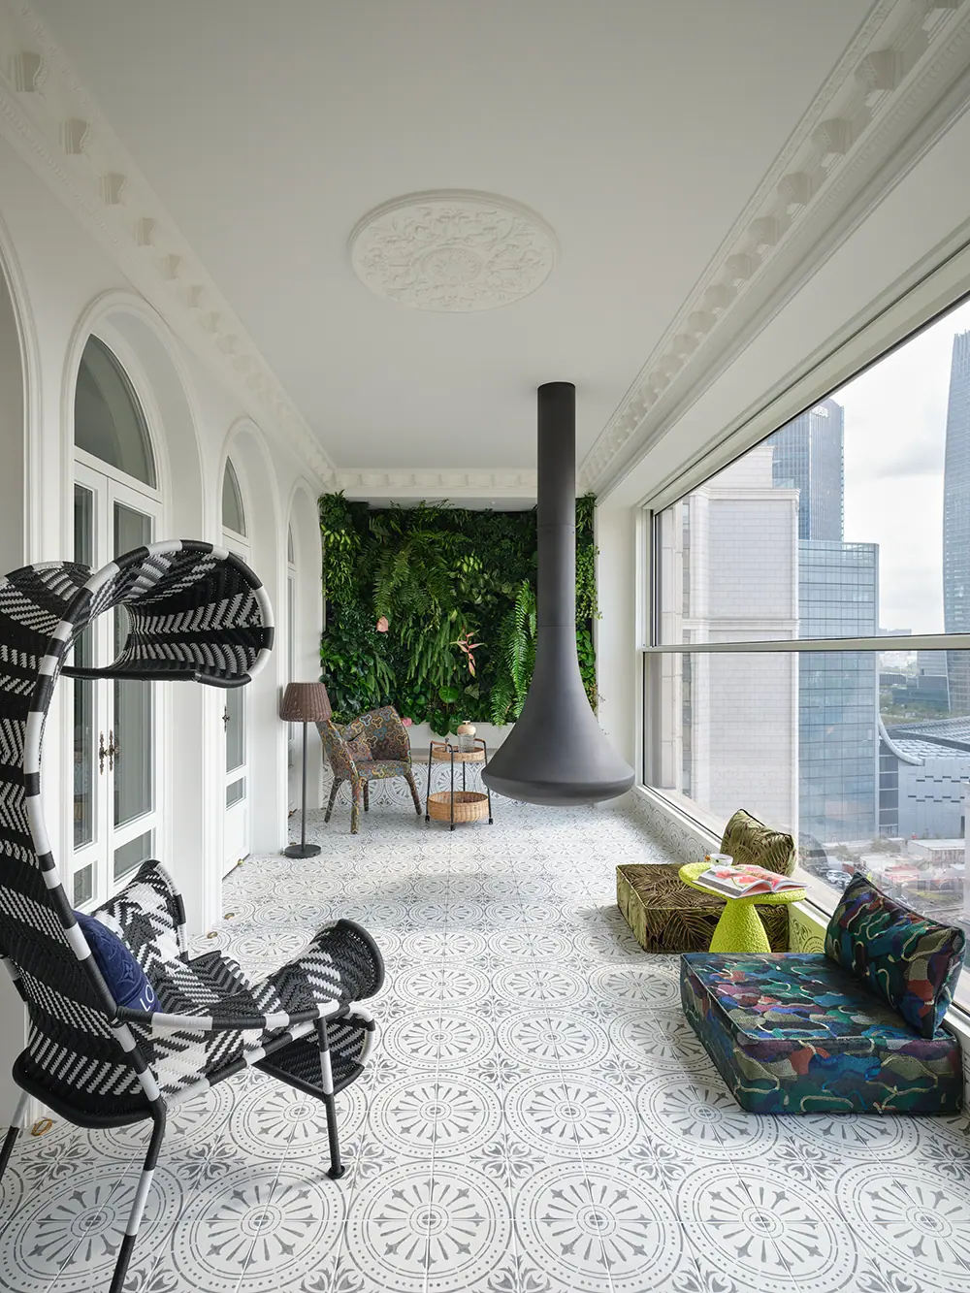
Continuous arched windows frame the city view like a series of pictures. Black and white furniture and textured flooring make the balcony feel more like a bright viewing room. Plants bring an outdoor quality inside and echo the home’s green theme.
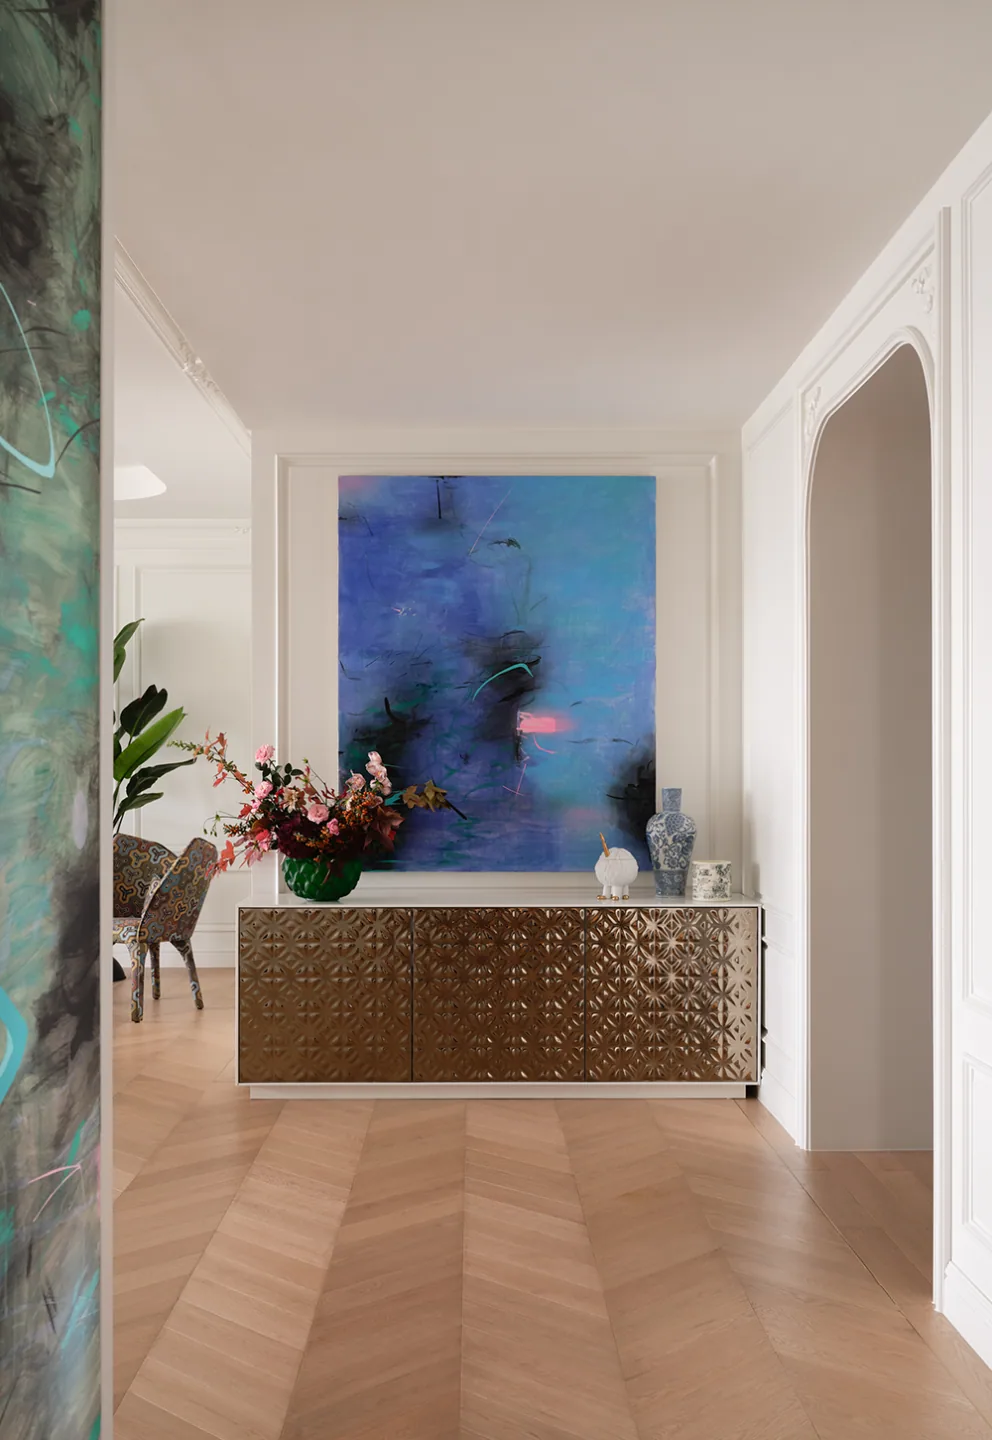
Hallways, door openings and the entry use rounded arches, artworks and end-view cabinets to create a gradual sequence. In a large home, transitional spaces are no longer just corridors. They become important tools for controlling rhythm and creating anticipation.
Bedroom And Wardrobe Area
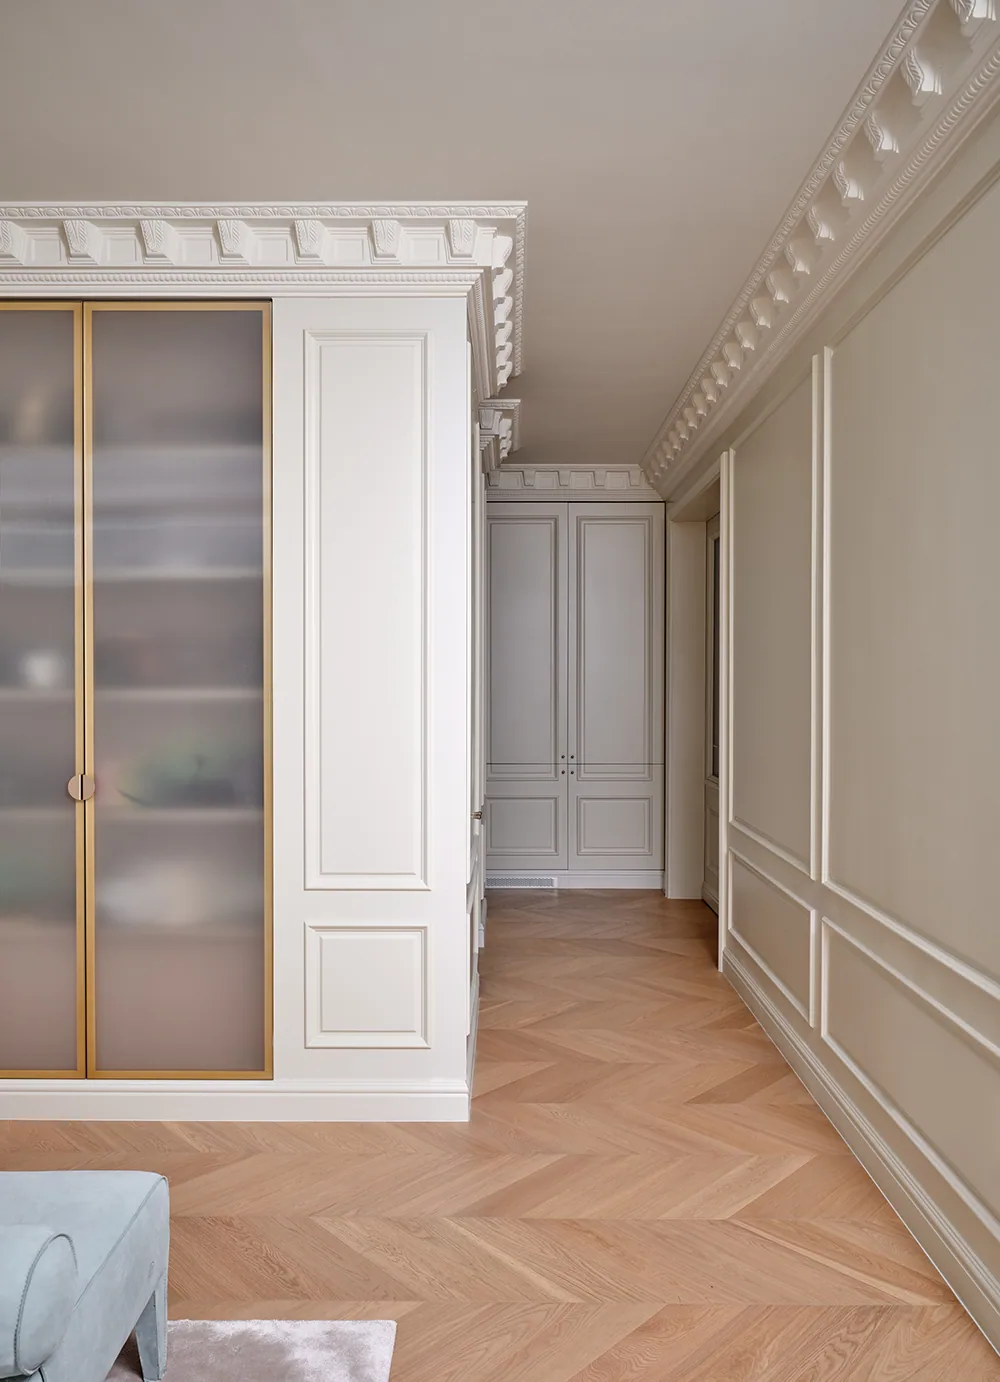
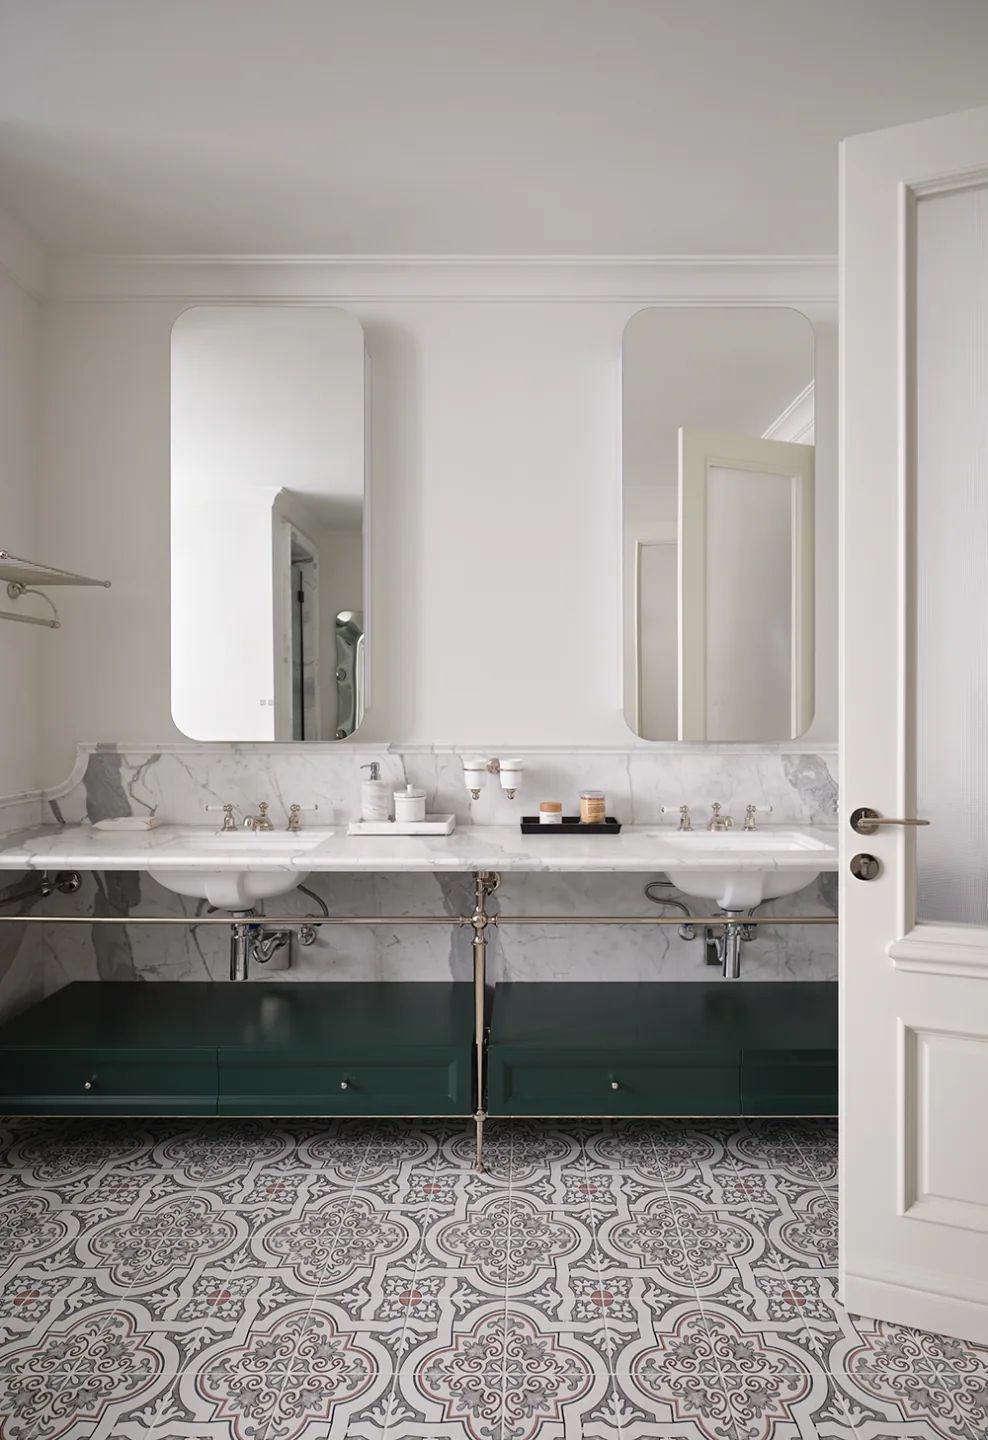
The bedroom pulls the colour palette back to ivory, pale grey and timber, allowing the drama of the public area to gradually settle within the private rooms. A soft bed, artwork and transparent wardrobe emphasise comfort rather than continuing to pursue visual stimulation.
The wardrobe area uses full-height cabinetry and semi-transparent door panels, balancing storage capacity with lightness. Mouldings and metal details continue the refinement of French style, but the overall design still serves clear and convenient daily use.
Design Summary: The Core Of Modern French Style
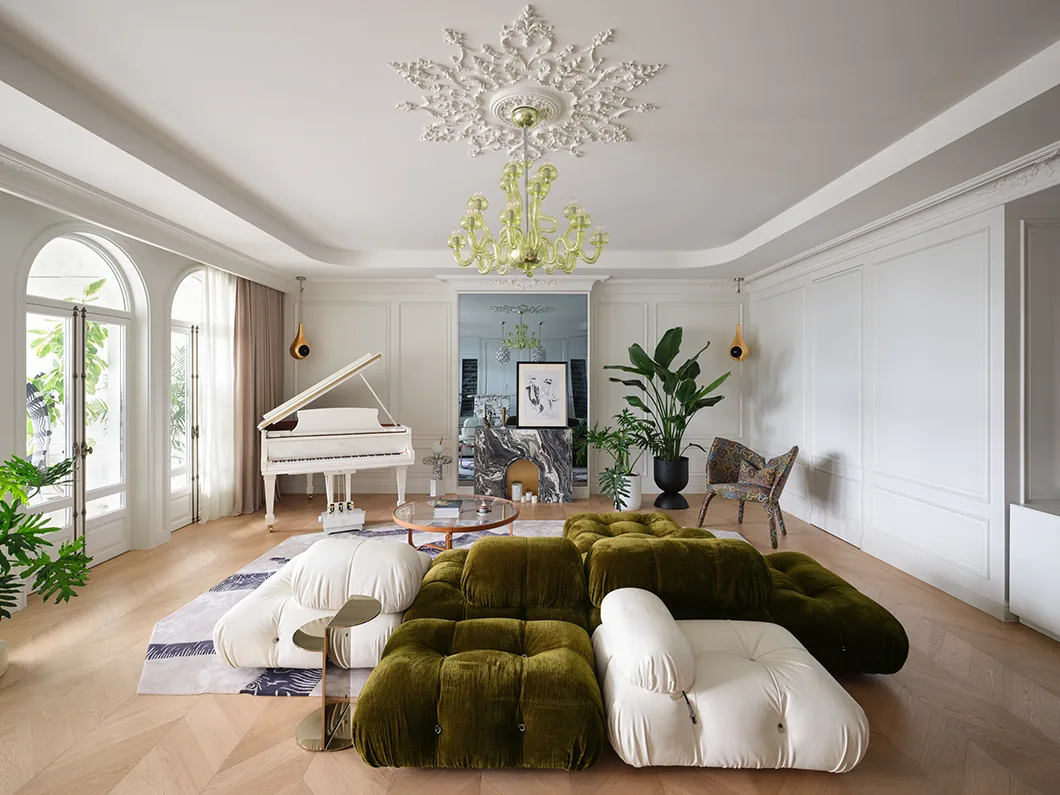
The sophistication of this project does not come from the number of materials, but from a clear division between background and protagonist. White mouldings, pale timber floors and arched structures provide stability, while green velvet, artistic furniture and floral arrangements create memorable moments.
For homes wishing to draw from modern French style, it is best to first establish a clean spatial framework, then choose one or two main colours and a small number of signature furniture pieces. The larger the space, the more it needs white space to amplify the elements that truly matter.