
FACTORY INTRODUCTION
Inside the Magnificentstyle Factory: From Production Lines to Showroom-Ready Delivery
A look inside the production area, material zone, showroom and office system behind whole-home customization.
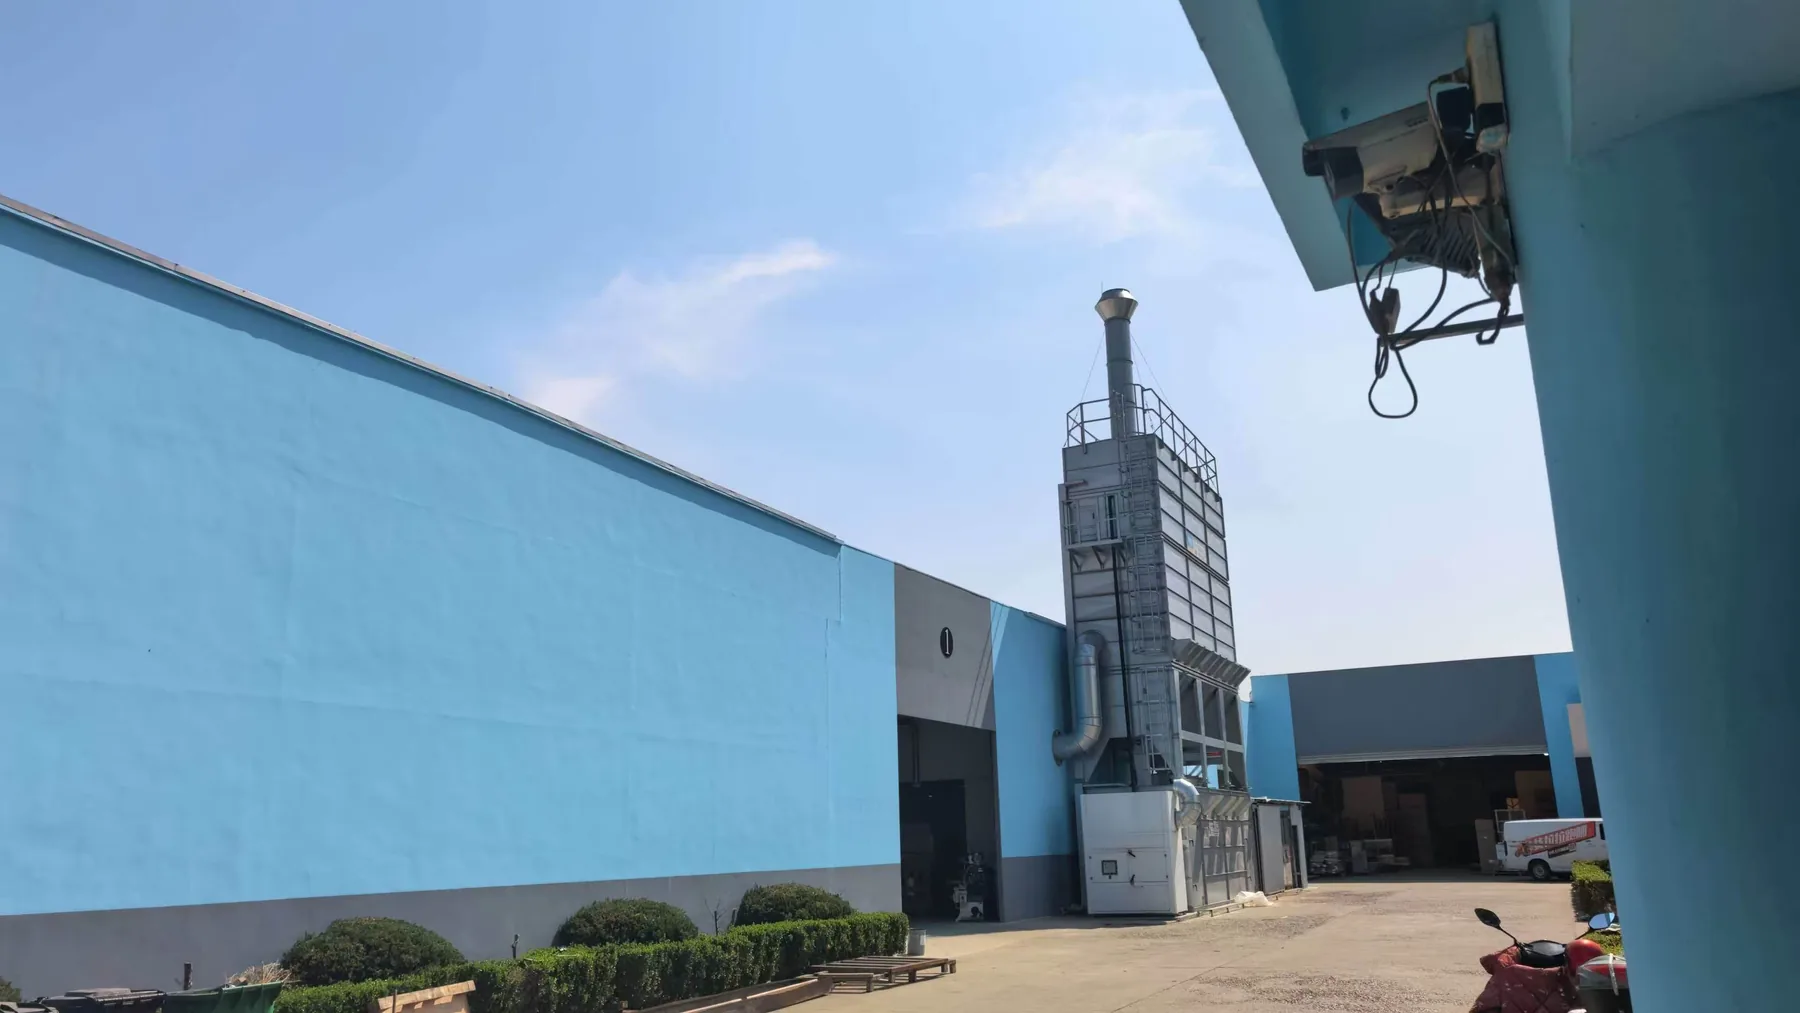
The quality of a whole-home customization project does not begin at installation. It is shaped by design coordination, material selection, production, finishing and delivery management.
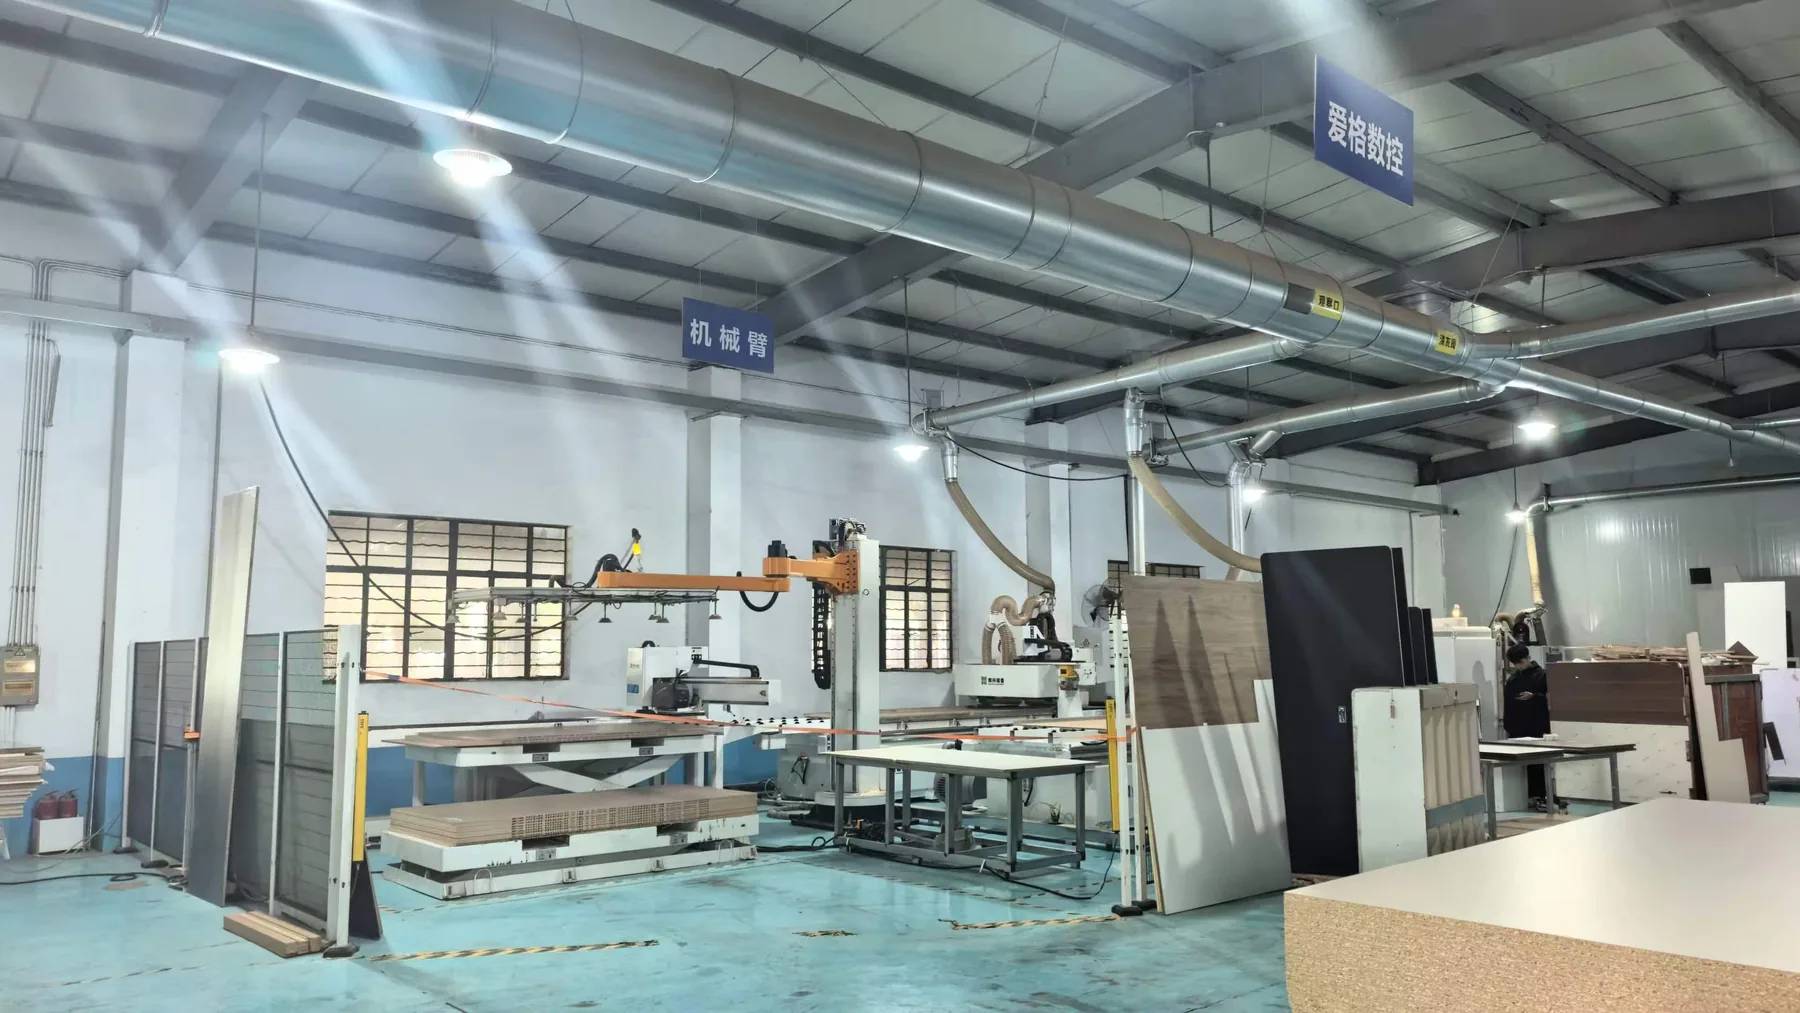
These factory images present the production and working environment behind Magnificentstyle: the building exterior, workshop, material storage, showroom meeting area and design office together form the system that turns drawings into real interiors.
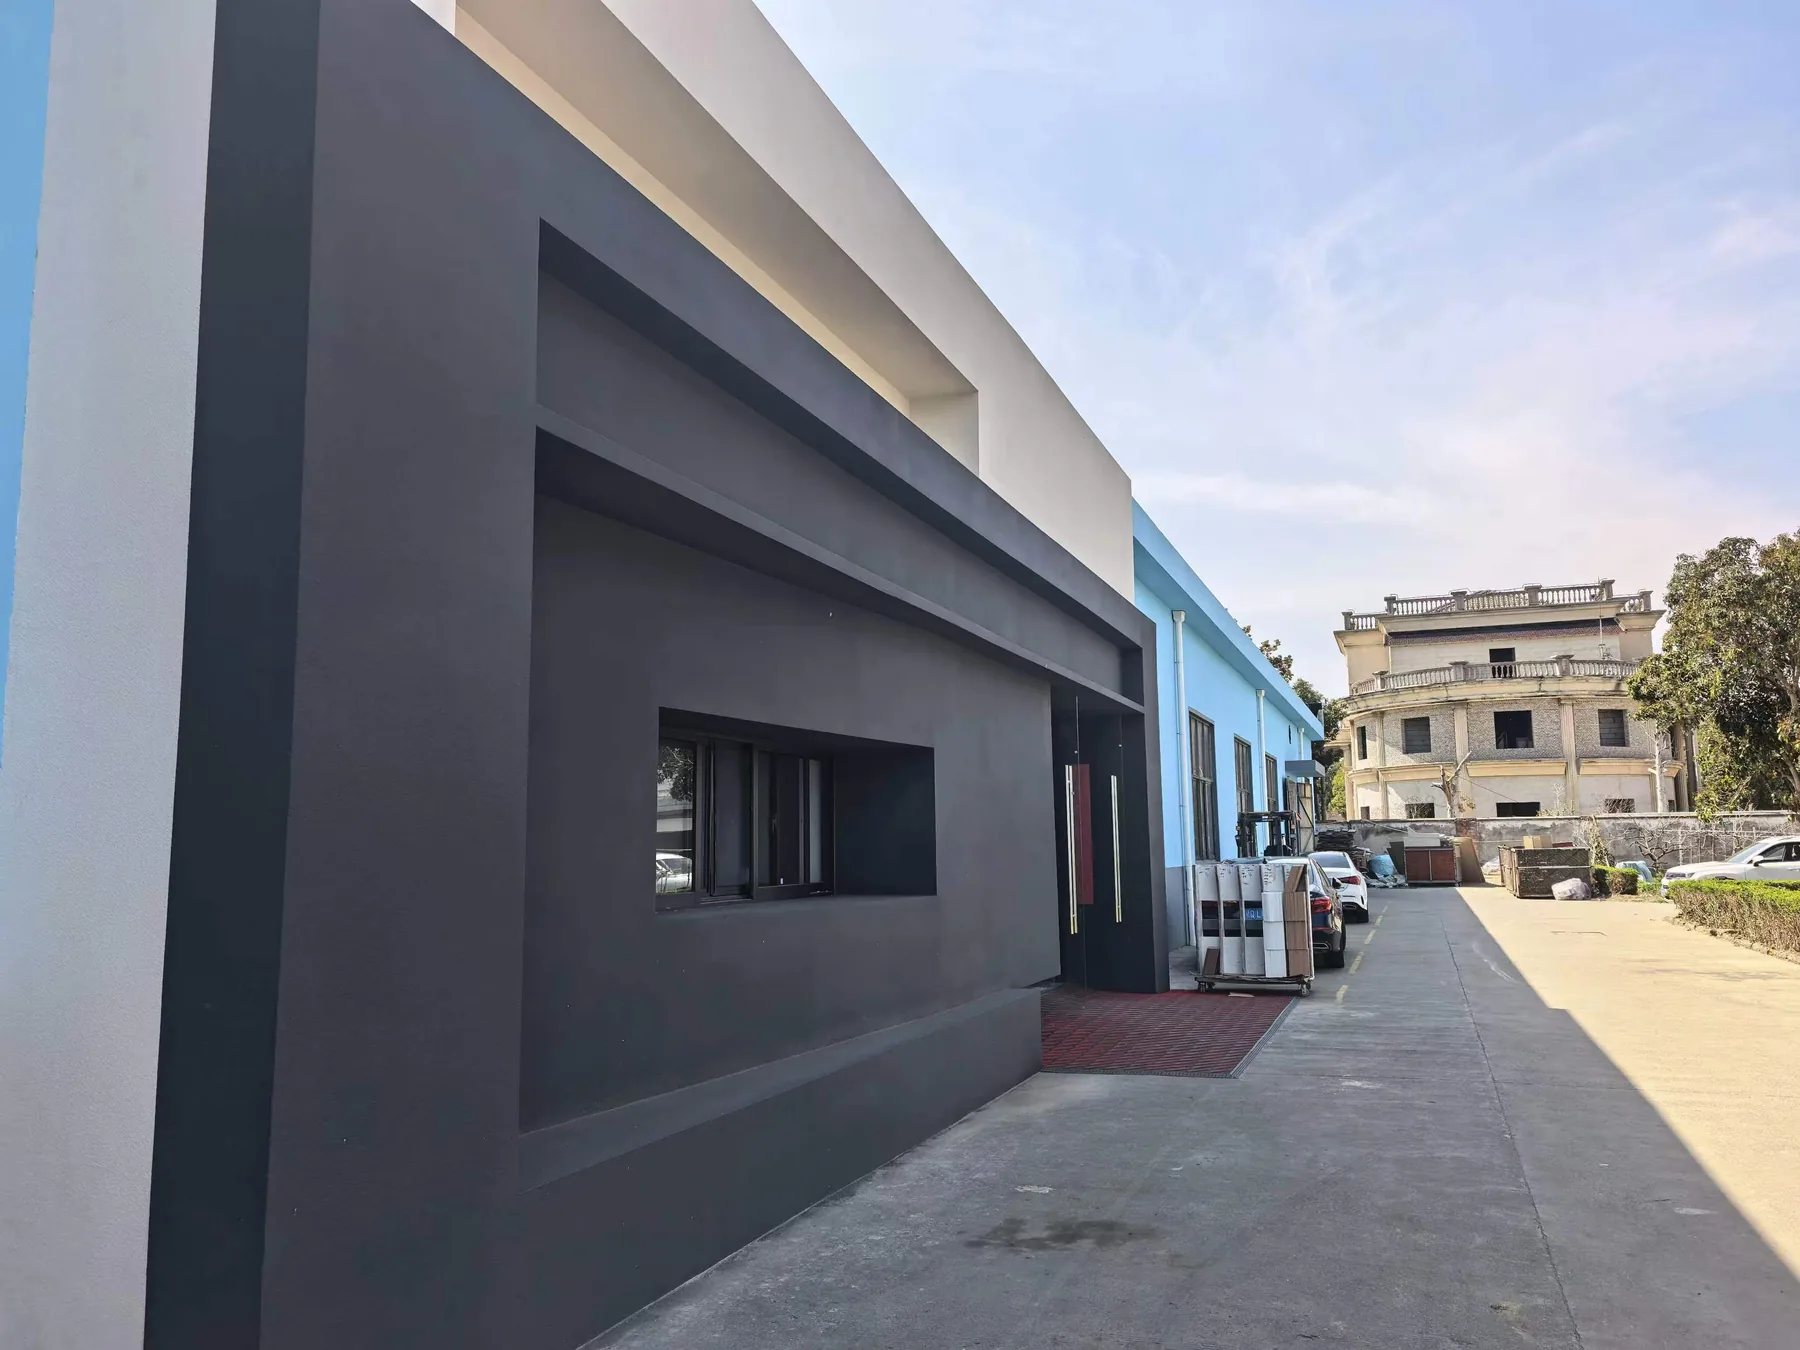
1. Factory Exterior: Delivery Starts with an Organized Space
A clear site layout and dedicated production environment provide the foundation for stable project delivery. The exterior area supports material movement, transport and production management.
For whole-home customization, the factory is not only a processing site. It is the operational backbone behind quality, schedule and coordination.
2. Production Workshop: Turning Drawings into Installable Parts
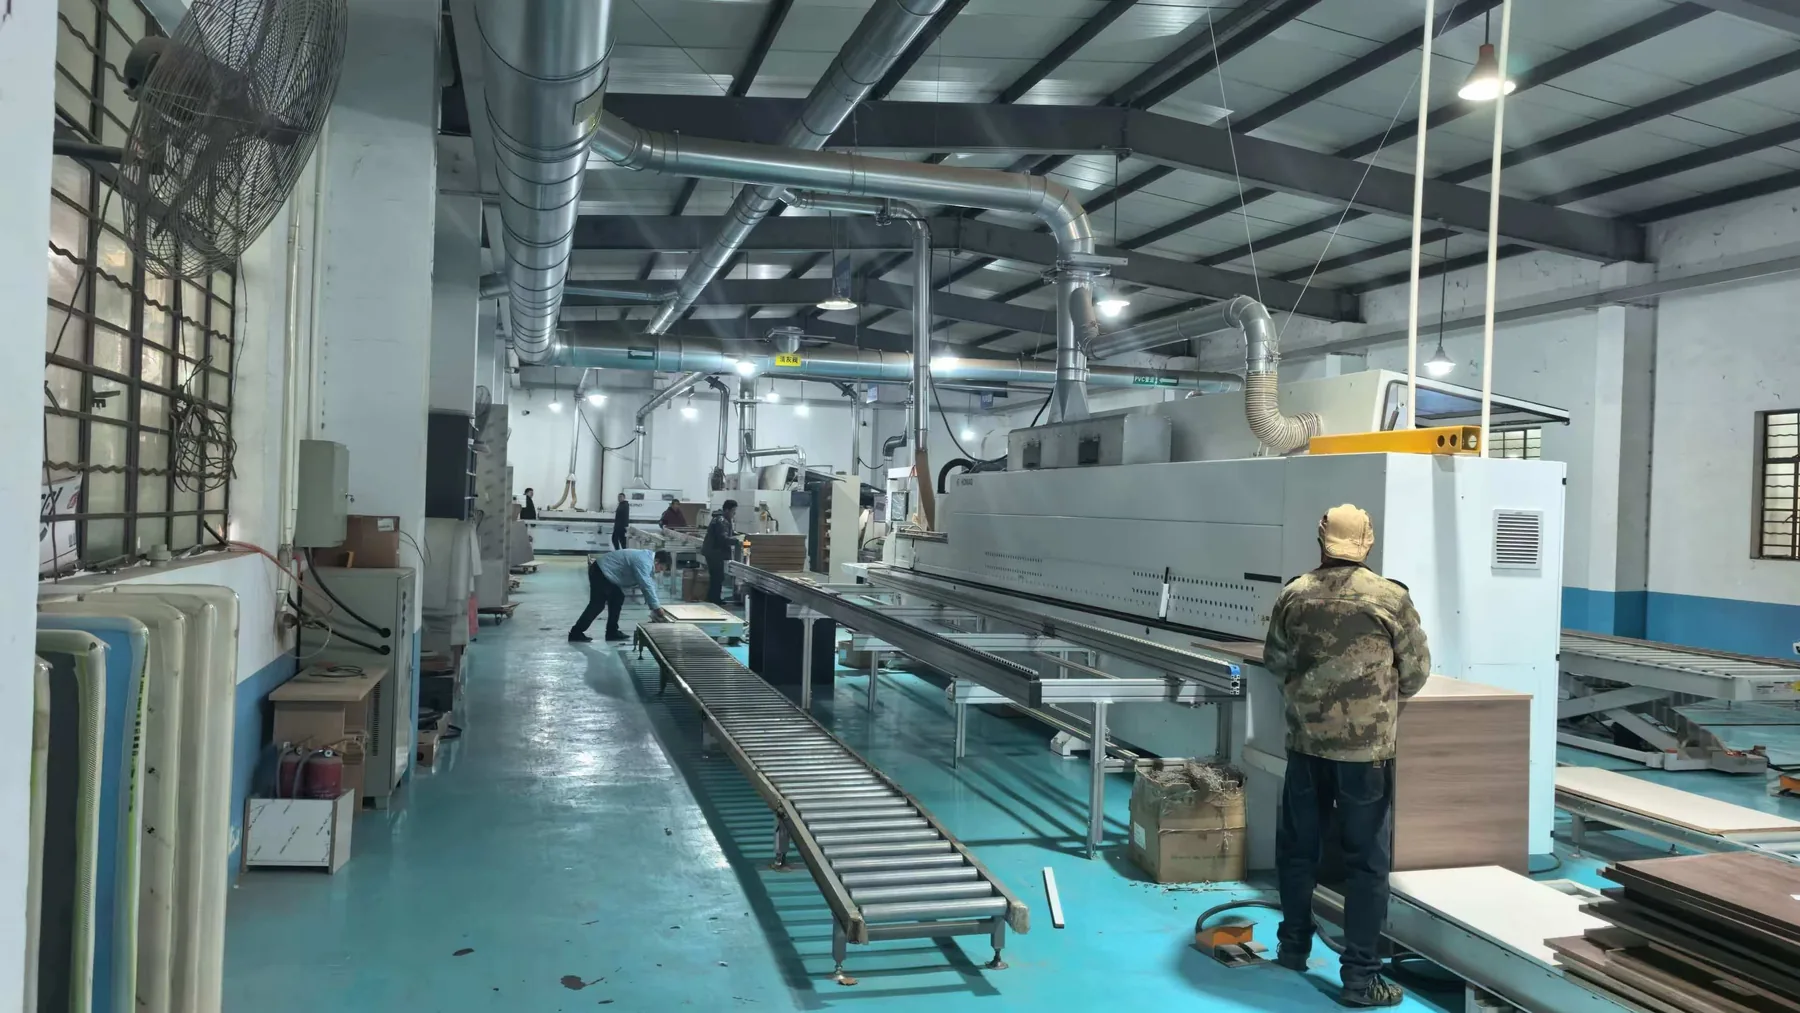
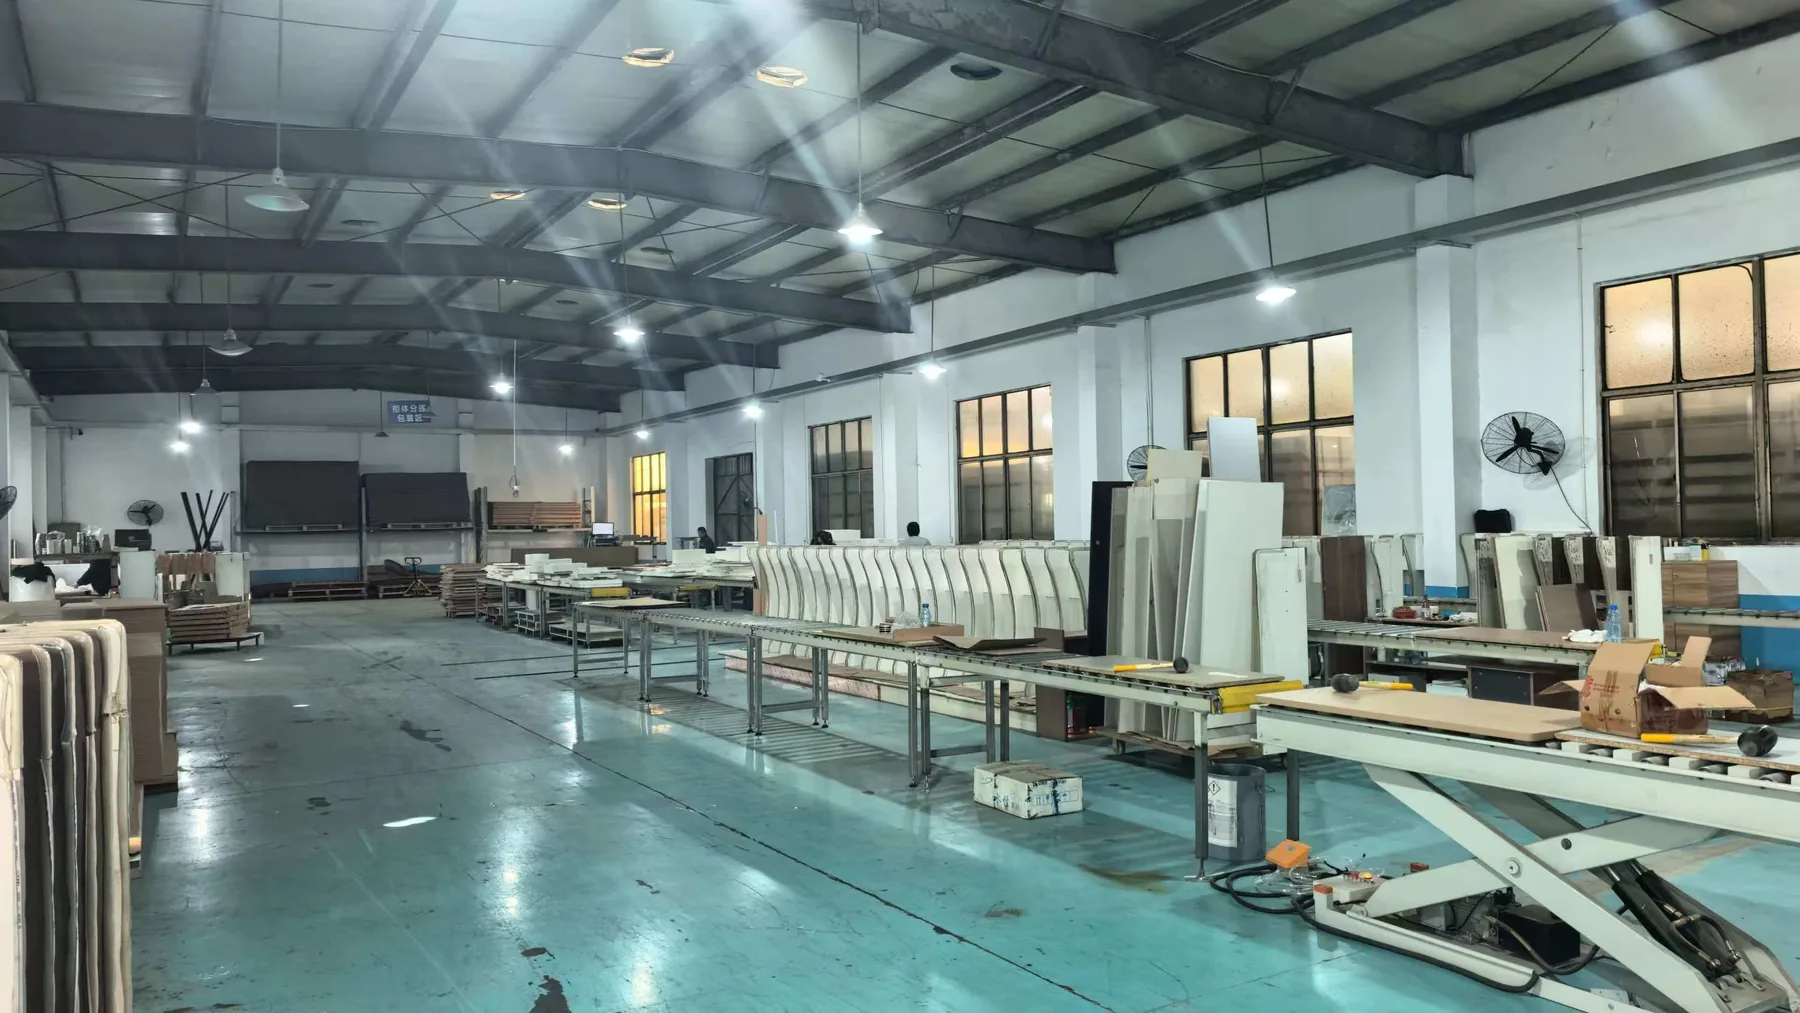
The workshop includes cutting, processing, edge banding and assembly zones. Each panel must be checked for dimensions, drilling positions and structural relationships.
When front-end design and back-end production stay aligned, on-site installation becomes smoother and rework is reduced.
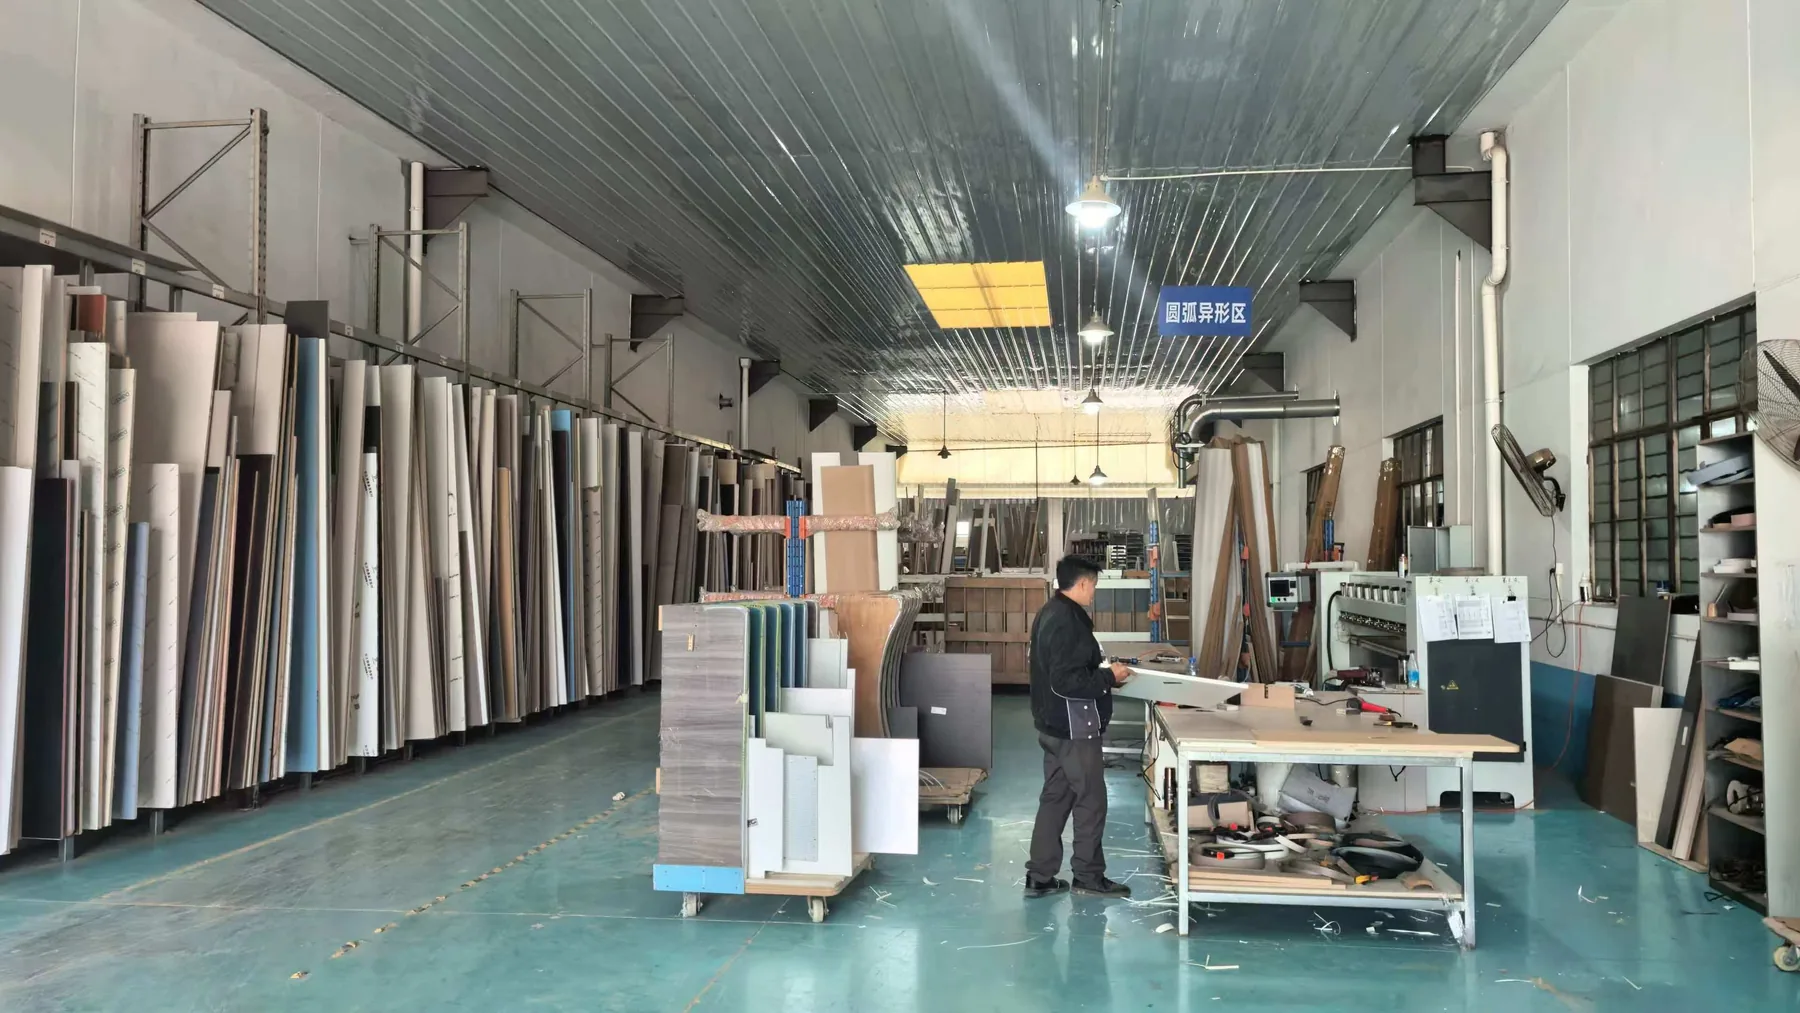
3. Materials and Panel Area: Texture and Stability Begin Here
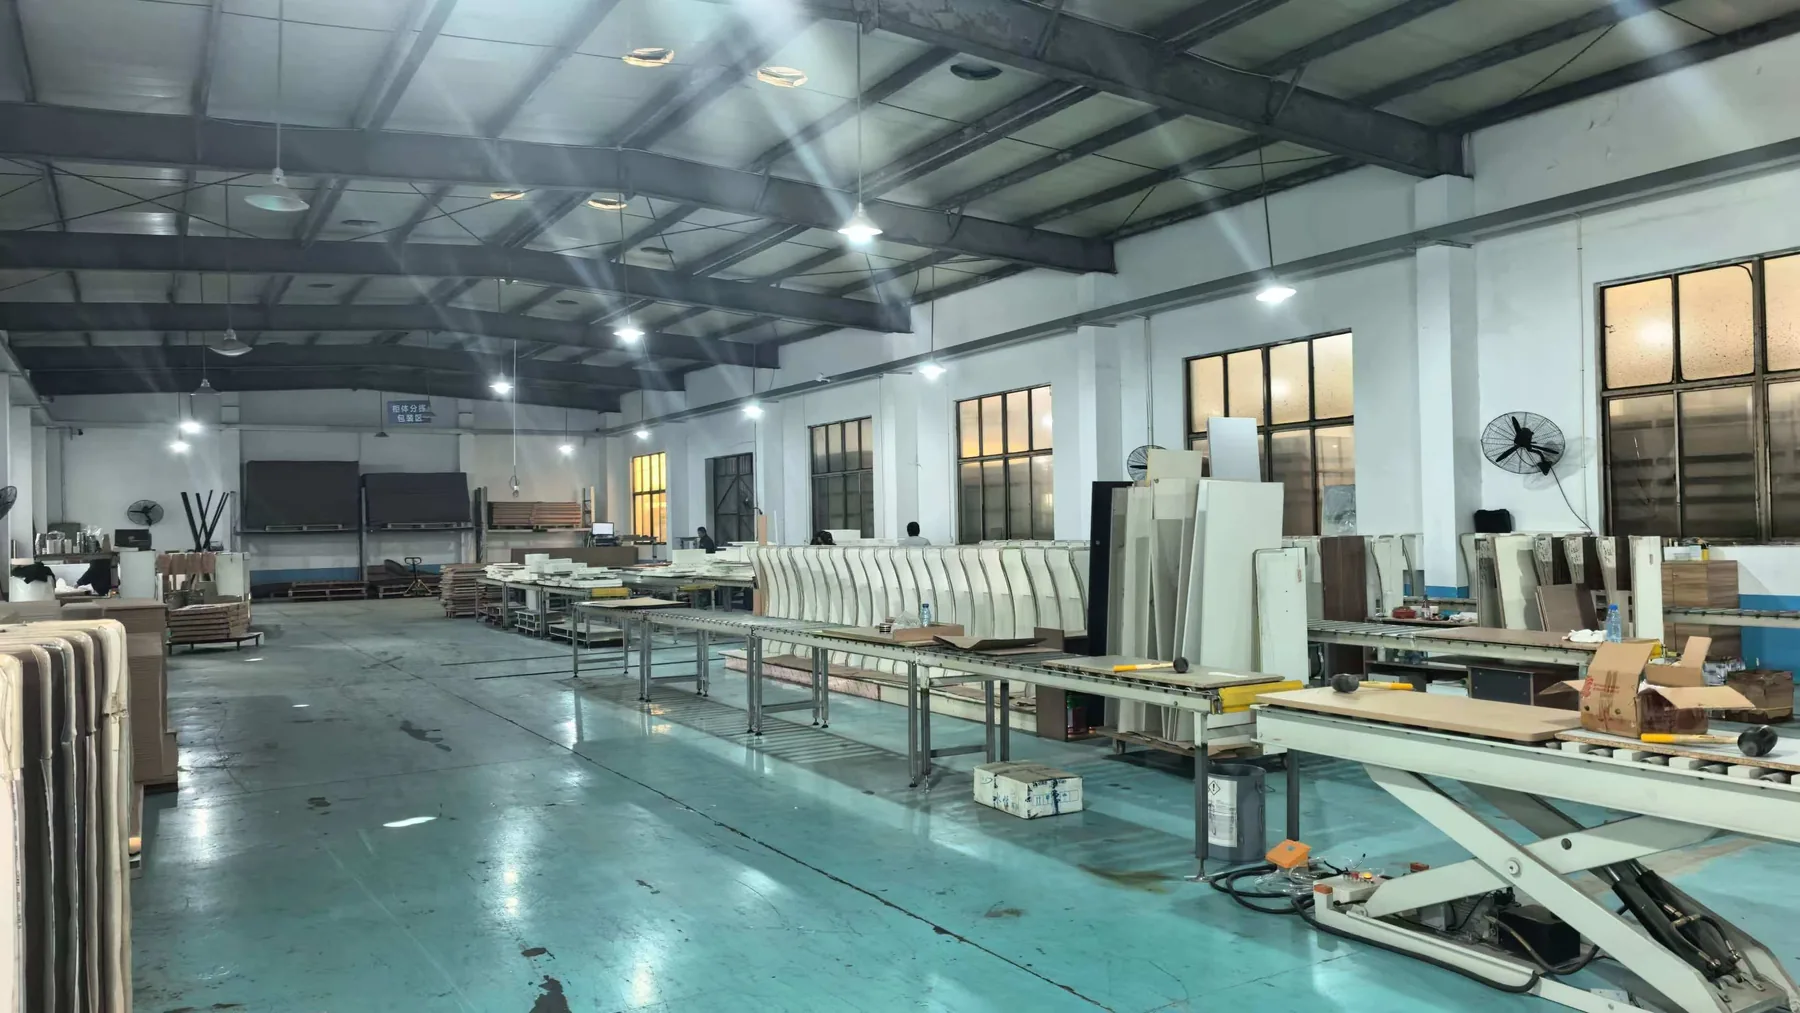
Panels and surface materials are displayed and managed together so colors, textures and tactile qualities can be compared during the design stage.
Consistent material management helps maintain unified batches, textures and color tones across a complete project.
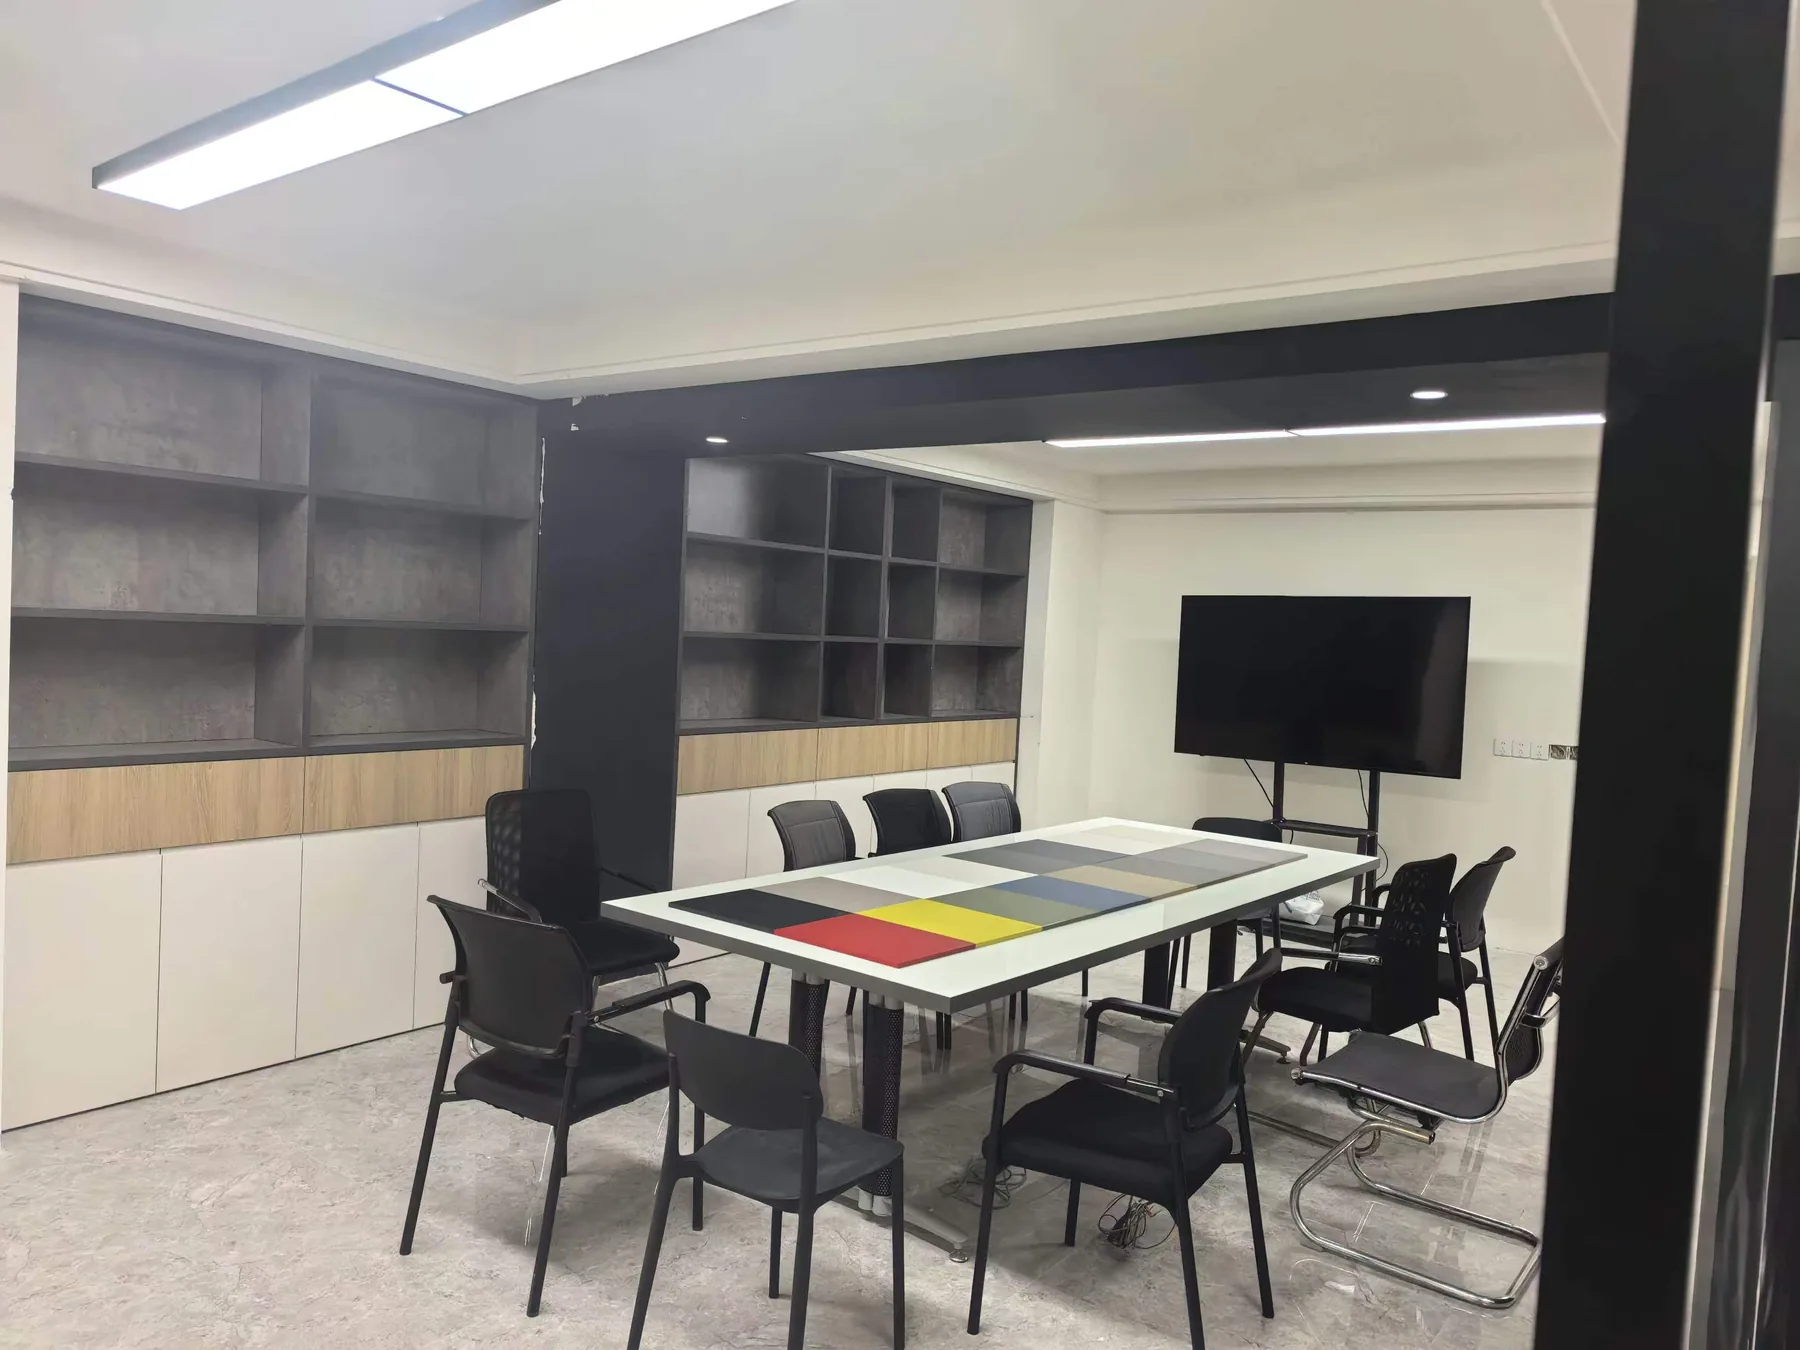
4. Showroom and Meeting Area: Helping Clients See the Future Home
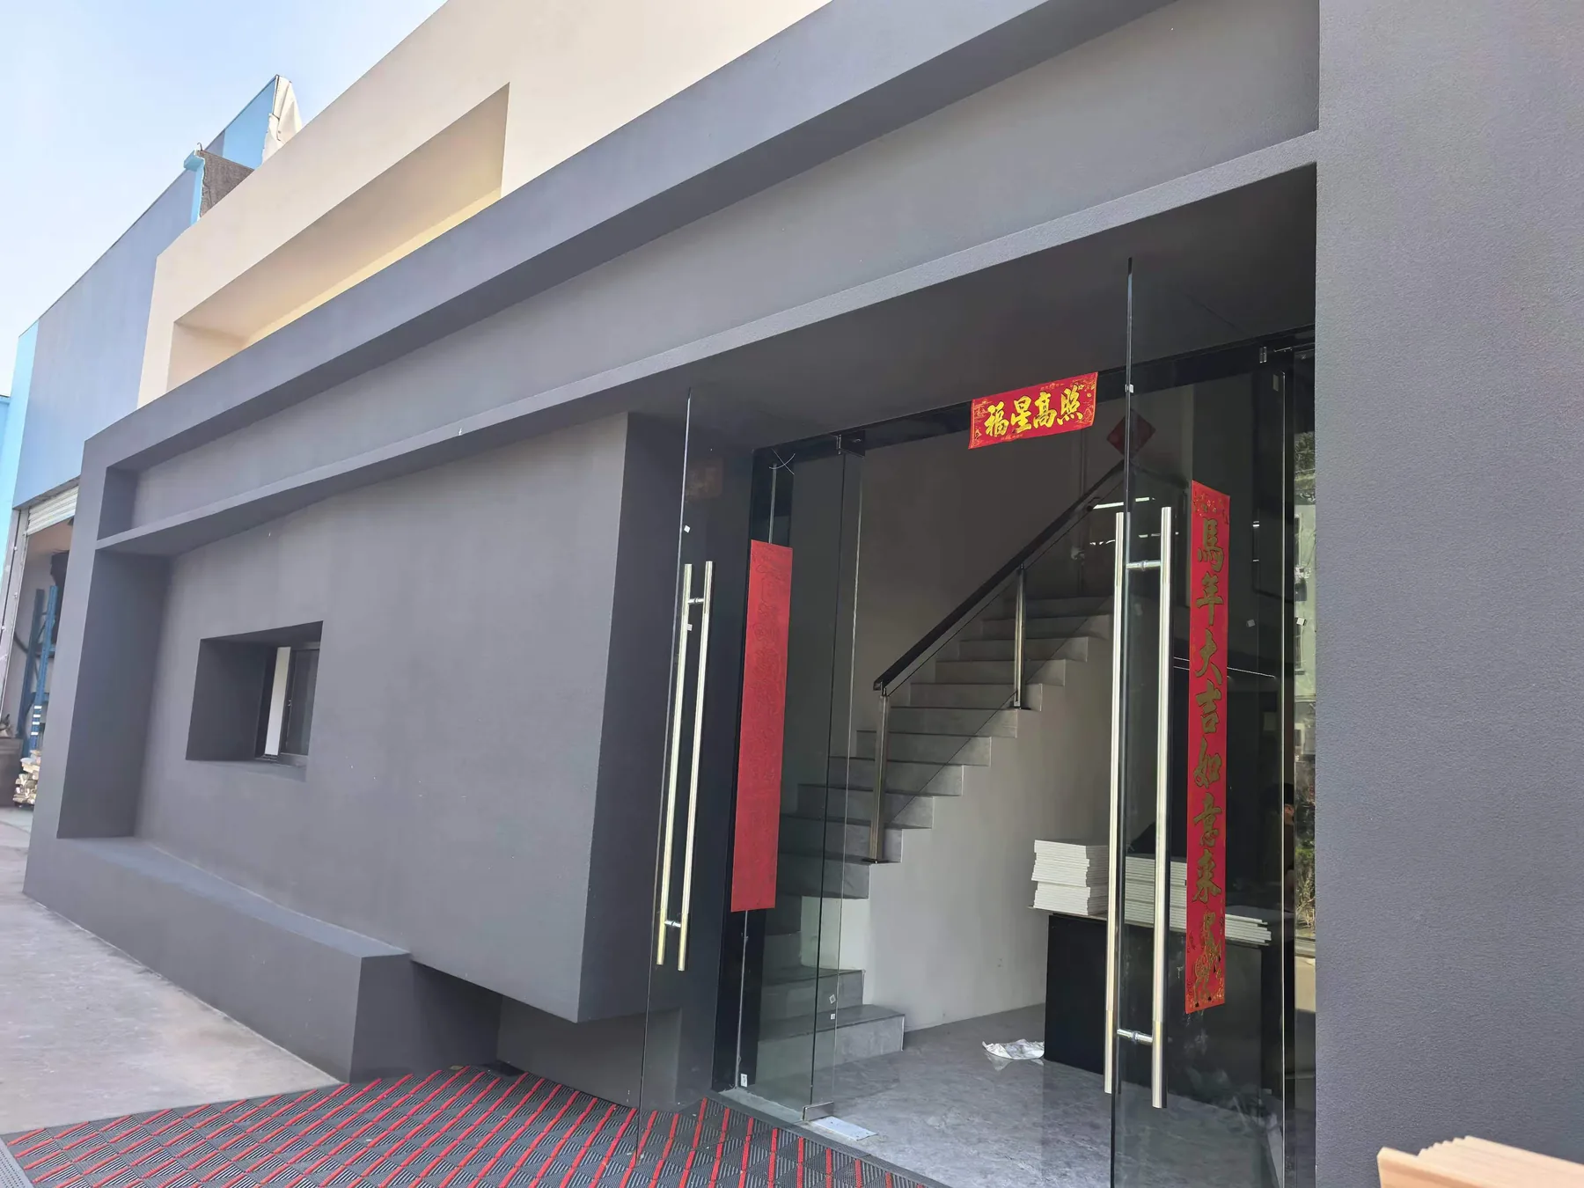
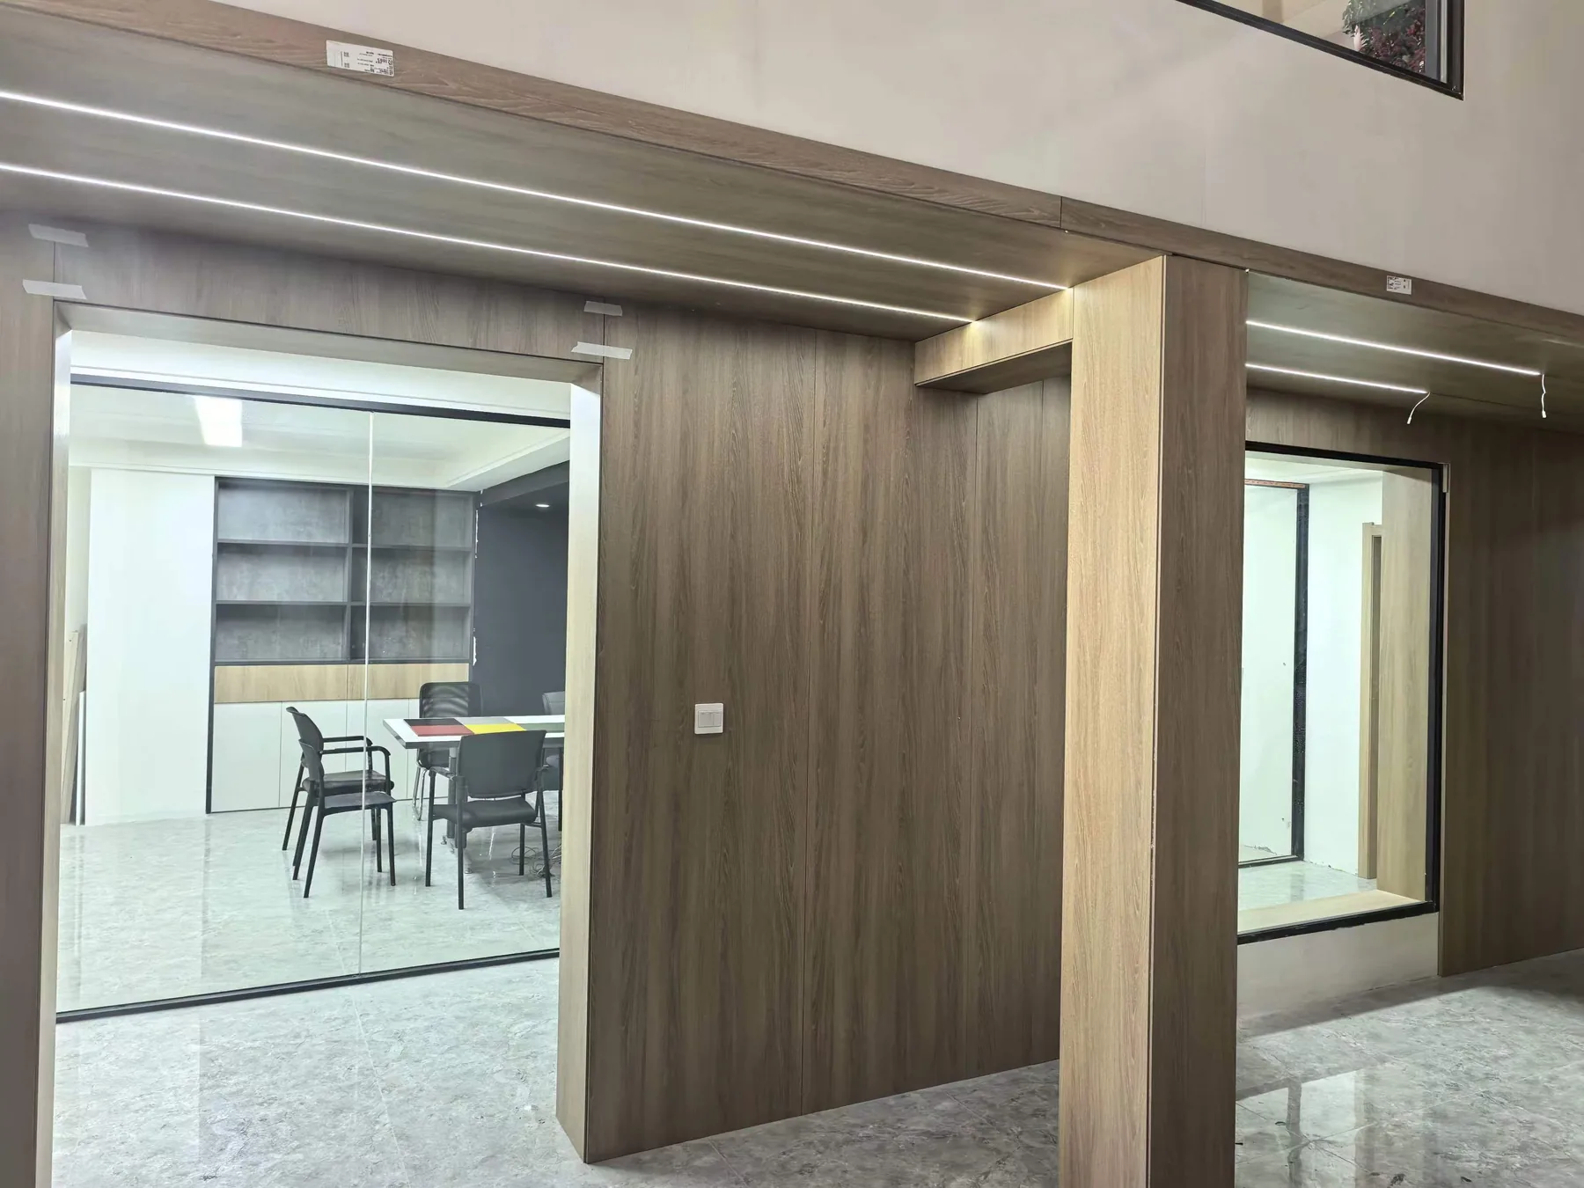
The showroom and meeting zone support communication through sample cabinets, material boards, lighting conditions and spatial proportions.
Clearer design confirmation in the early stage means fewer deviations during production and installation. In customization, communication is part of quality control.
5. Office and Design System: Turning Complexity into Workflow
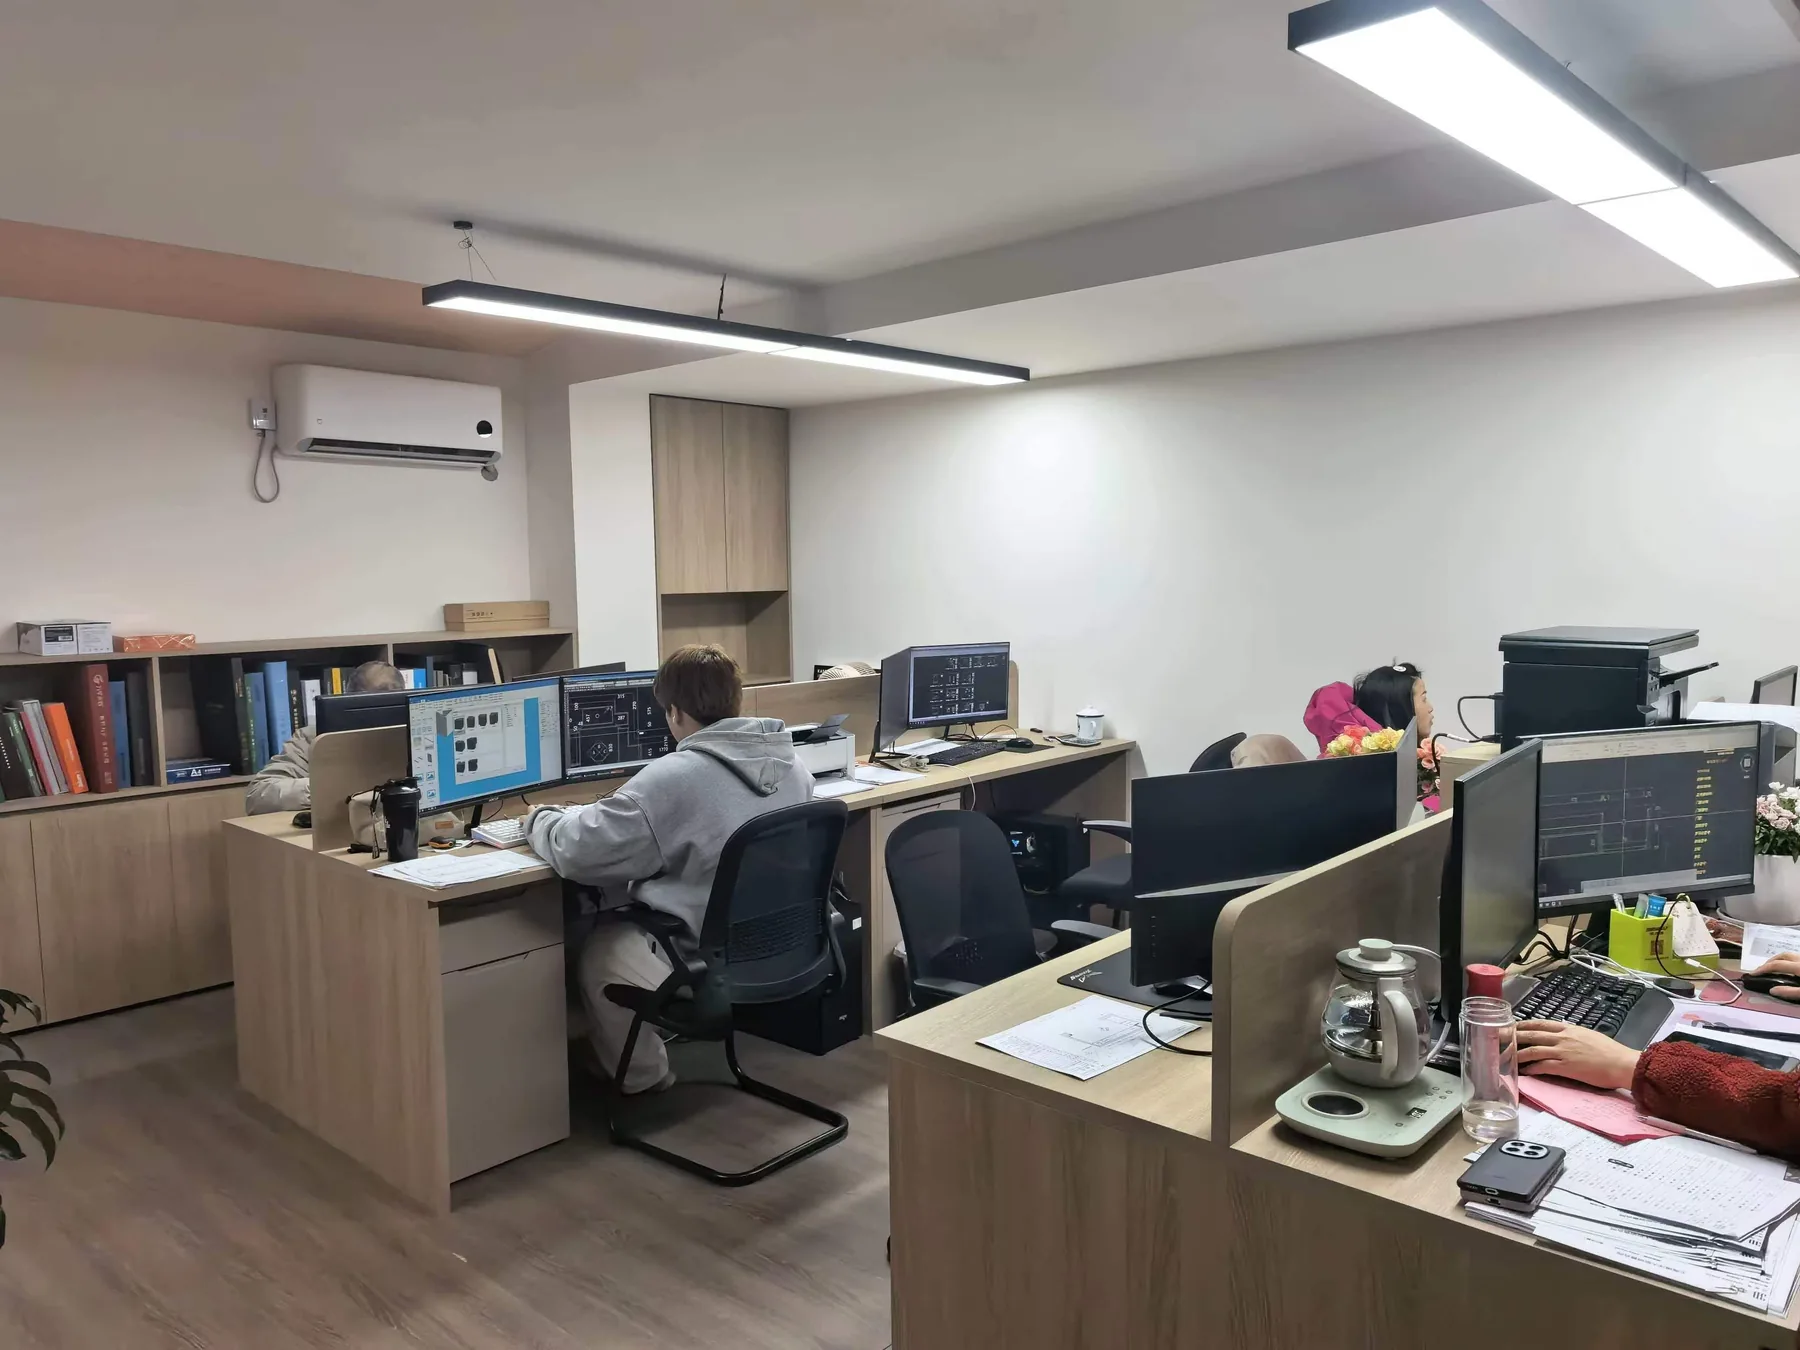
The office connects design, quotation, ordering, production and after-sales coordination. Whole-home projects involve many rooms, dimensions and materials, so a clear workflow is essential.
Magnificentstyle uses a visible factory system to show that beautiful interiors rely on stable, transparent and traceable execution.