
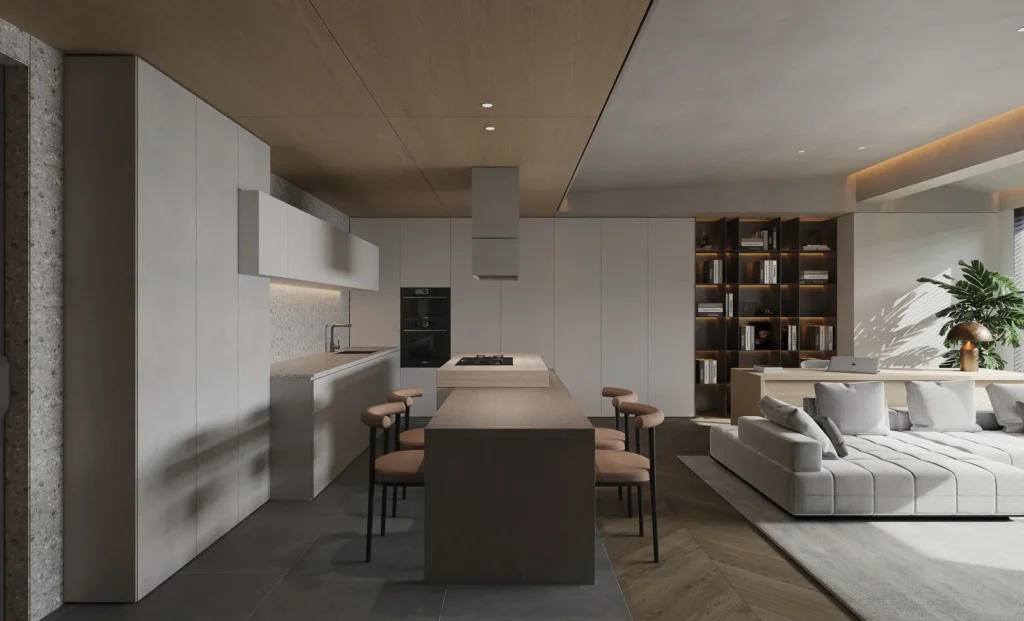
In modern residential design, true sophistication does not depend on complex forms. It comes from clear spatial order, stable material relationships and carefully restrained storage planning.
This project is centred on a modern minimalist style. Through an open-plan living, dining and kitchen arrangement, an integrated island, full-height storage, concealed lighting and timber finishes, the home becomes visually more open while making everyday circulation more efficient.
The space does not rely on excessive decoration. Instead, it builds a clean, quiet and textured living atmosphere through the relationship between cabinetry, walls, flooring and lighting.
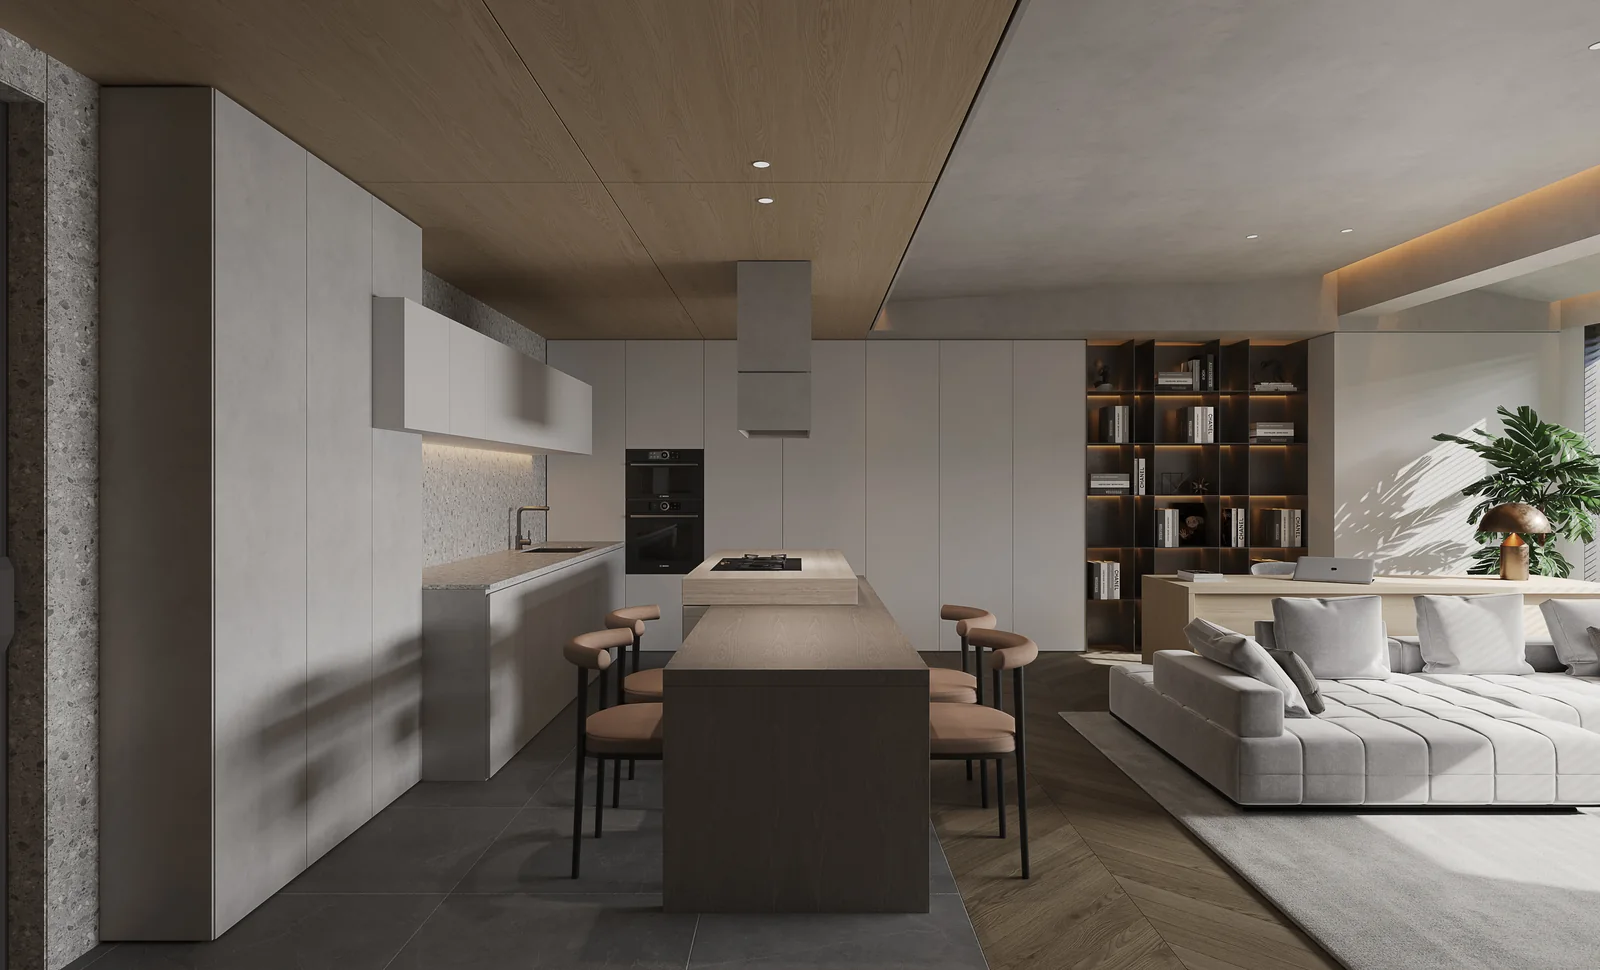
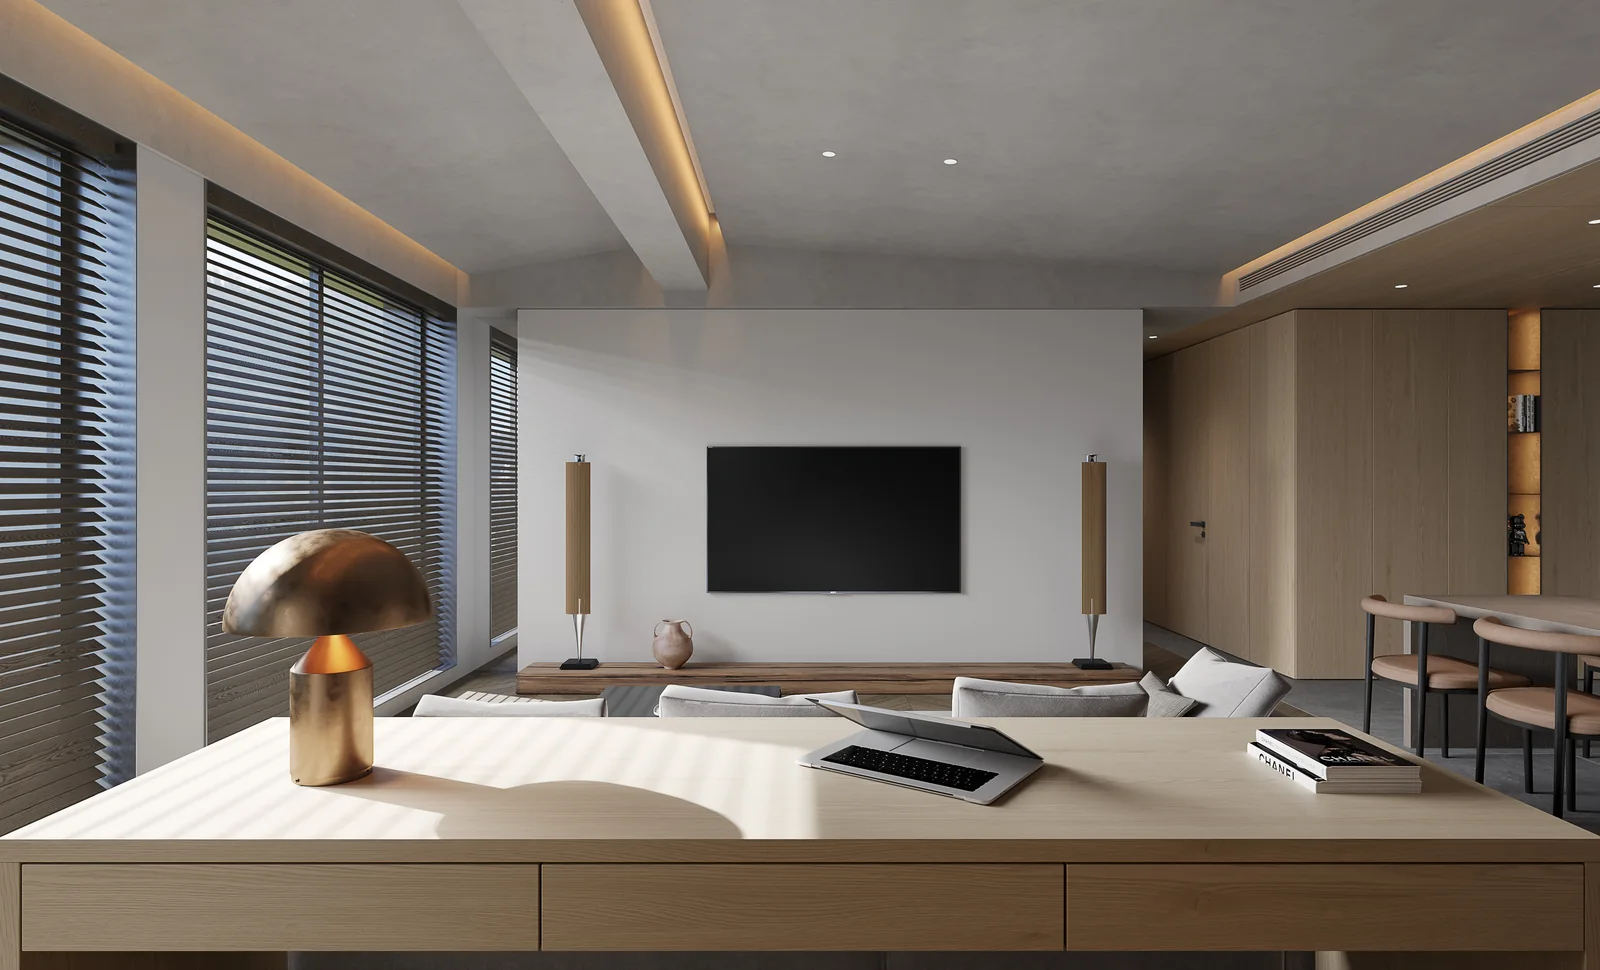
Project style: Modern minimalist / natural timber tones / open-plan layout
Core spaces: Living room, dining room, kitchen, desk area, bedrooms and bathrooms
Design focus: Integrated living, dining and kitchen; combined island and dining table; full-height joinery; concealed storage; lighting without a dominant central fixture
Spatial keywords: Open, restrained, orderly, warm timber, low-saturation grey-white palette
Spatial Planning
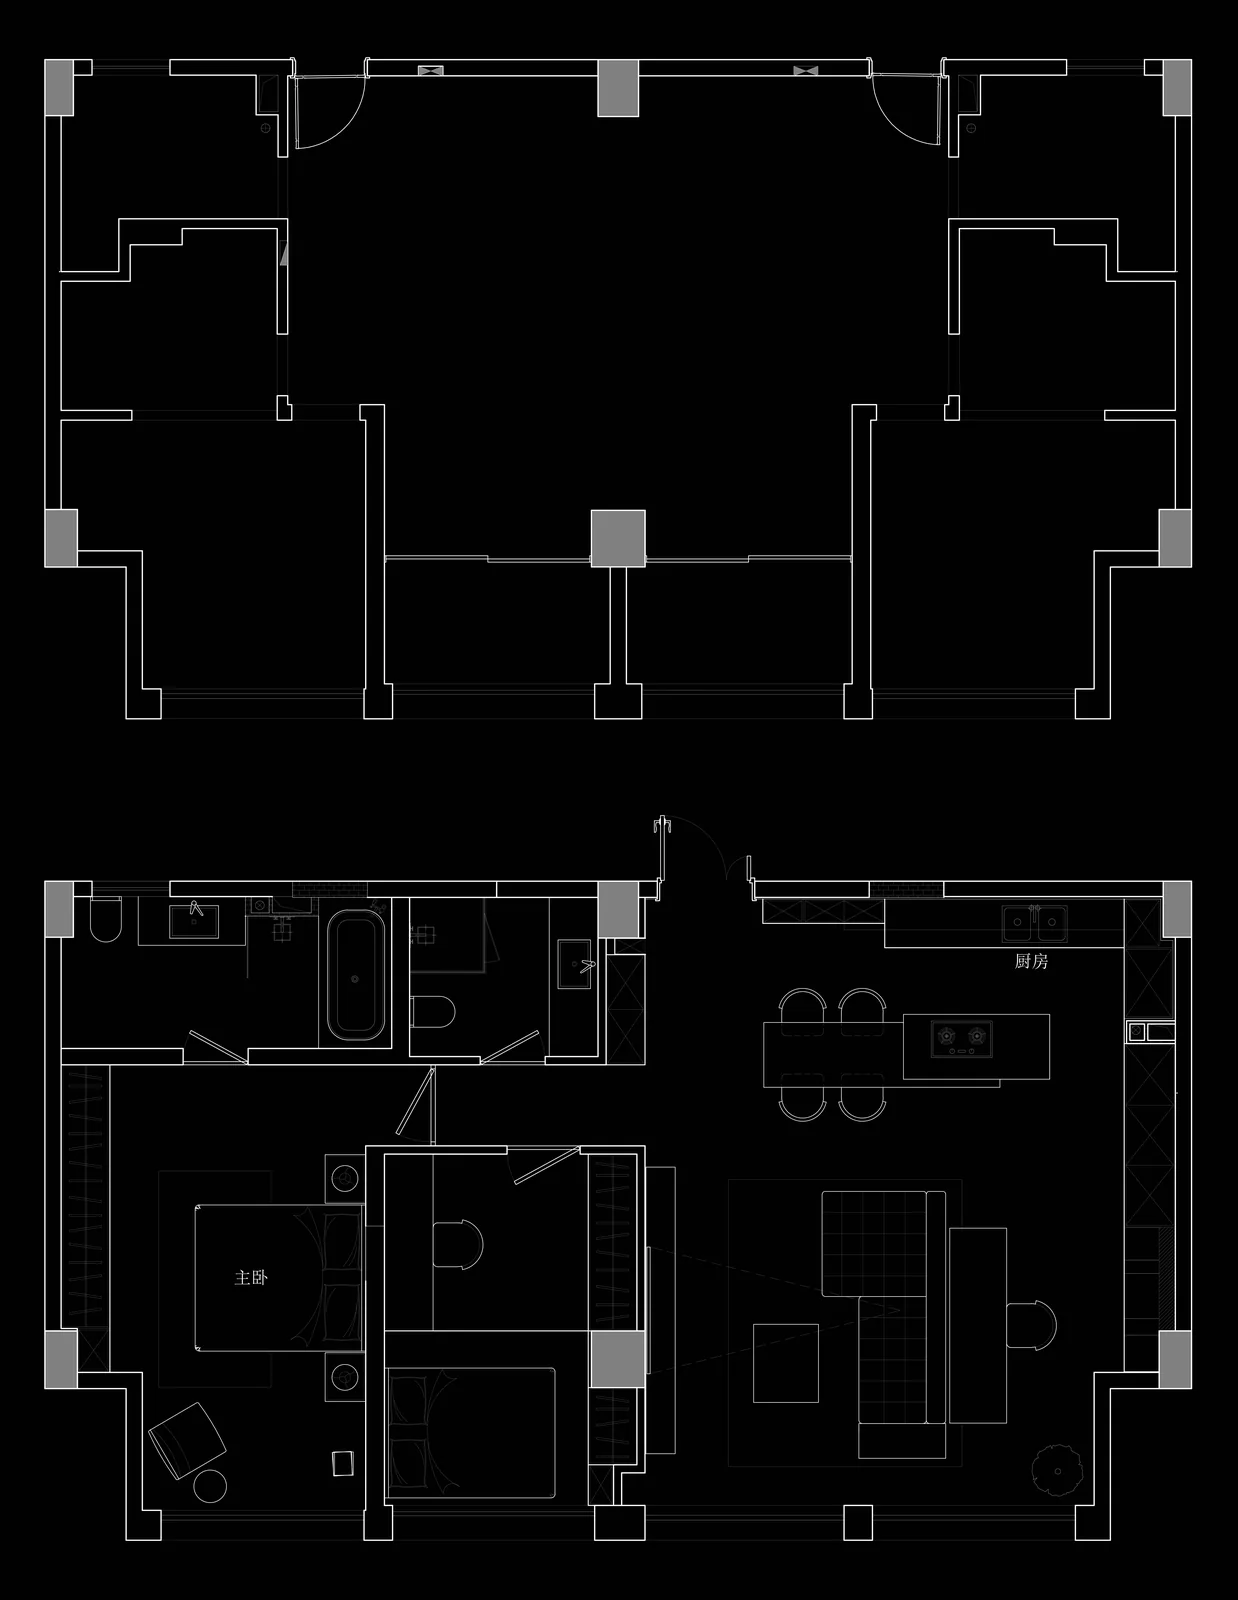
Floor plan: the public zone is open and integrated, while private areas remain independent.
From the floor plan, the living room, dining room, kitchen and desk area are integrated into one open zone. This planning approach creates a more complete shared living scene and allows family members to stay connected while doing different activities.
The kitchen is no longer only an independent cooking area. Together with the dining island, living room and desk, it forms a multi-functional living space. In daily life, this area can support cooking, food preparation, casual meals, work, reading, entertaining, relaxation, storage and display.
The point of an open-plan design is not simply to “open everything up”. It is to use joinery, materials and circulation so each functional area is connected without interfering with the others.
Living Room Design
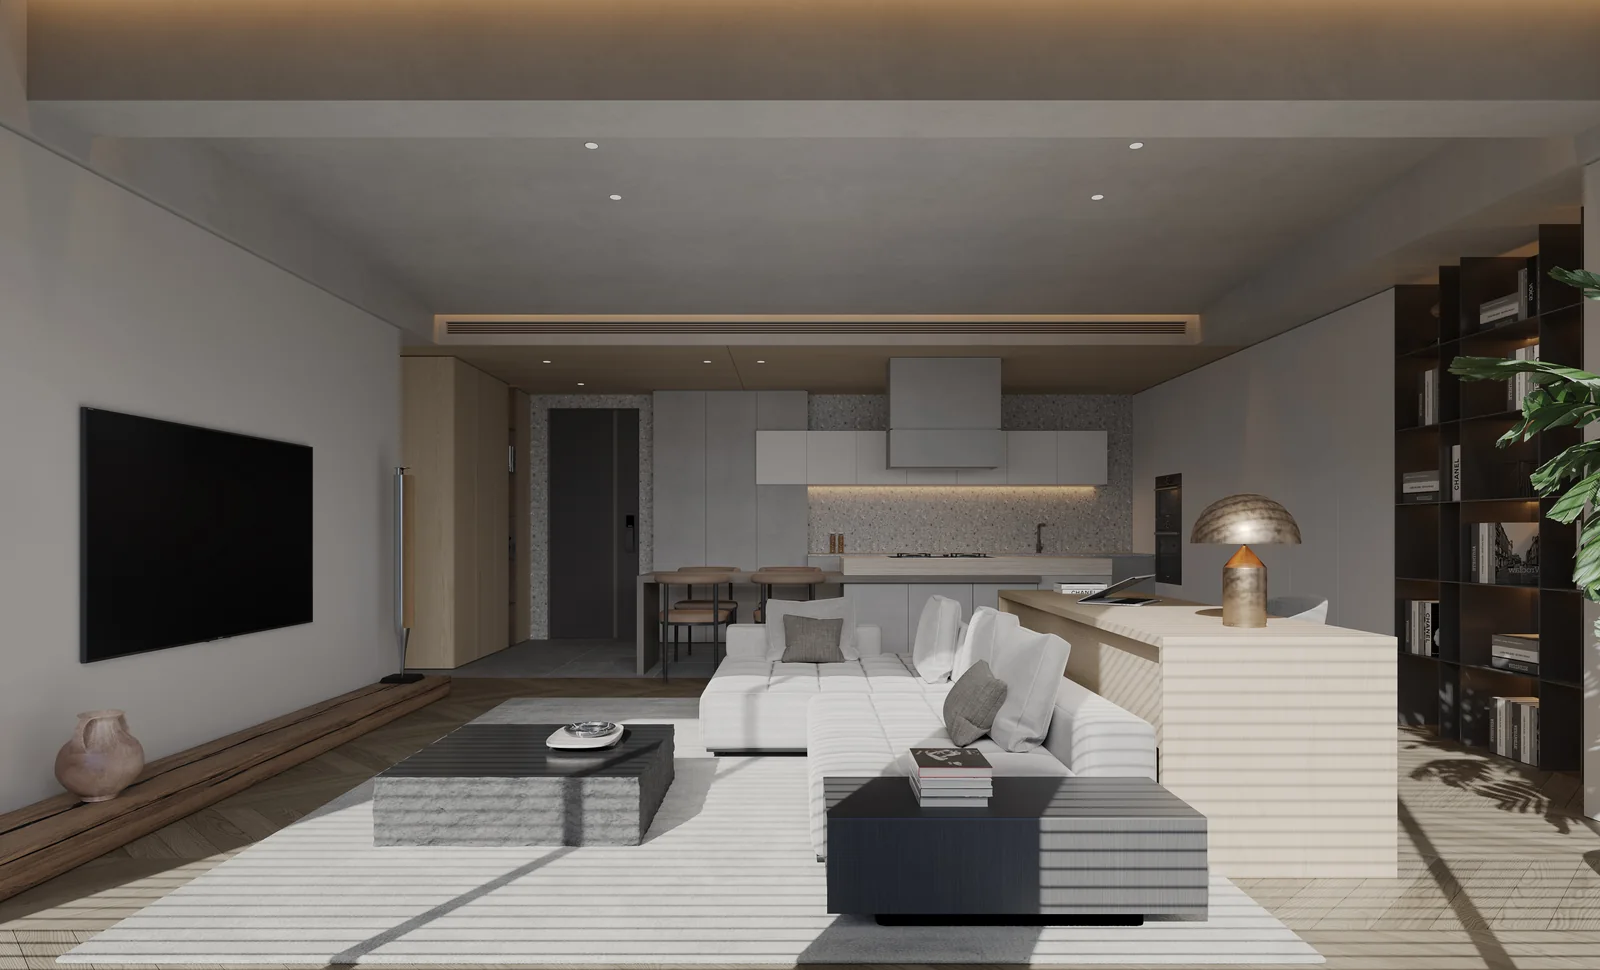
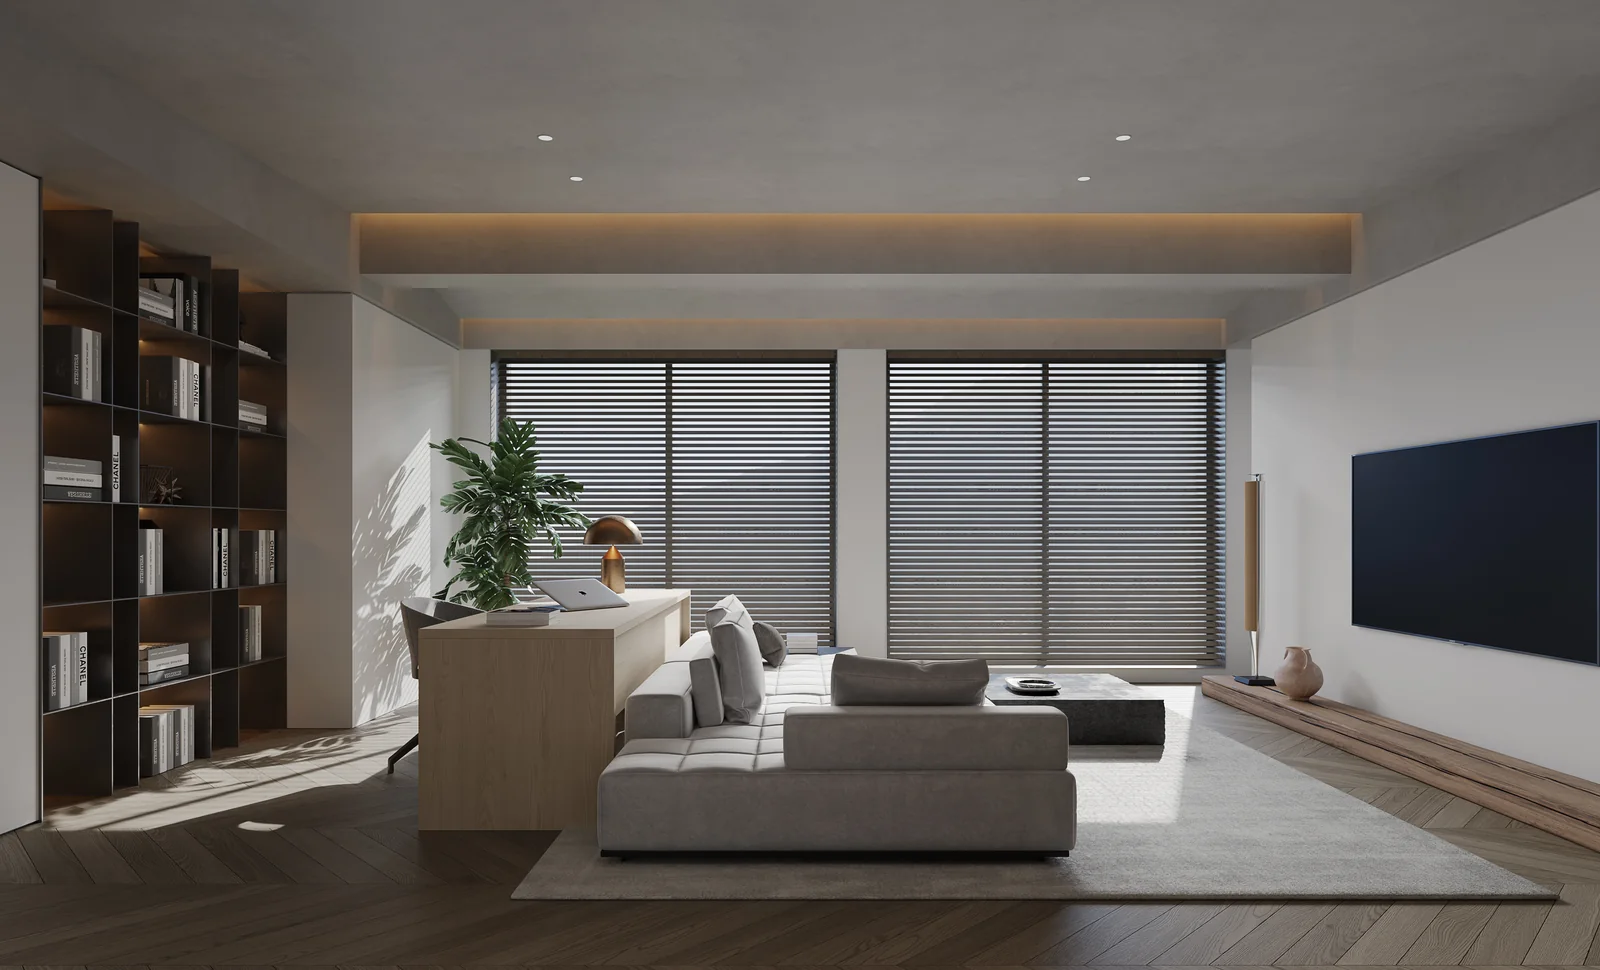
The living room TV wall uses a large expanse of white space, avoiding complex stone backdrops, grille features or excessive decoration. The television is mounted at the centre of the white wall, with a low timber TV unit below to keep the visual centre stable.
This treatment makes the space feel broader and more enduring. For a modern minimalist home, a feature wall does not need to be complicated. The key is a clean relationship between proportion, material and light.
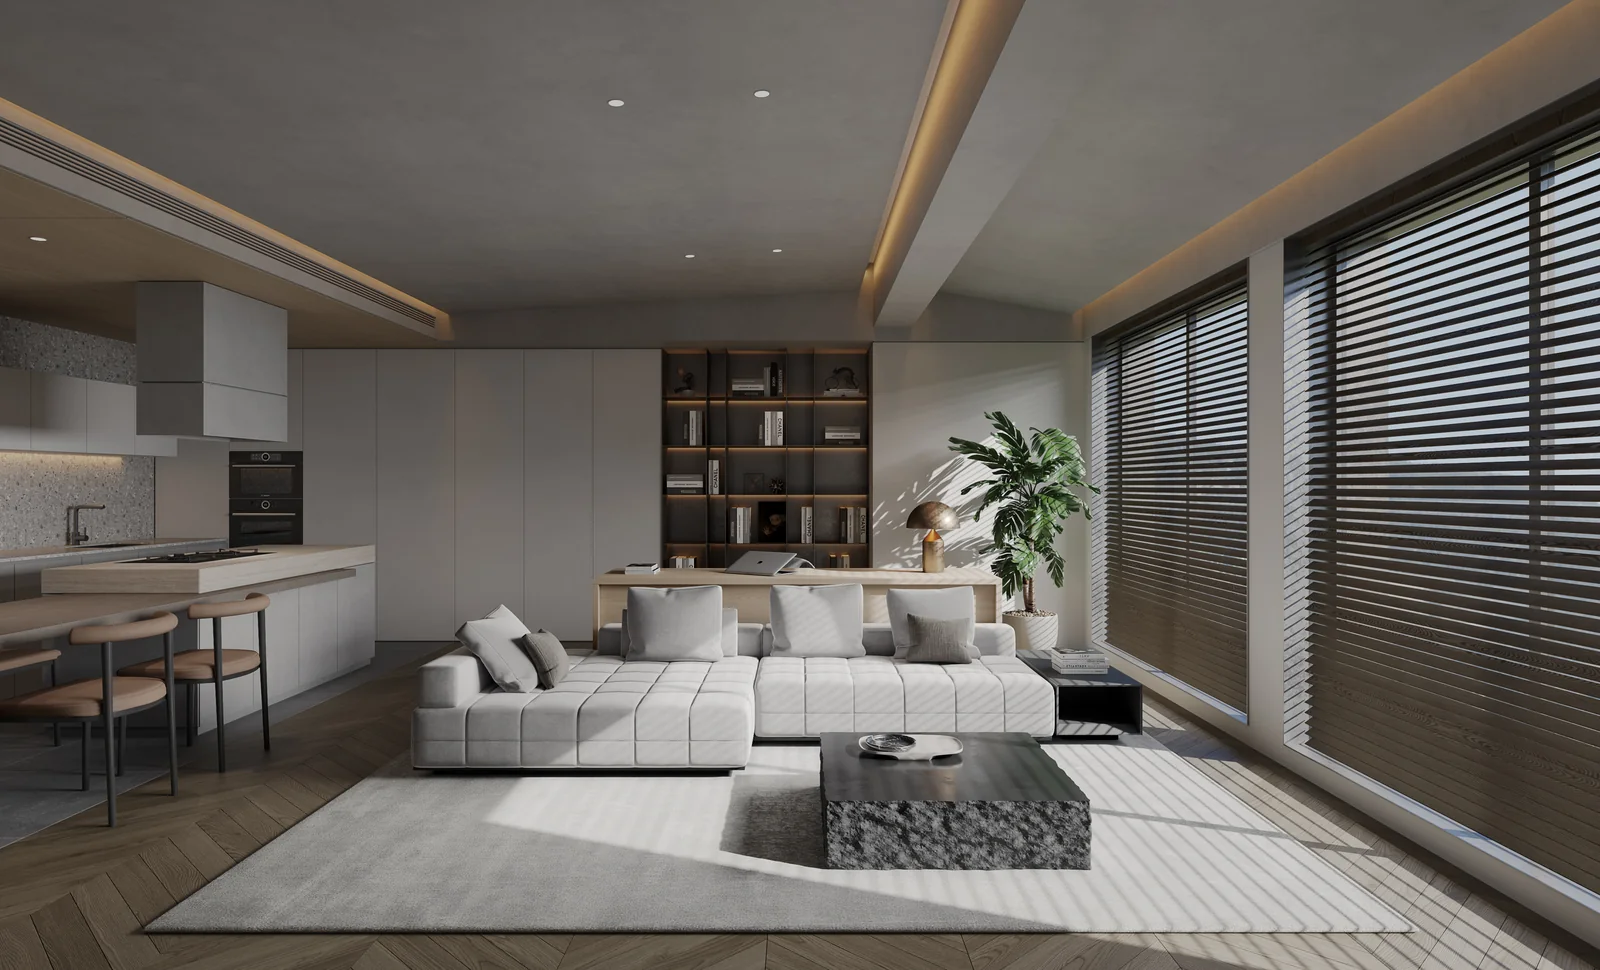
Soft furnishings in the living room include a light grey modular sofa, a low-saturation rug and a stone-textured coffee table. Together, they give the space a calm, open and relaxed quality. The colours are not loud, but the layers are clear.
Dining And Kitchen Design
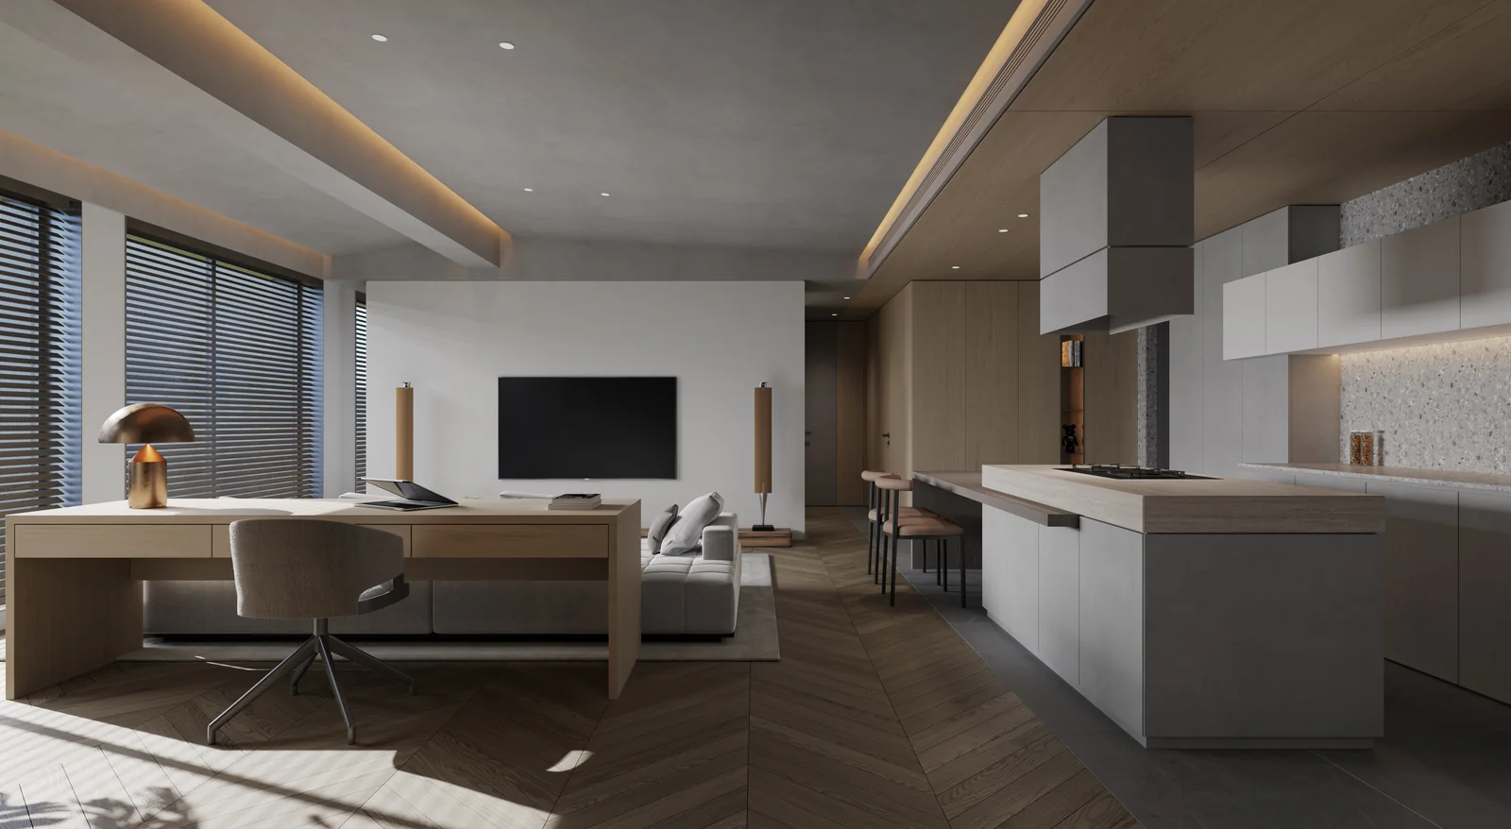
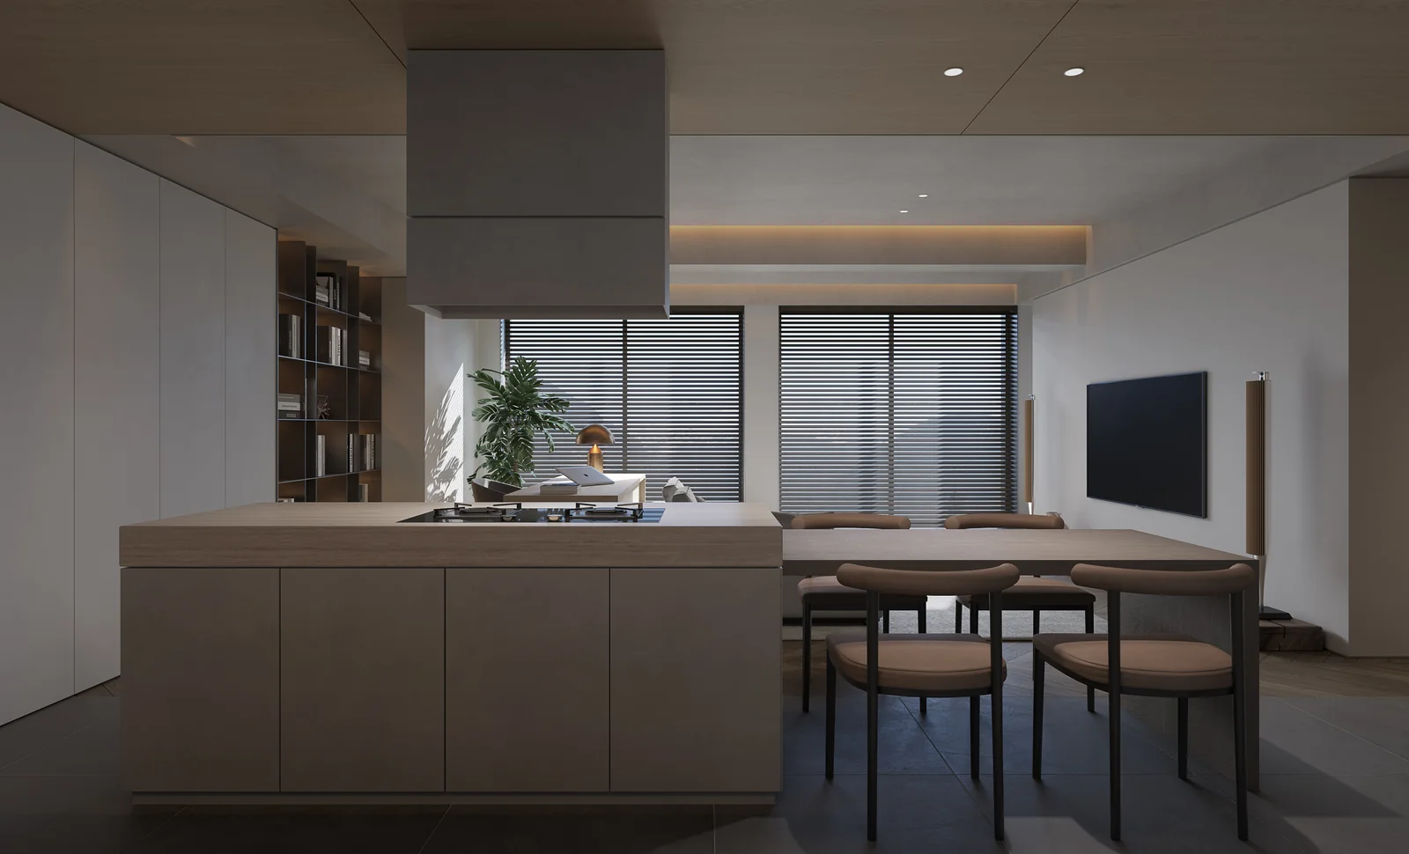
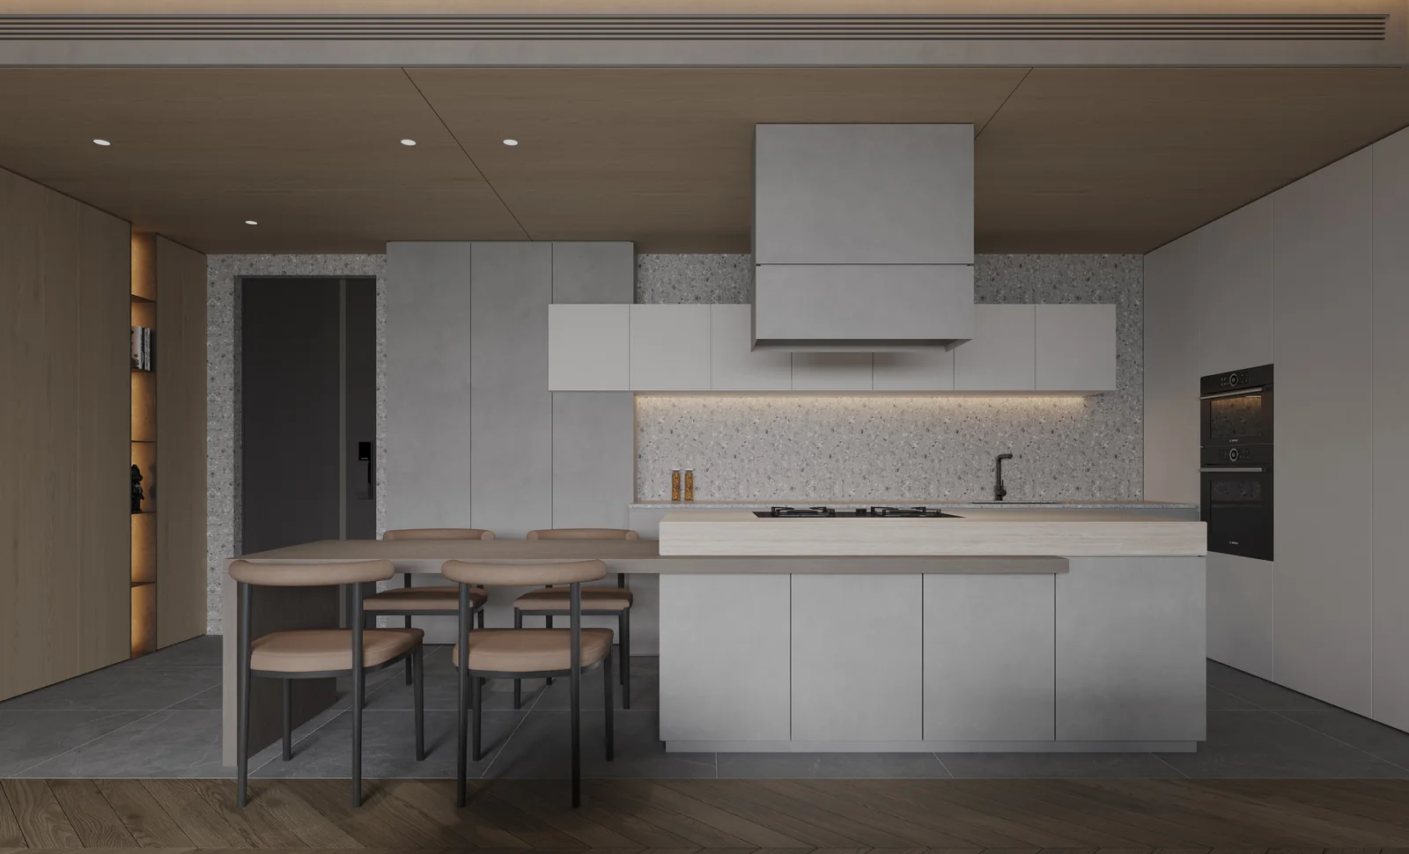
The kitchen uses an open layout, with light-toned cabinet fronts paired with a timber island and dark flooring to create clear zoning.
The island sits between the kitchen and living room. It works as a preparation bench, dining surface and spatial divider. Compared with a traditional freestanding dining table, this design is better suited to the daily habits of a modern household.
The island can support food preparation, light meals, coffee, work and small gatherings with family or friends. It is used more often and also turns the kitchen from an enclosed functional zone into an active part of home life.
The cabinetry is designed full height, integrating the fridge, tall units, appliance cabinets and benchtop into one elevation. Clean cabinet lines reduce the presence of handles and divisions, making the kitchen feel more streamlined.
Integrated Joinery: Making Storage Part Of The Spatial Planning
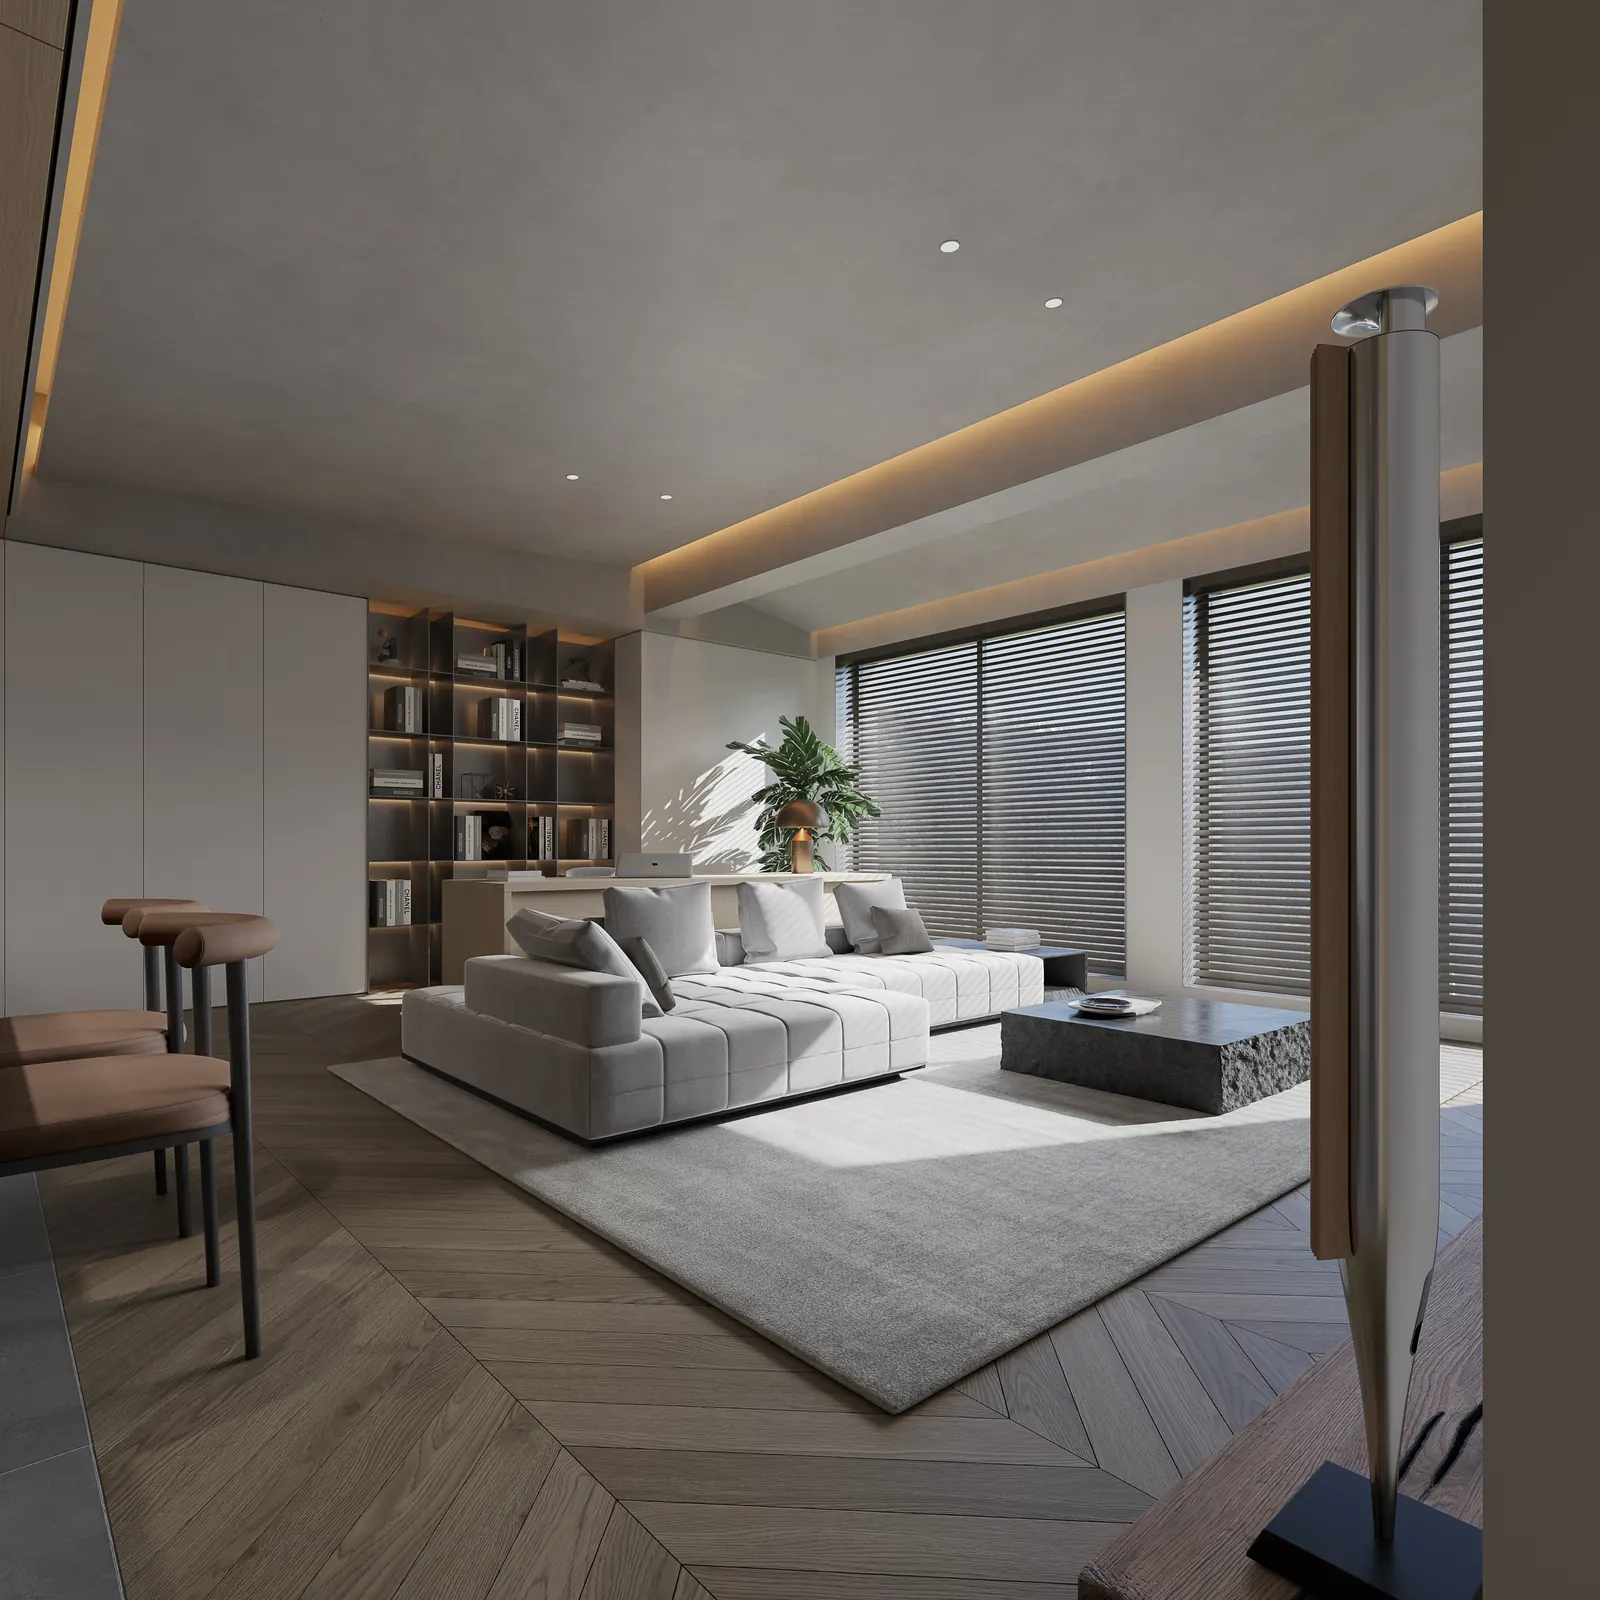
In the living, dining and kitchen area, the joinery does not appear as a dominant object. Through matching wall cabinetry, concealed doors and open shelving, it is absorbed into the spatial structure.
Light-toned full-height cabinets provide the main storage and visually sit close to the wall surface, reducing any sense of pressure. Open shelving introduces darker timber and warm lighting for books, objects and everyday items, adding warmth to the space.
This combination of concealed storage and display storage is more refined than simply filling the home with cabinets. Concealed cabinets solve the problem of clutter, while open shelves express the resident’s taste. One brings order, the other atmosphere.
Material Pairing
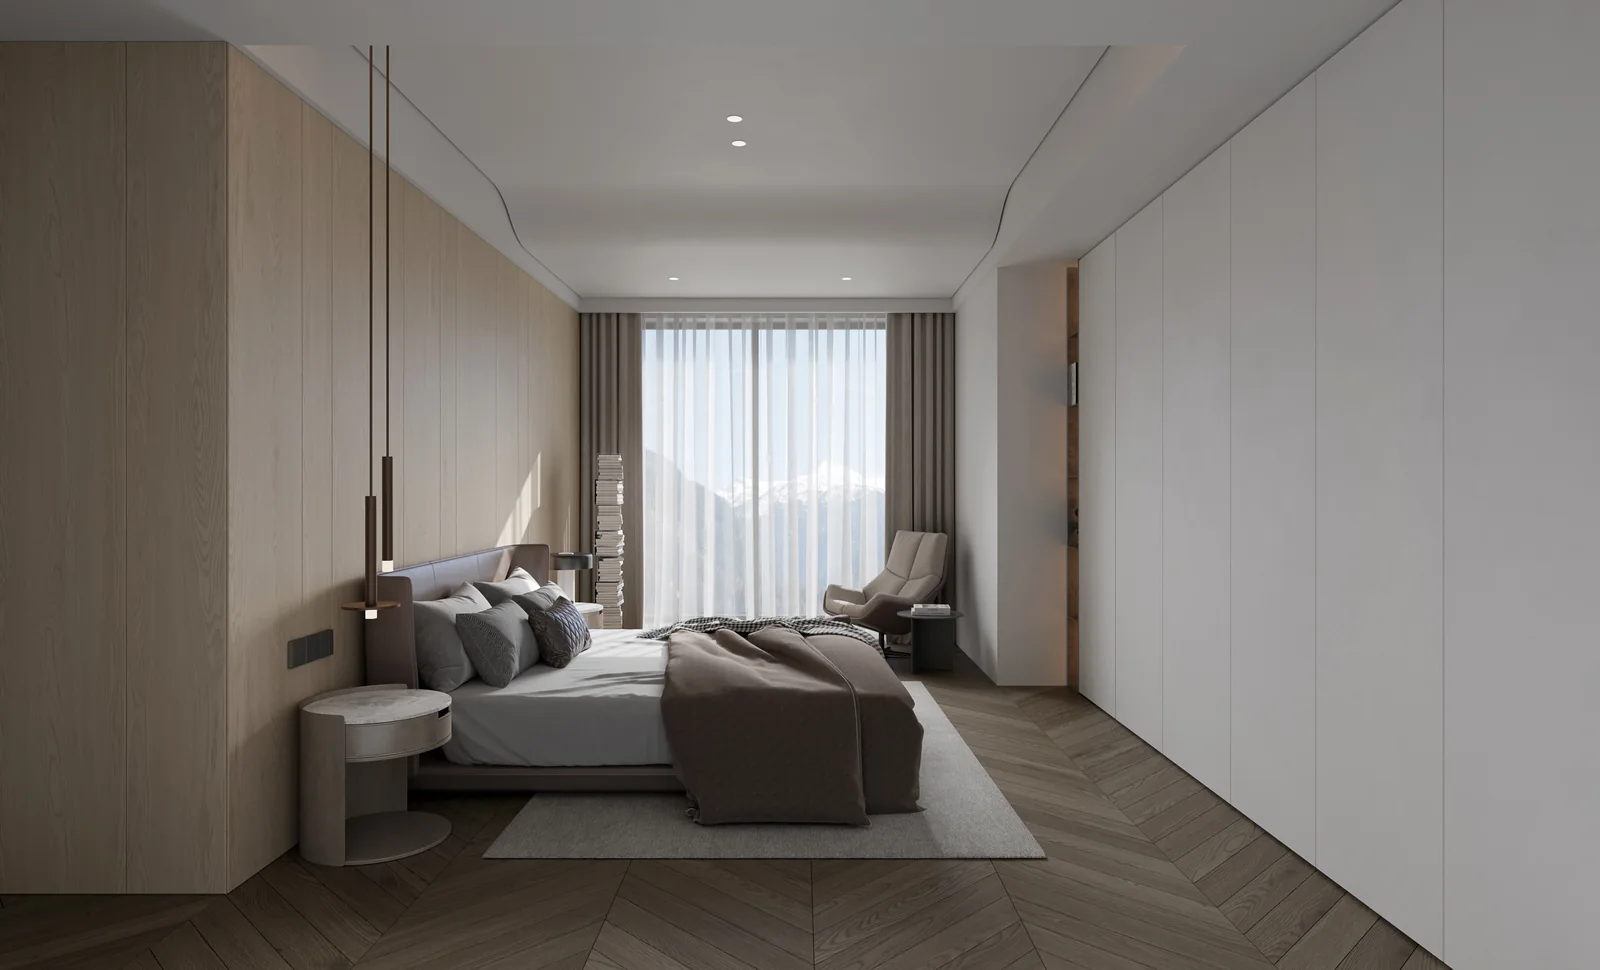
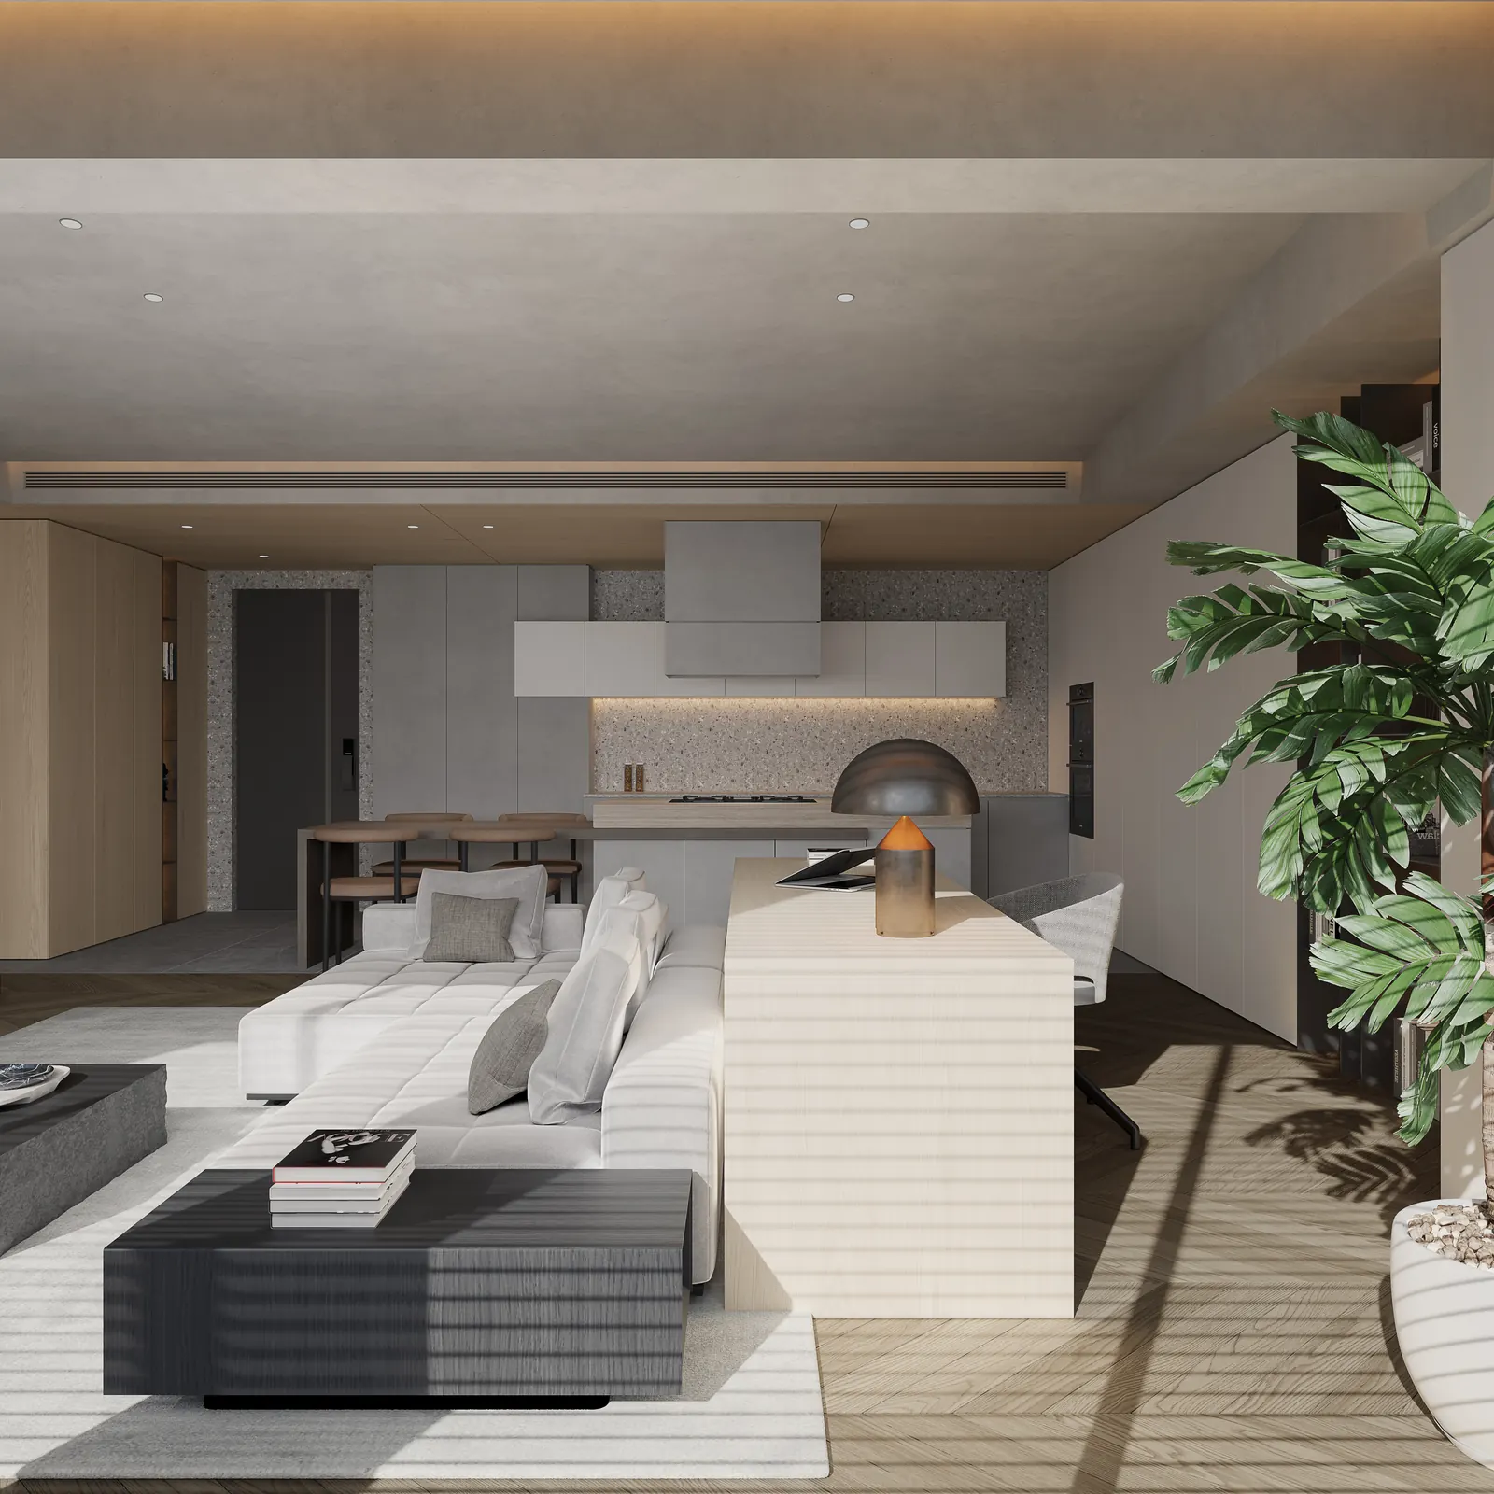
The material palette is highly restrained, mainly organised around pale timber, grey-white tones and deep grey.
Pale timber is used on the ceiling, island, desk and selected cabinetry to add warmth. Grey-white appears on walls, cabinet doors and the sofa to keep the space clean and bright. Deep grey is used on the kitchen floor and selected structural elements to strengthen stability.
This palette is not visually aggressive, but it is enduring. It suits long-term living because it carries a low emotional load and is less likely to create visual fatigue.
The timber ceiling is especially important because it prevents the home from feeling too cold. Grey-white brings simplicity, timber brings warmth, and darker tones bring stability. Together, they create a mature modern residential character.
Lighting Design
This project avoids a complex central lighting scheme. Instead, it uses downlights, strip lighting and cabinet lighting to build layers.
Linear lighting at the edge of the ceiling makes the spatial outline clearer. Warm light inside the open bookcase strengthens the background layers, while lighting beneath the kitchen wall cabinets improves the practical use of the benchtop.
Good lighting is not about making everything brighter. It is about creating relationships between light and shadow. Here, the emphasis is on softness and indirect illumination. The result is not cold or rigid; it makes the relationship between timber, wall surfaces and cabinetry feel more natural.
Bedrooms And Private Areas
The floor plan shows that the bedroom area is separated from the public zone, protecting privacy.
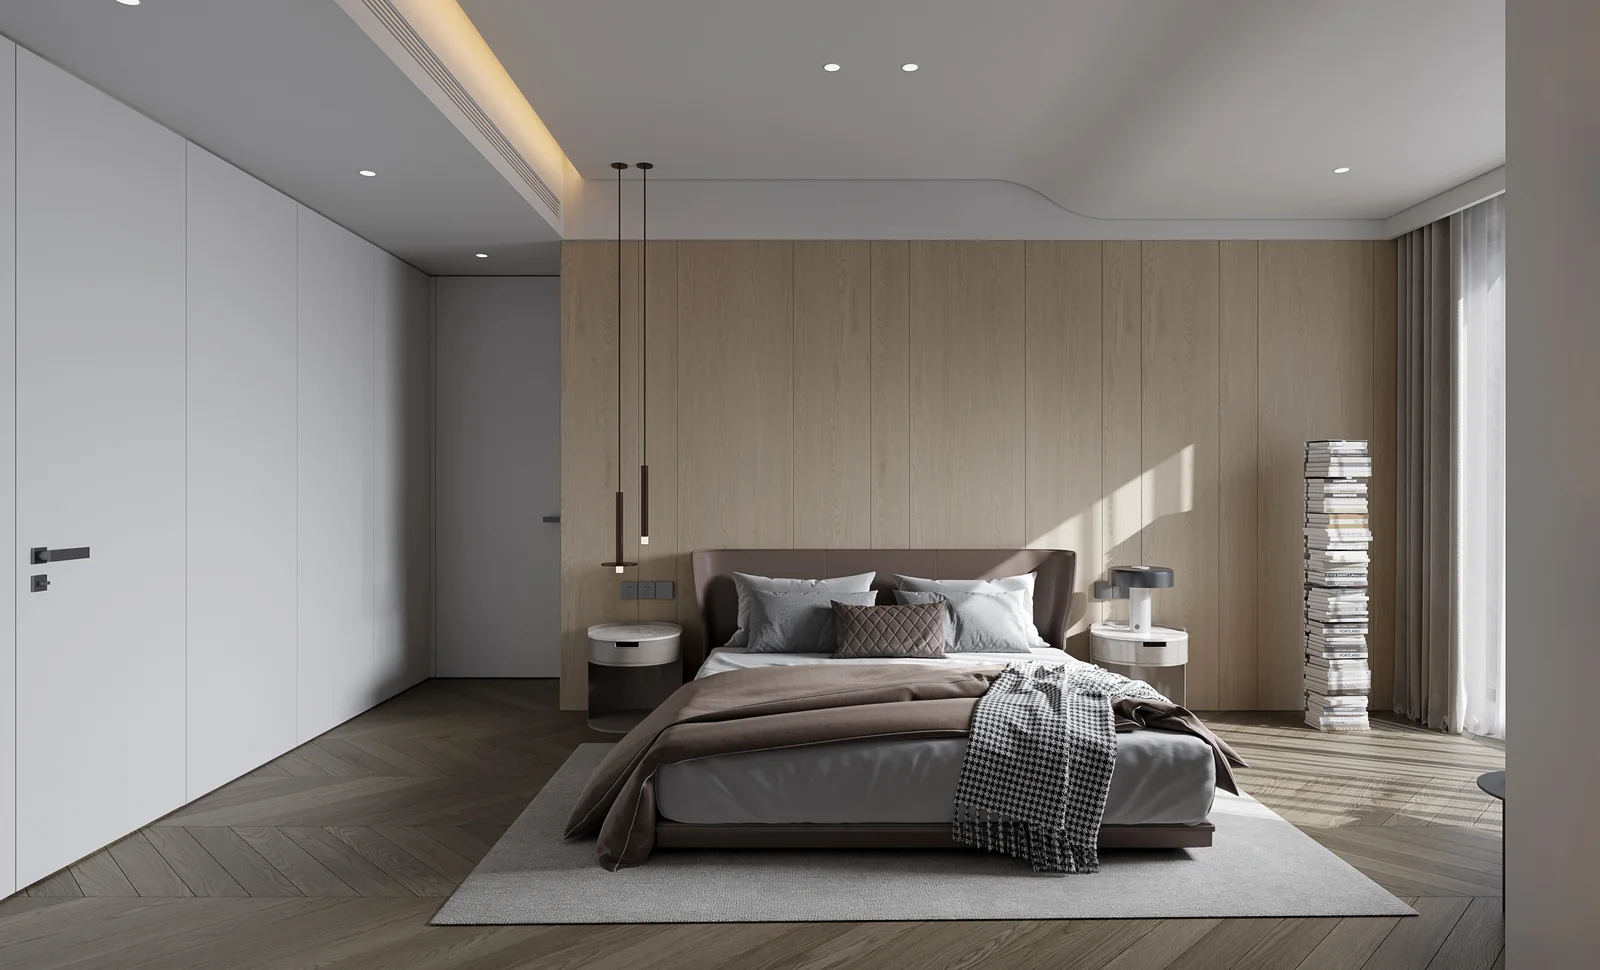
The bedrooms continue the home’s modern minimalist language. A bed, wardrobe, bedside tables and a small lounge chair provide the basic functions. The cabinetry keeps a simple elevation, reducing complex forms and allowing the sleeping area to remain quiet.
For a modern home, a bedroom does not need excessive decoration. What matters is enough storage, smooth circulation and a clean visual field.
Through a consistent joinery language, this project connects the public and private areas into one coherent design.
Case Summary
The core of this project is not a single feature, but the handling of the overall relationships.
It brings together an open-plan layout, integrated storage, timber materials, concealed lighting and minimalist wall surfaces, creating a home with both function and aesthetic clarity.
For homeowners wanting to create a modern minimalist residence, this case offers several useful directions:
- The living, dining and kitchen areas can be open, but the island and joinery should define the functions.
- Cabinetry does not need to be complicated. Clean elevations and balanced proportions matter more.
- Large areas of white space can make a home feel more refined, but they need support from materials and lighting.
- Open shelving should be limited and used as local accents.
- Timber, grey-white and deep grey form a stable and enduring modern residential palette.
Good home design is not about filling every space. It is about allowing each part to perform its role.
Through a restrained design language, this project unifies everyday function, storage needs and spatial beauty, presenting a quiet, open and enduring modern home.