
The sophistication of a modern home is not built by stacking complex forms. It comes from clear spatial order, stable material relationships and storage systems that genuinely fit everyday life.
Based on a modern minimalist style, this project uses an open-plan living, dining and kitchen area, full-height joinery, a suite-style bedroom, an independent study and concealed lighting to organise the home into a quiet, open, practical and enduring living environment.
The overall design does not use a strong decorative language. Instead, it is built around pale timber, grey-white tones, dark cabinetry, stone textures and soft lighting. The space is visually clean, yet functionally complete.
Project style: Modern minimalist / natural timber / light luxury texture
Core spaces: Living room, dining room, kitchen, entry, main bedroom, study, walk-in robe and leisure area
Design focus: Open-plan living, dining and kitchen; full-height joinery; suite-style bedroom; integrated desk area; lighting without a dominant central fixture
Spatial keywords: Open, quiet, complete storage, warm timber, clear circulation
Spatial Layout
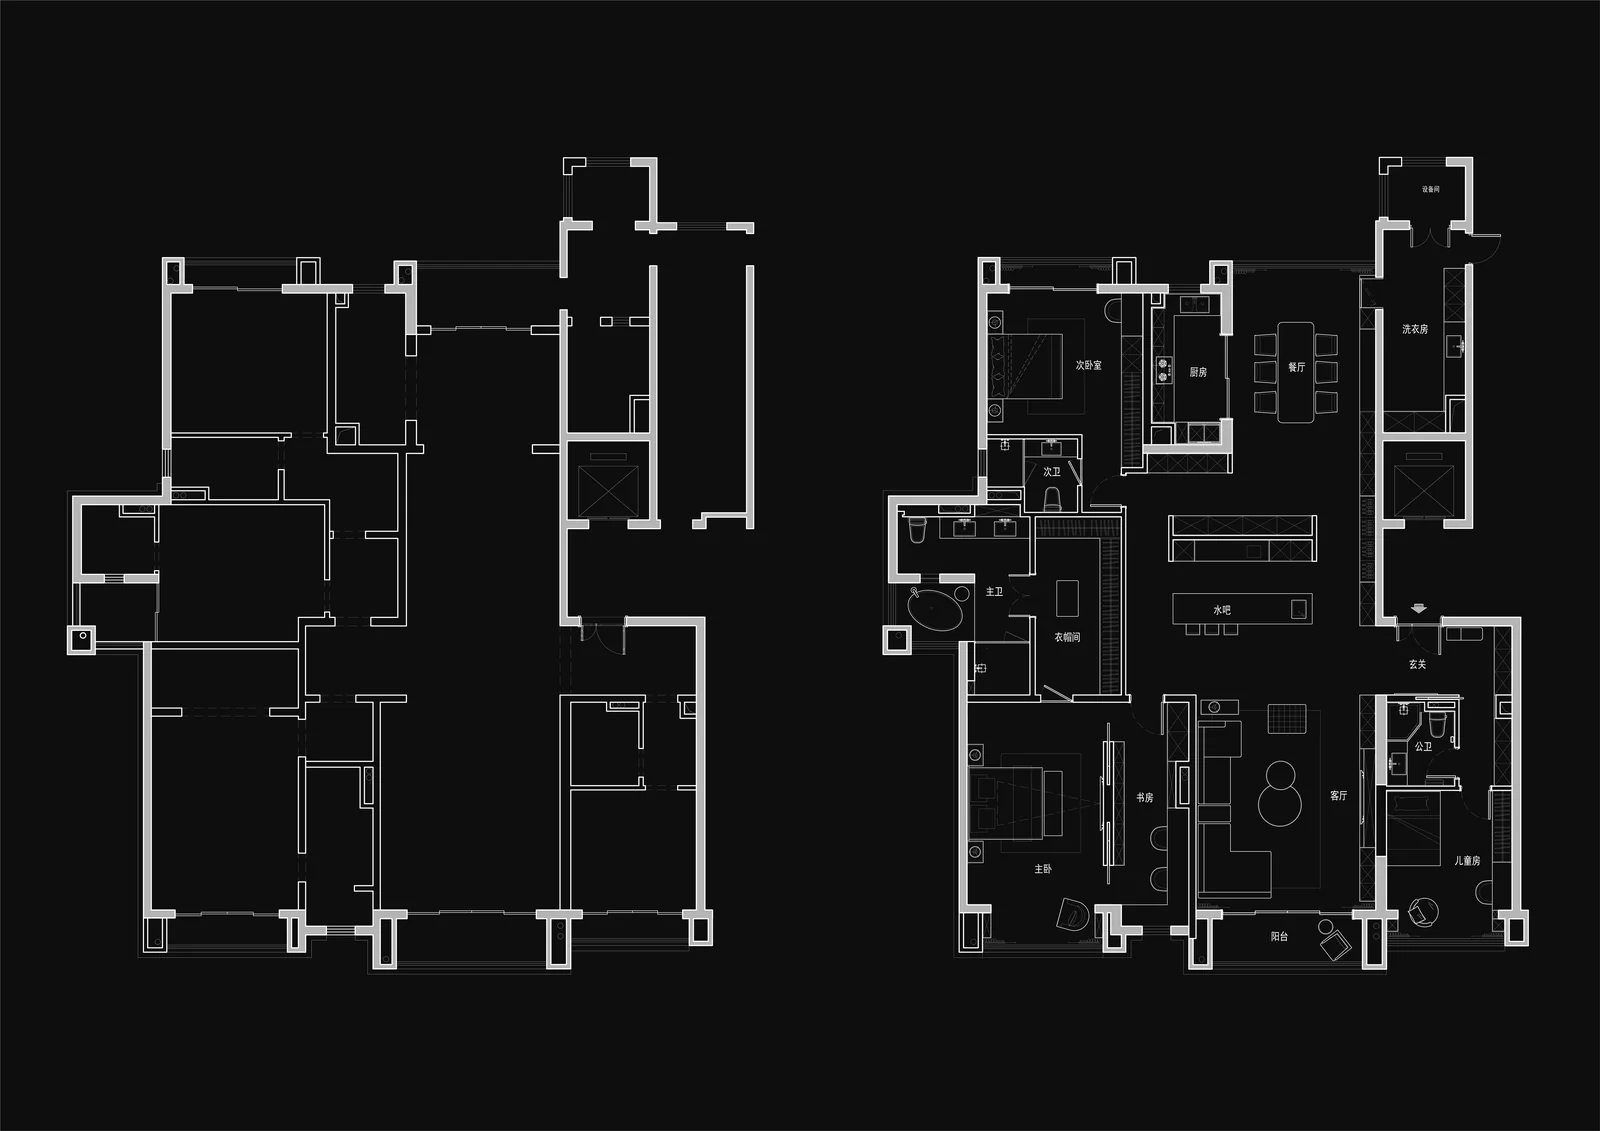
From the floor plan, the living room, dining room, kitchen and part of the leisure area are integrated into an open arrangement, forming a continuous living core.
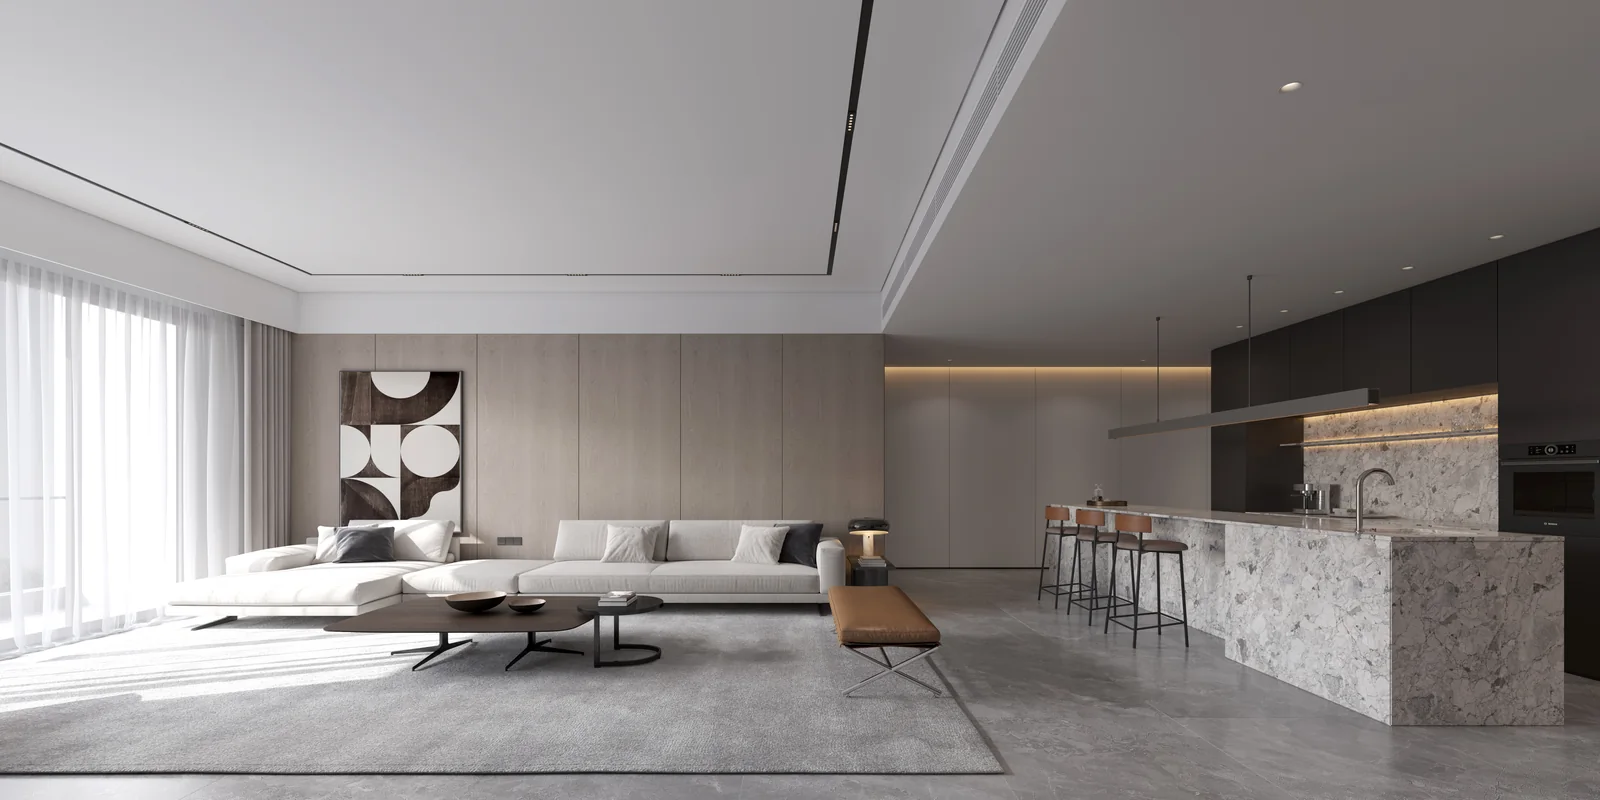
An open-plan layout is not simply about removing walls. It is about giving different functional zones a clear relationship. The living room supports relaxation and entertaining, the dining room connects daily meals, and the kitchen uses the island for food preparation, light meals and interaction. Overall circulation becomes smoother.
Bedrooms, the study, walk-in robe and bathrooms remain relatively independent, protecting privacy. This planning approach enlarges the public zone while keeping the private areas functionally complete.
Living Room Design:
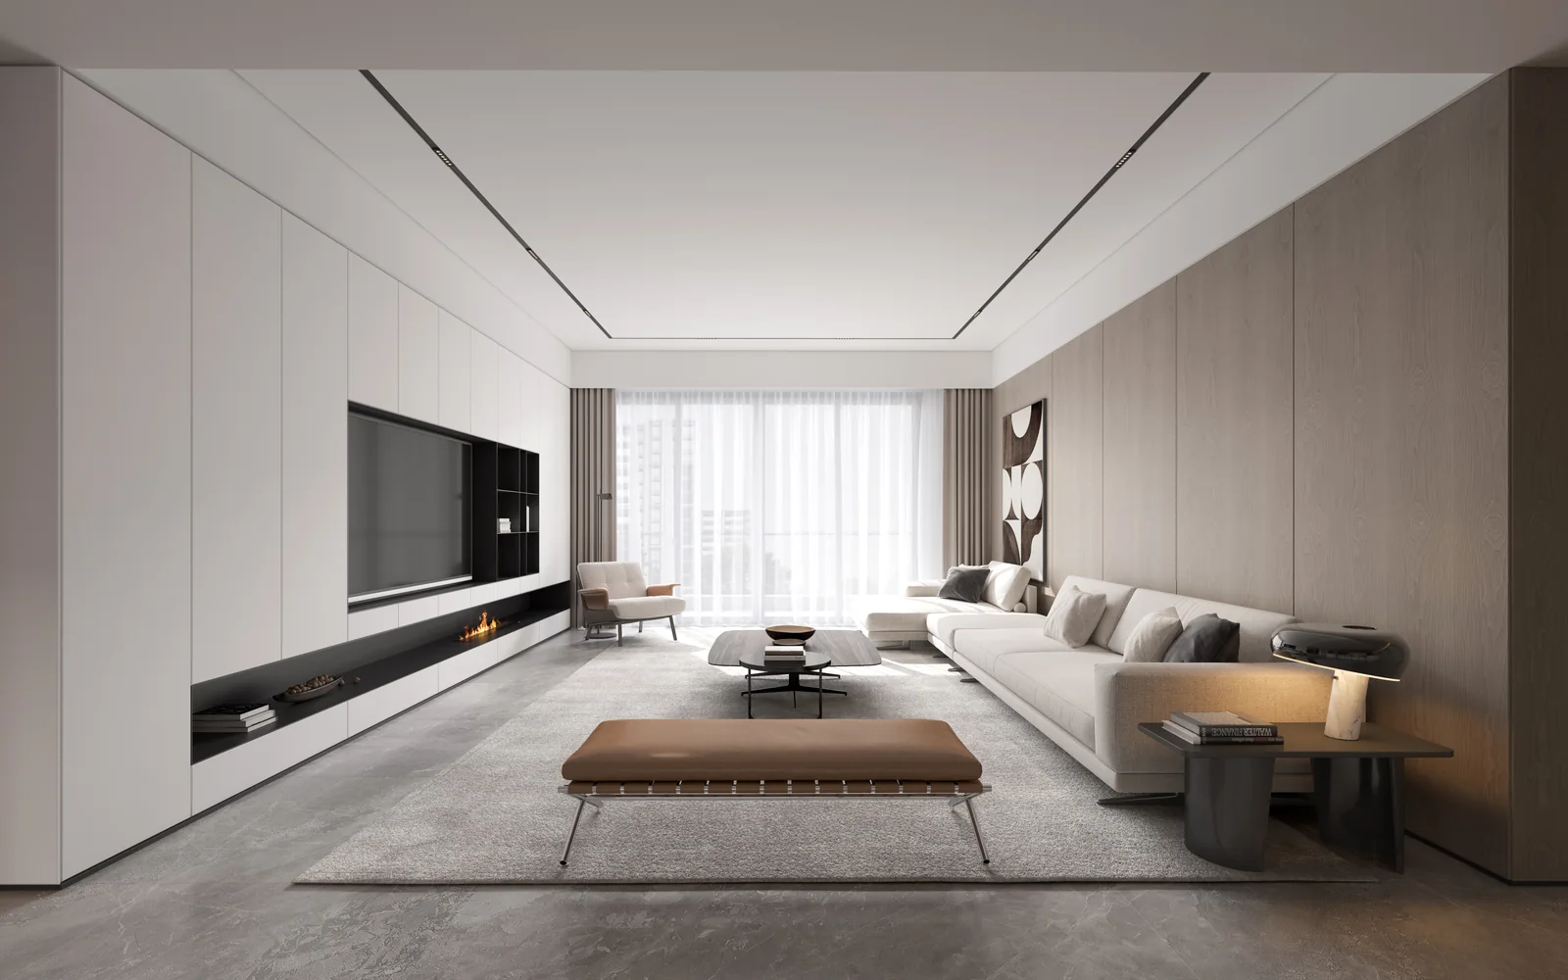
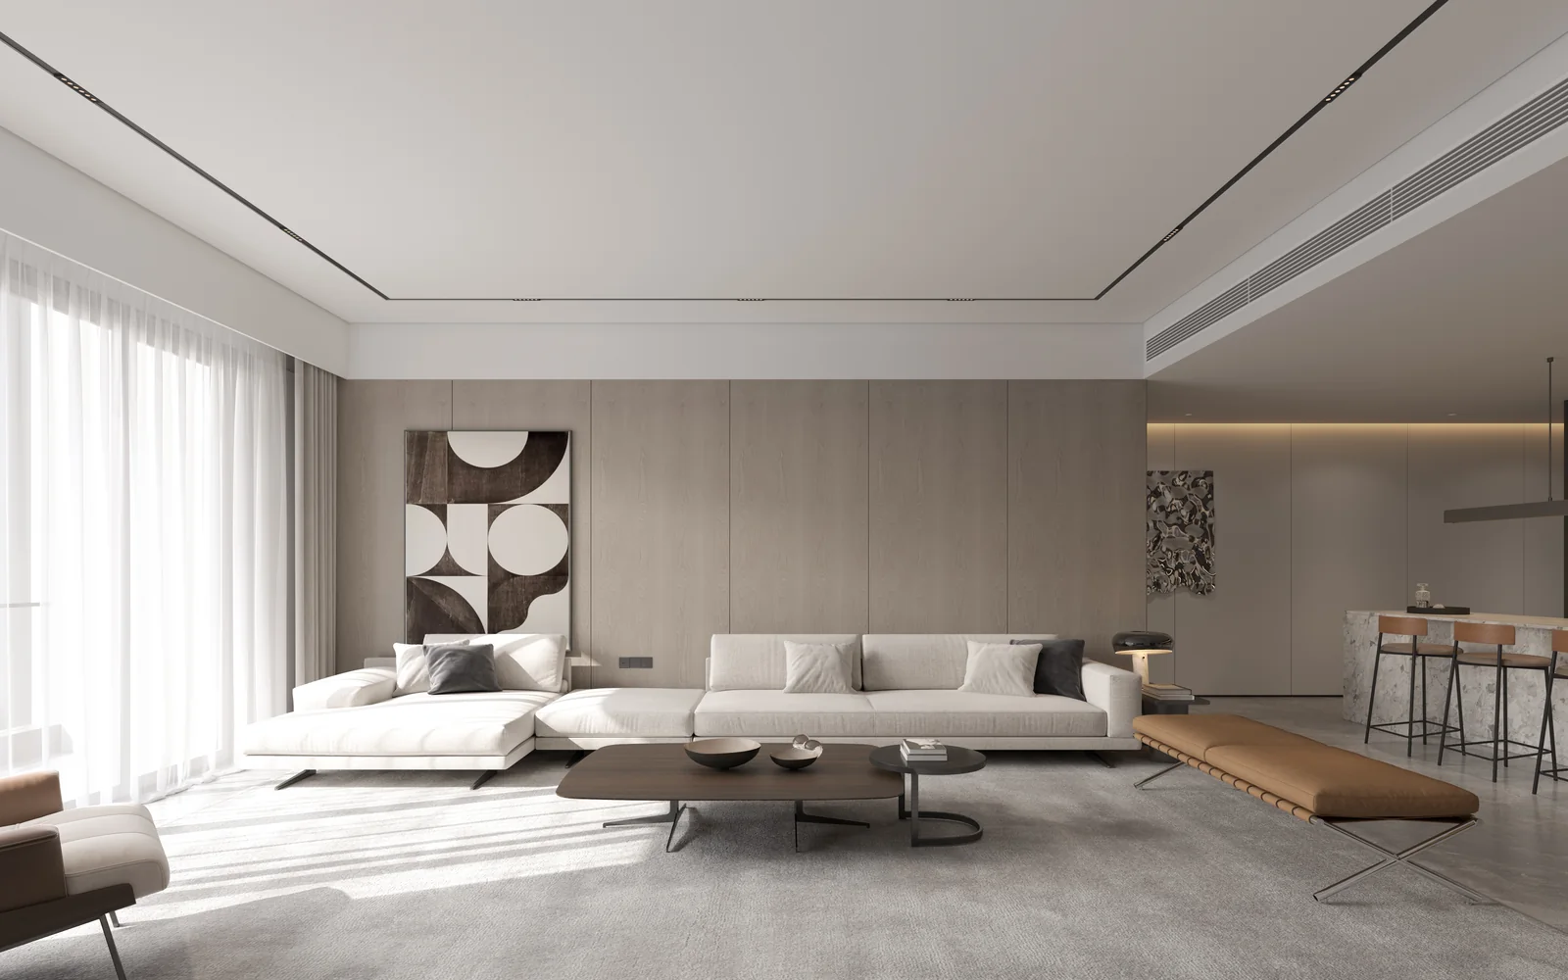
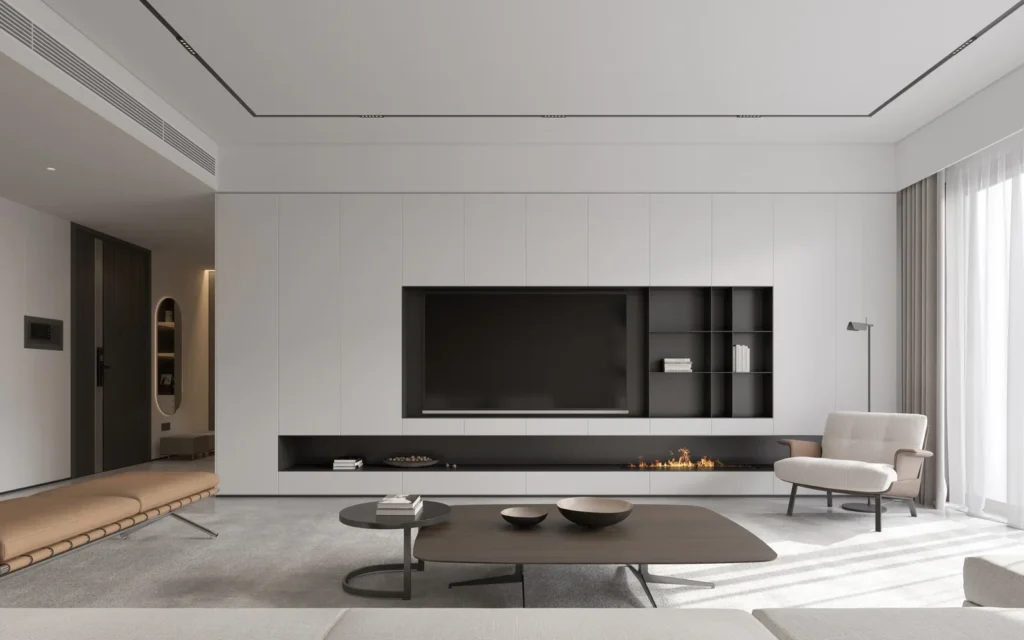
The living room does not use complex backdrop forms. Instead, it establishes spatial order through large wall surfaces, full-height joinery, low furniture and material contrast.
The sofa area is mainly light in tone, paired with a timber feature wall and grey flooring to keep the space clean and quiet. Large floor-to-ceiling windows bring in natural light, making the living room feel brighter and more generous in scale.
The TV wall uses integrated joinery with a recessed television. This supports storage while reducing visual clutter. Compared with a purely decorative feature wall, this approach is better suited to long-term living.
TV Wall And Storage:
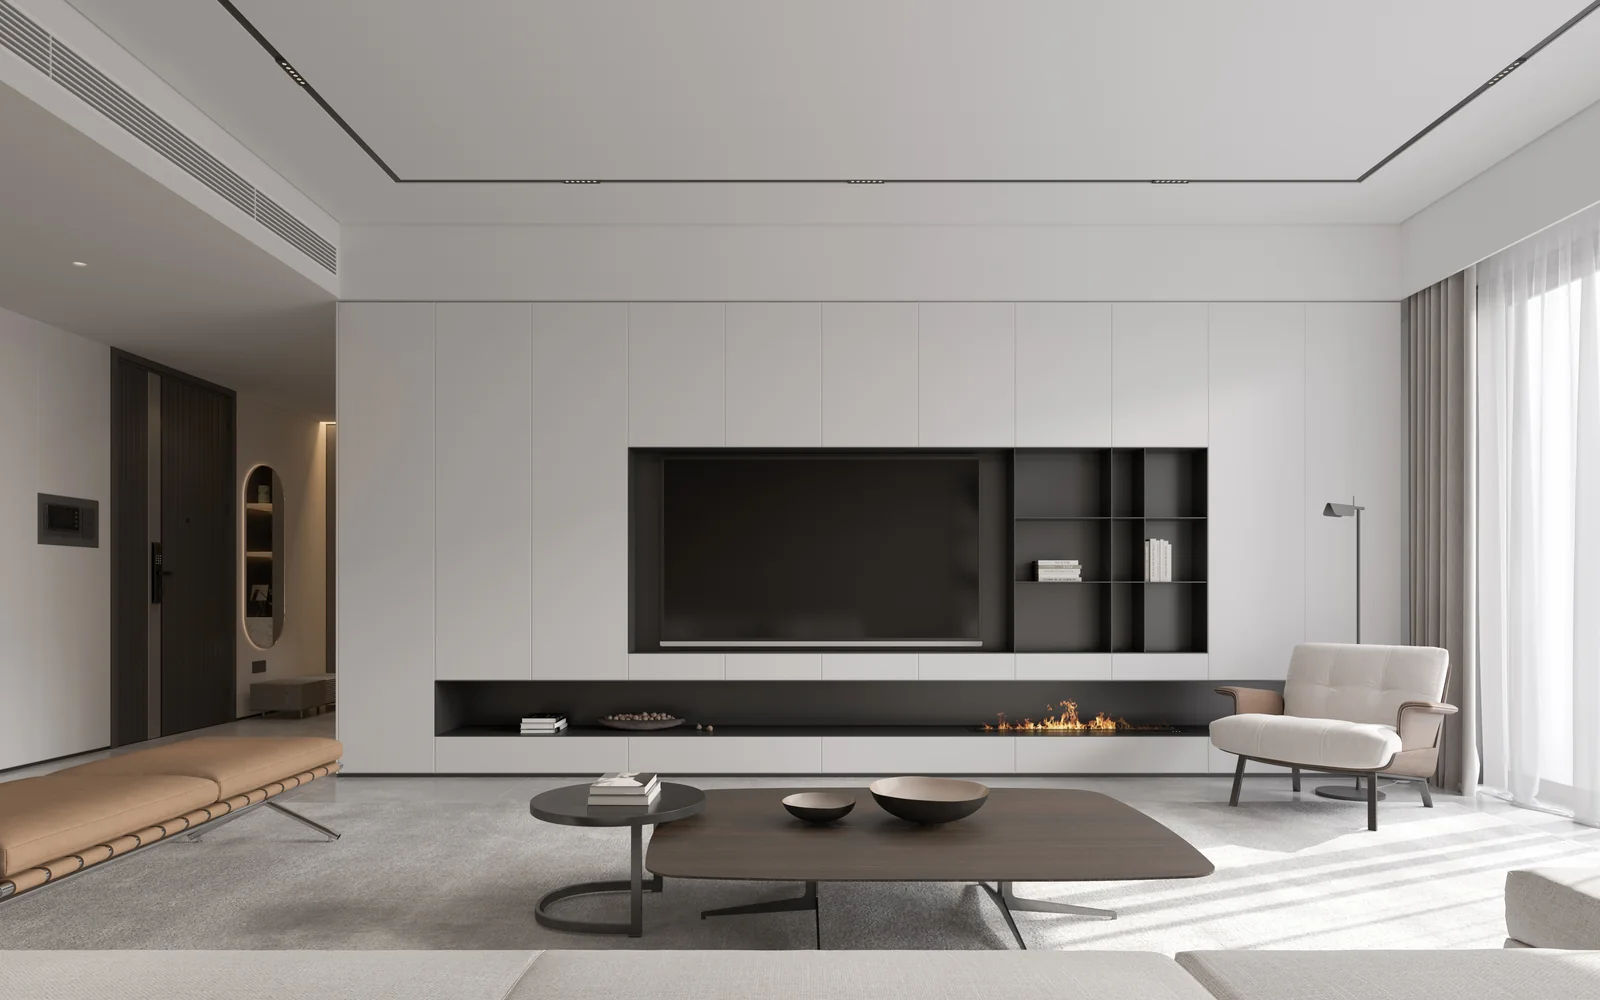
The focus of the joinery design is to integrate storage into the space, rather than allowing cabinets to become a source of pressure.
The living room TV wall is treated as a full-wall cabinet system. White cabinet doors, black open shelves and a low platform create a horizontal relationship. The television is embedded within the cabinetry, making the wall cleaner and more unified.
There is a clear balance between open shelving and concealed cabinets. Concealed cabinets handle everyday clutter, while open shelves display books, objects and daily items, keeping the home orderly without becoming too closed off.
Dining And Kitchen
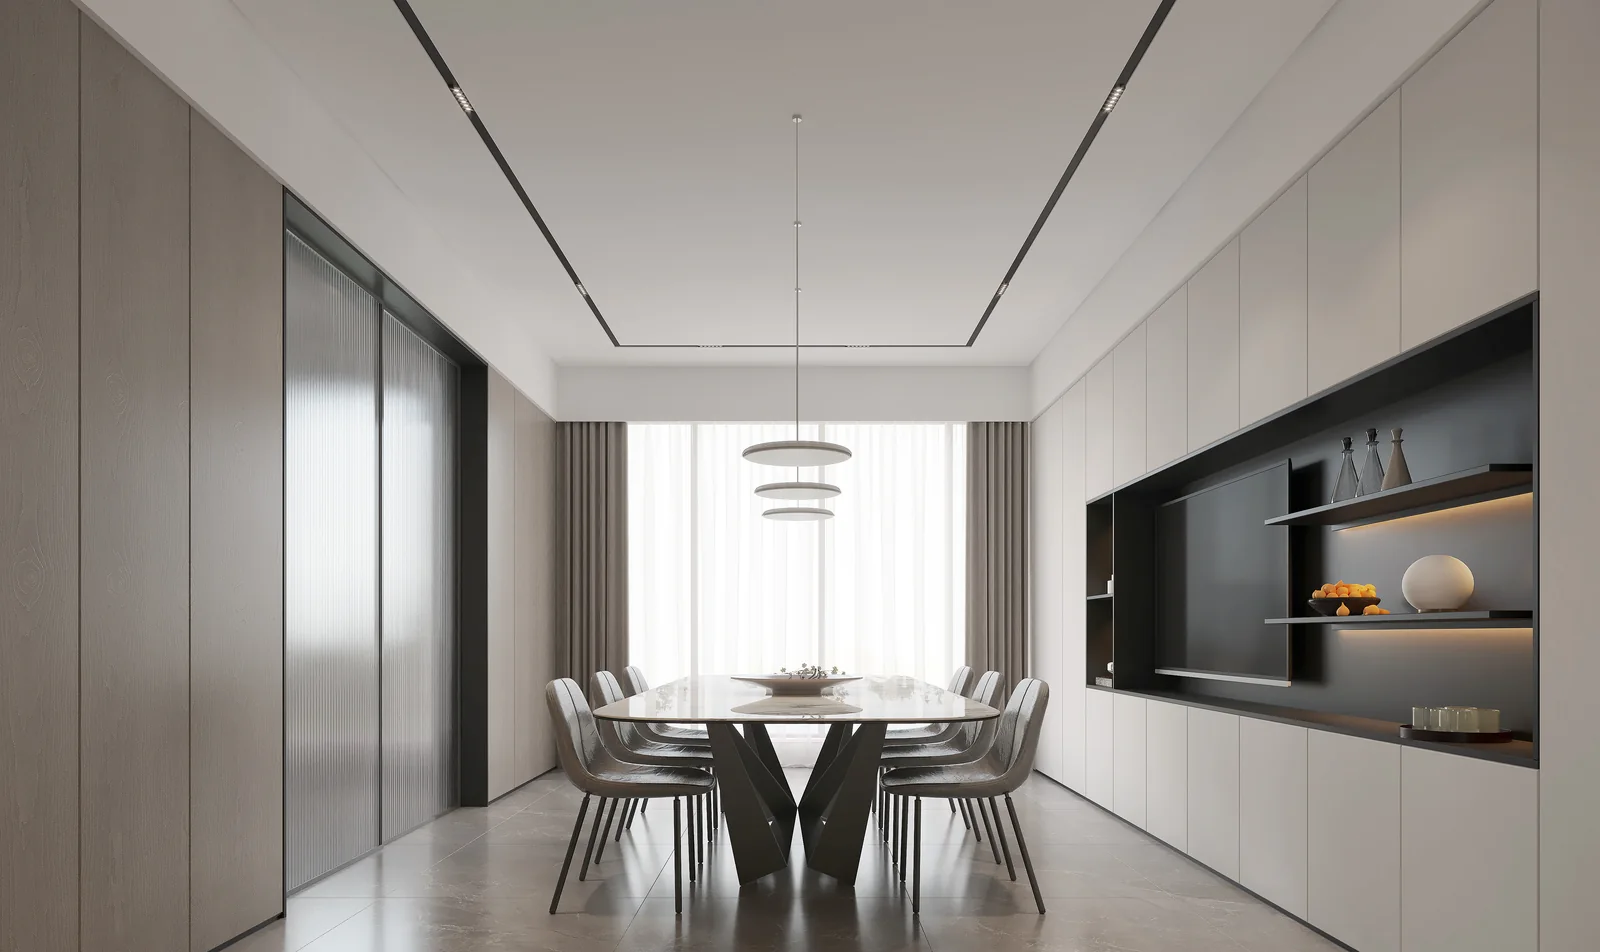
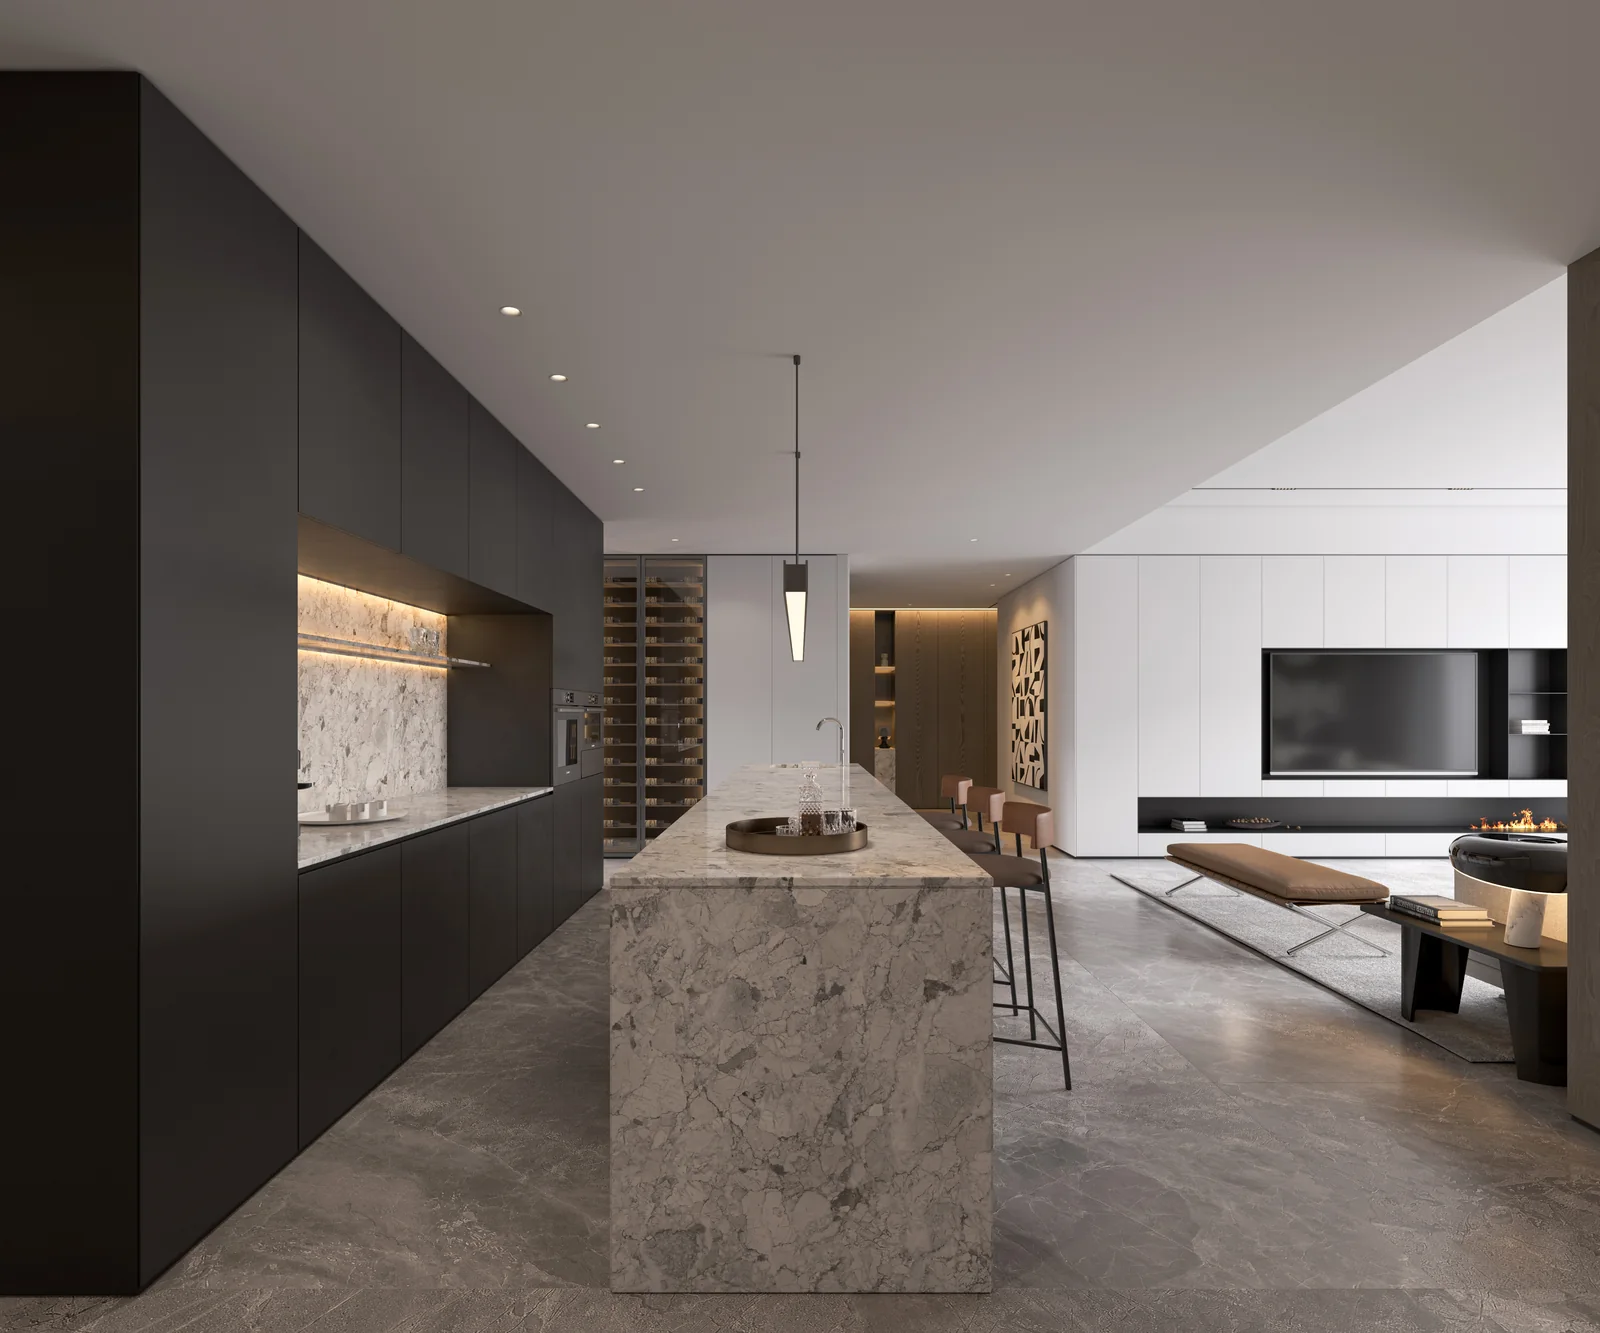
The dining and kitchen area uses an open layout, creating continuity between the kitchen, island and living room. This means cooking is no longer an isolated activity, but part of family communication.
The kitchen uses dark cabinetry with a stone island, giving the overall area a more grounded quality. The island works as a preparation bench, breakfast zone and casual social area, offering higher efficiency than a single dining table alone.
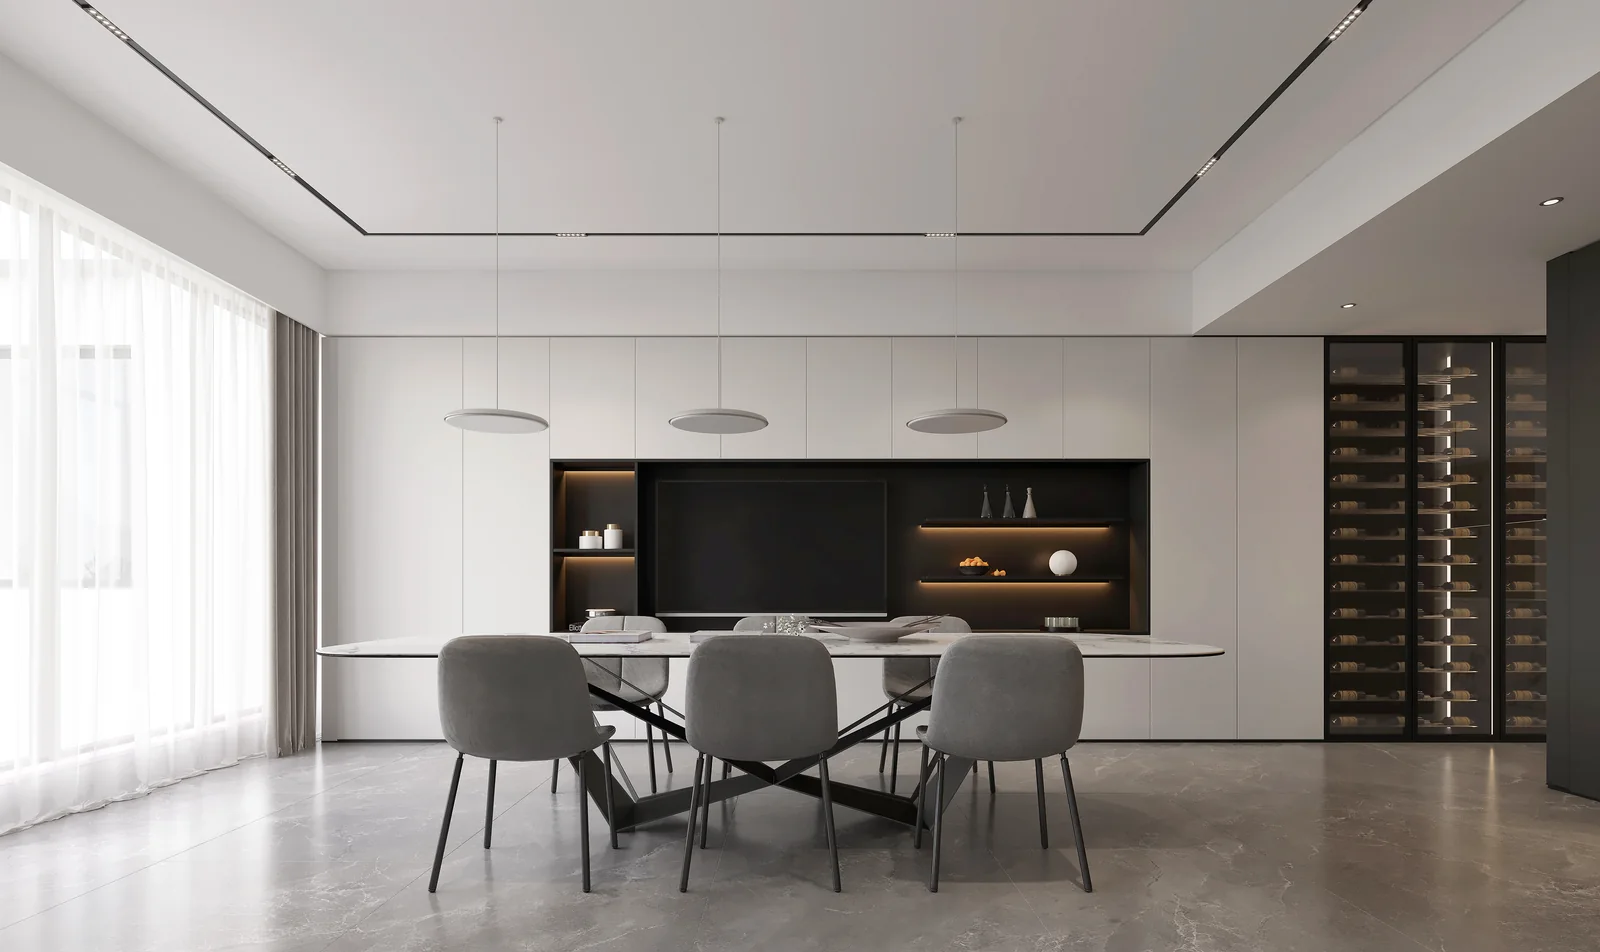
The dining area completes its storage through full-wall cabinetry, a wine cabinet and display shelves. Lighting is concealed inside the cabinetry to enhance layering and give the dining and kitchen area a more refined quality.
Entry And Hallway
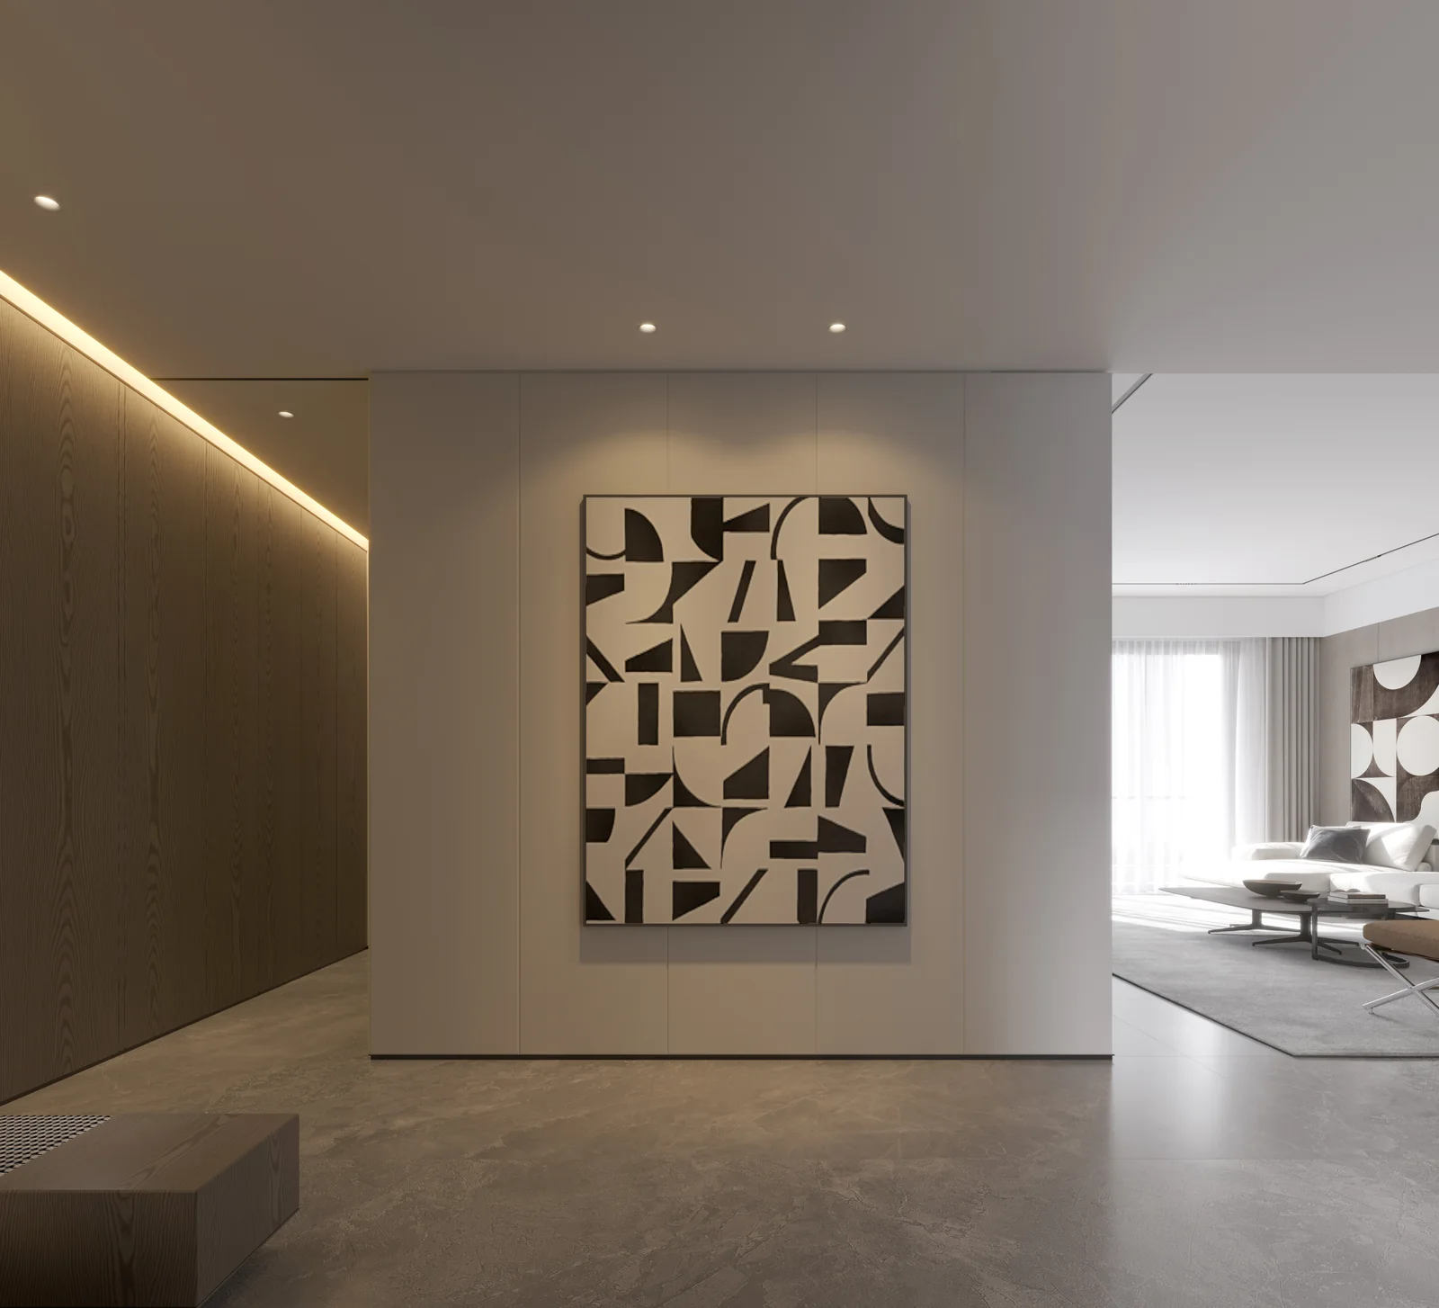
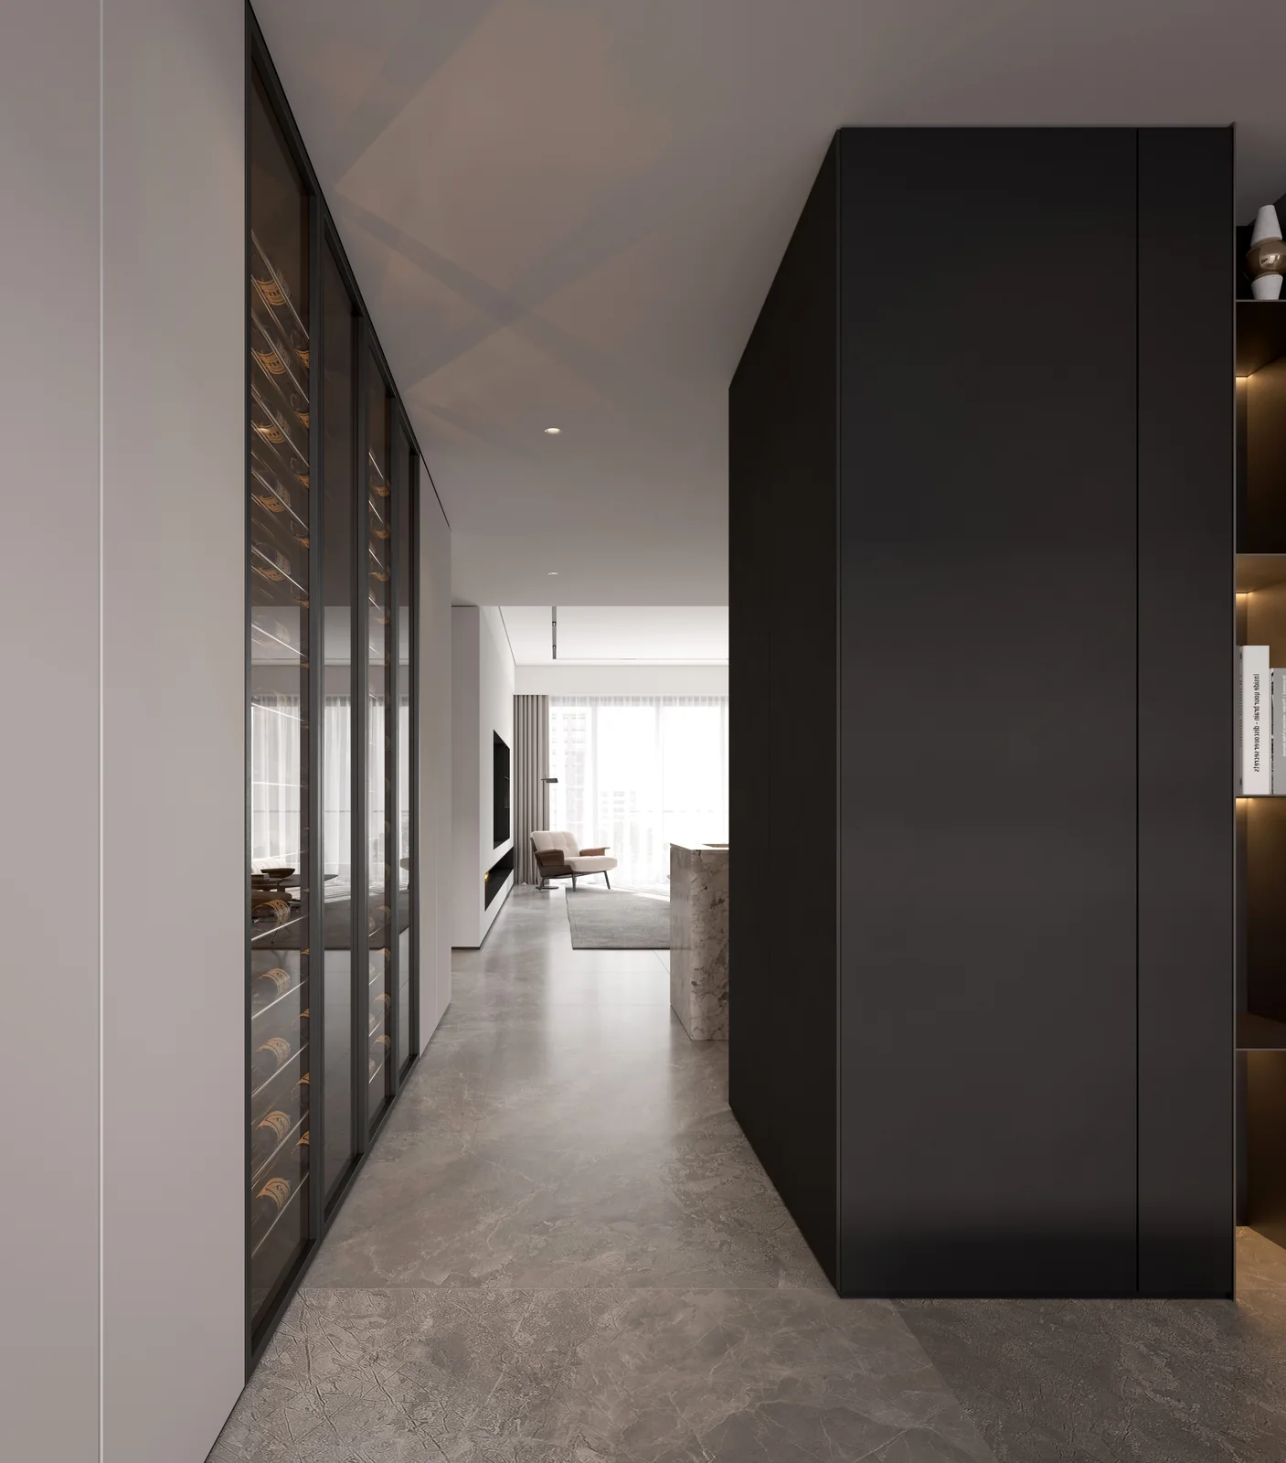
The entry and hallway are not just circulation spaces. They create the first impression of the home.
In the entry, timber veneer, artwork, concealed lighting and low-saturation flooring establish a quiet but layered atmosphere.
The hallway uses dark cabinetry and a glass wine cabinet to add depth. It supports display while making the transition between the public area and dining-kitchen zone feel more natural.
Main Bedroom Design:
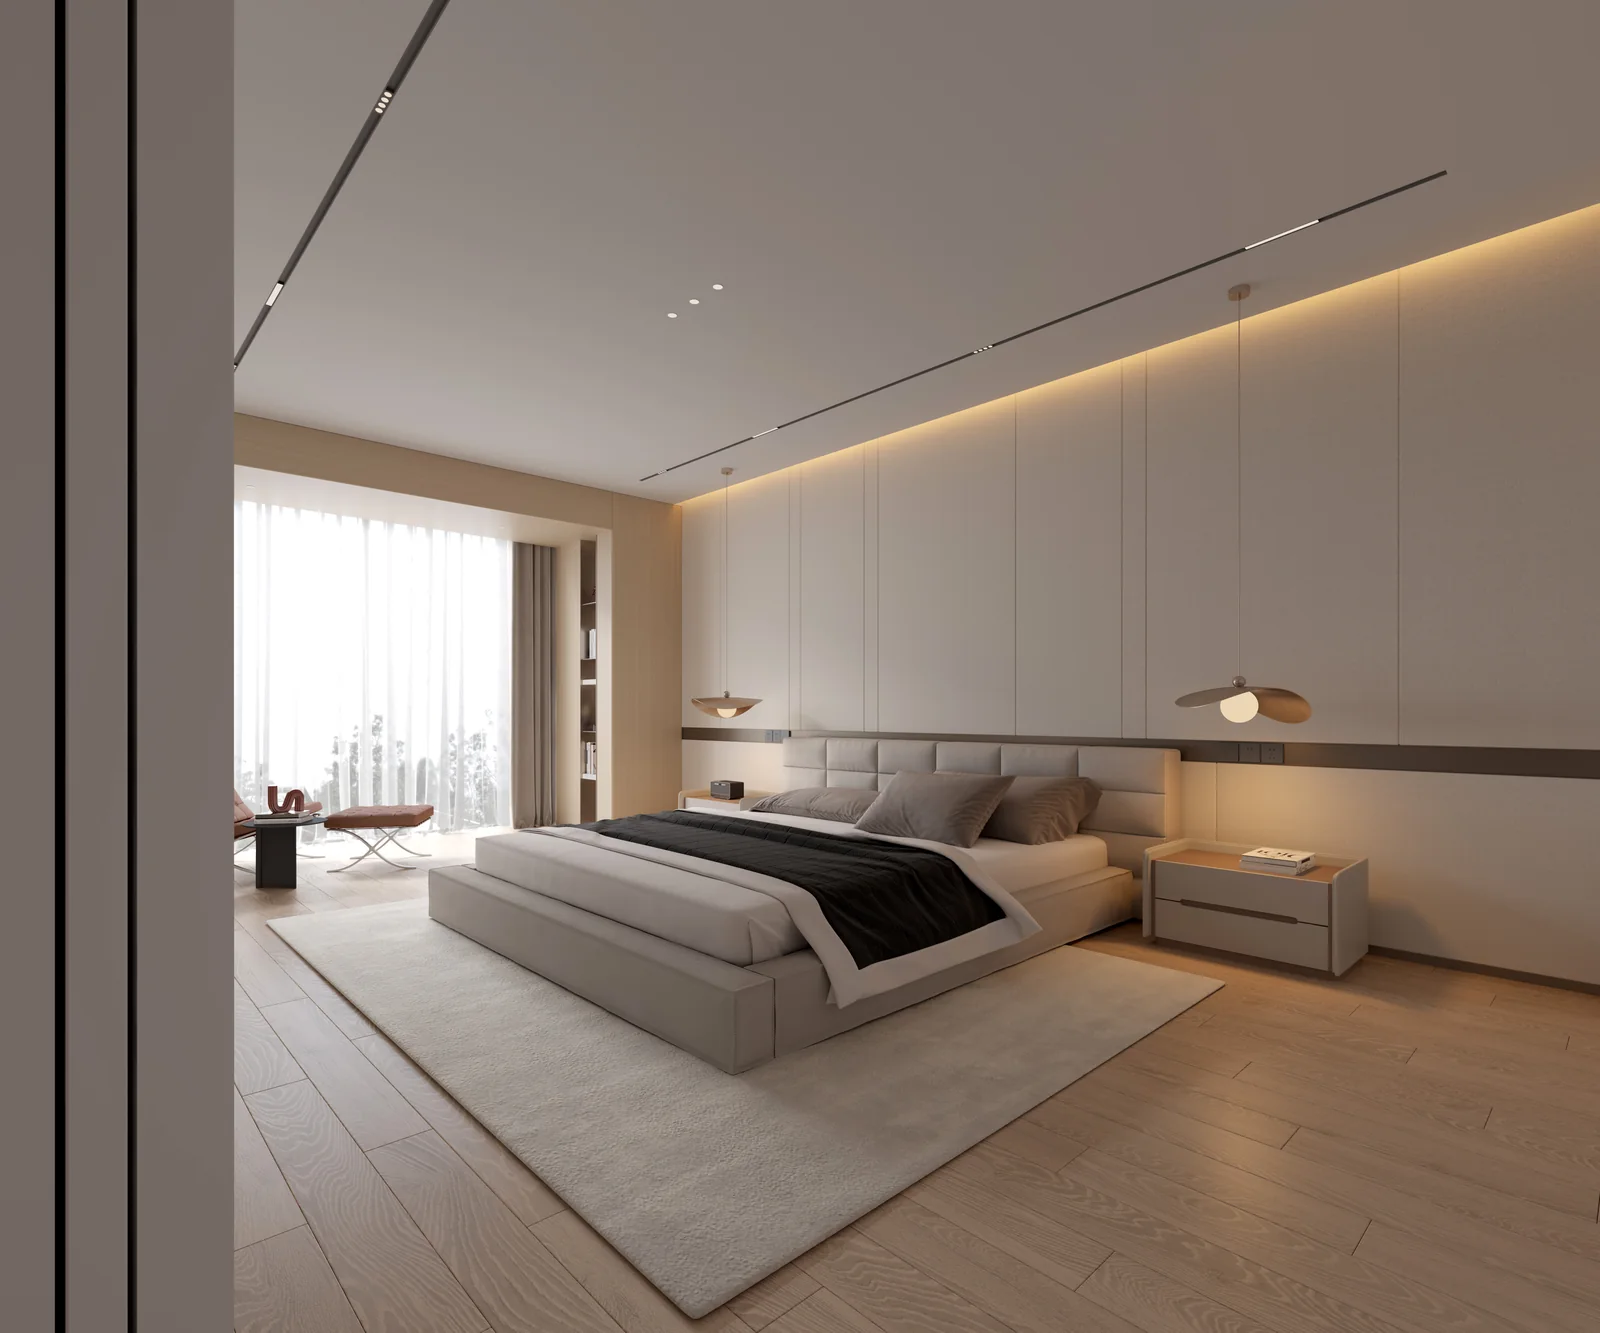
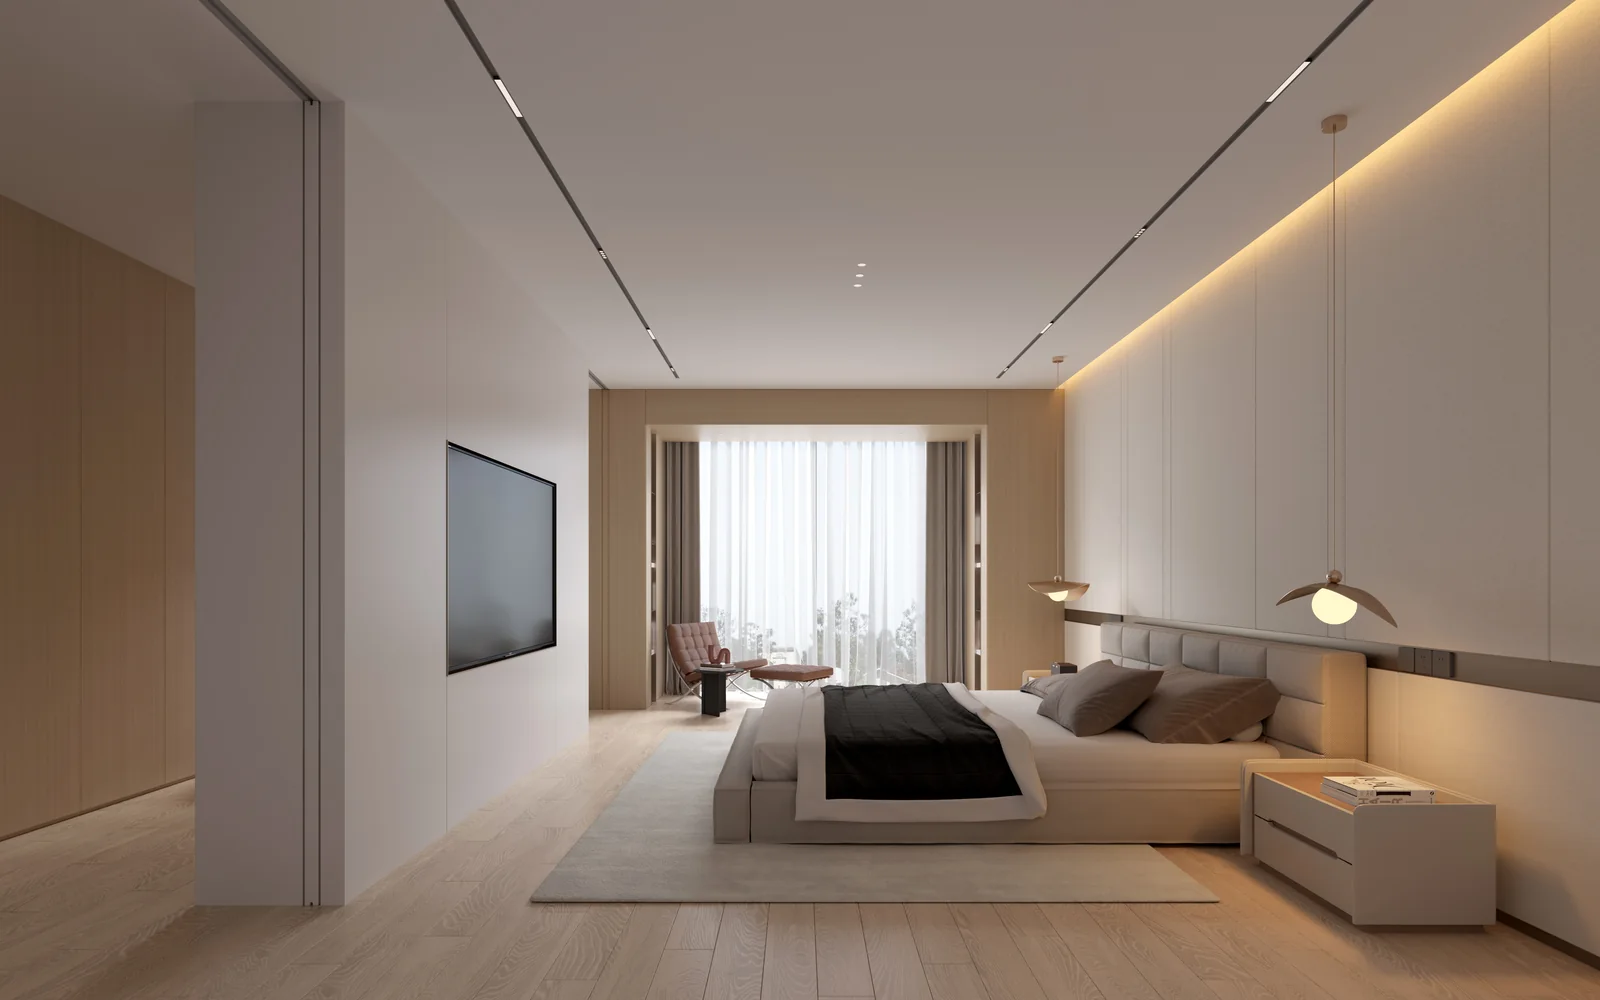
he main bedroom continues the home’s modern minimalist language, using pale timber, ivory tones and soft lighting to create a quiet sleeping environment.
The bedhead does not rely on complex forms. Instead, it builds depth through wall divisions, upholstery, linear strip lighting and the proportion of bedside tables. The overall look is restrained but not monotonous.
One side of the bedroom connects to the wardrobe area and desk zone, creating a more complete suite-style circulation. Sleep, storage, reading and dressing are integrated in the same area, making daily use more efficient.
Study And Learning Area
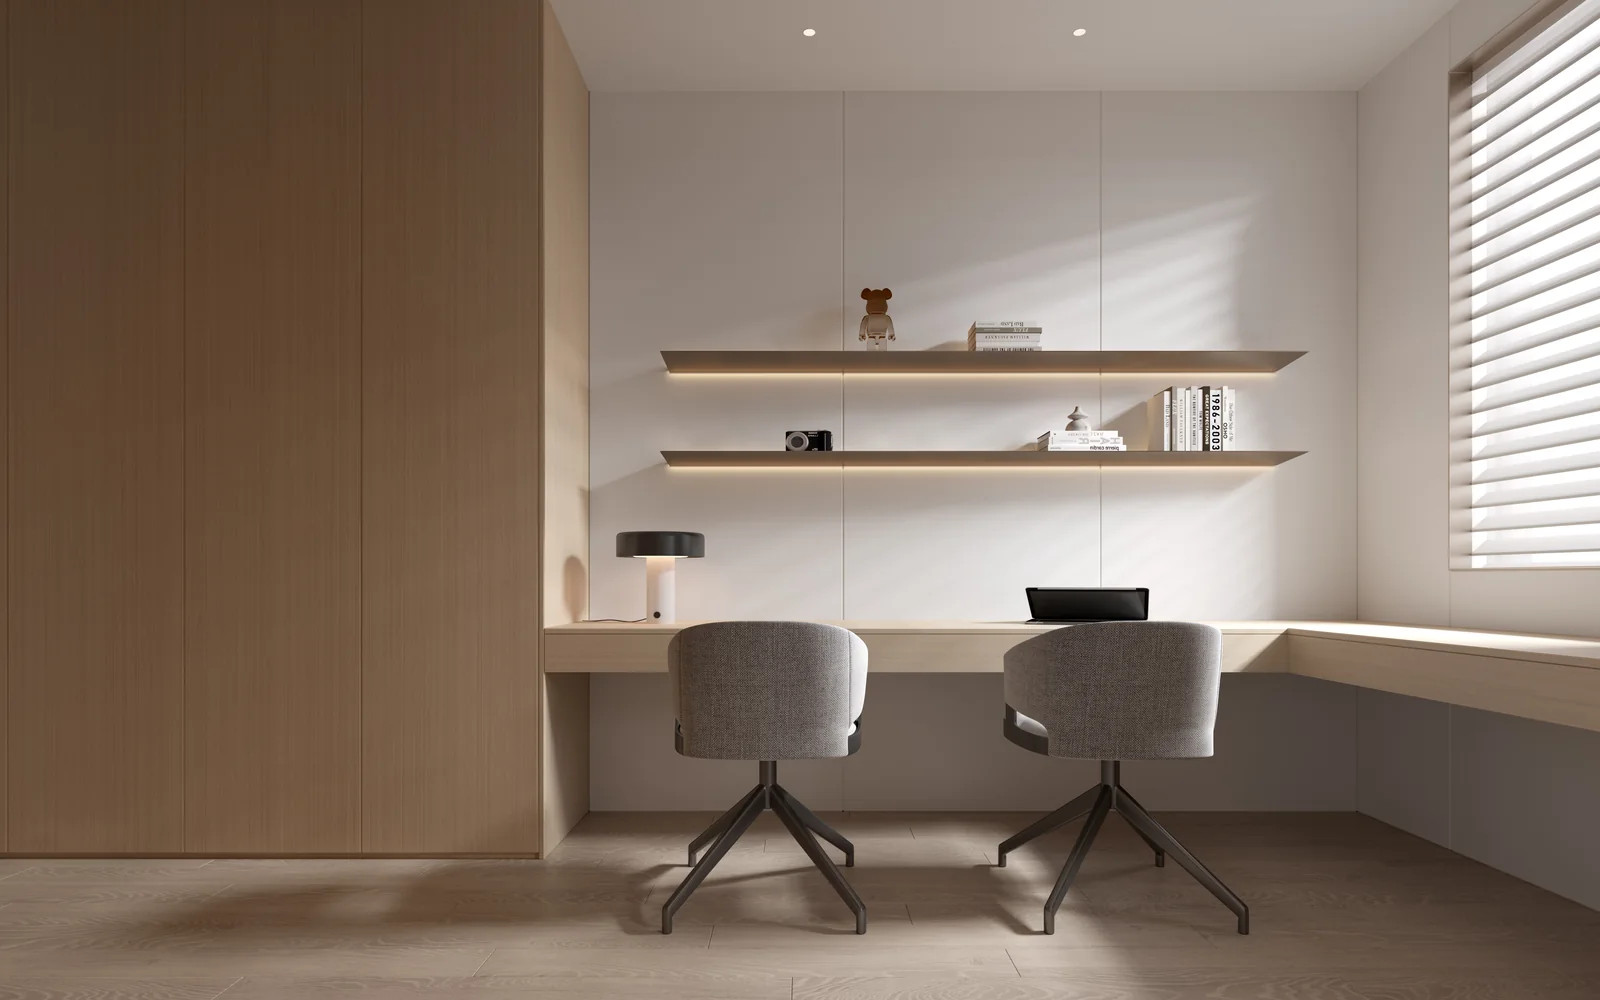
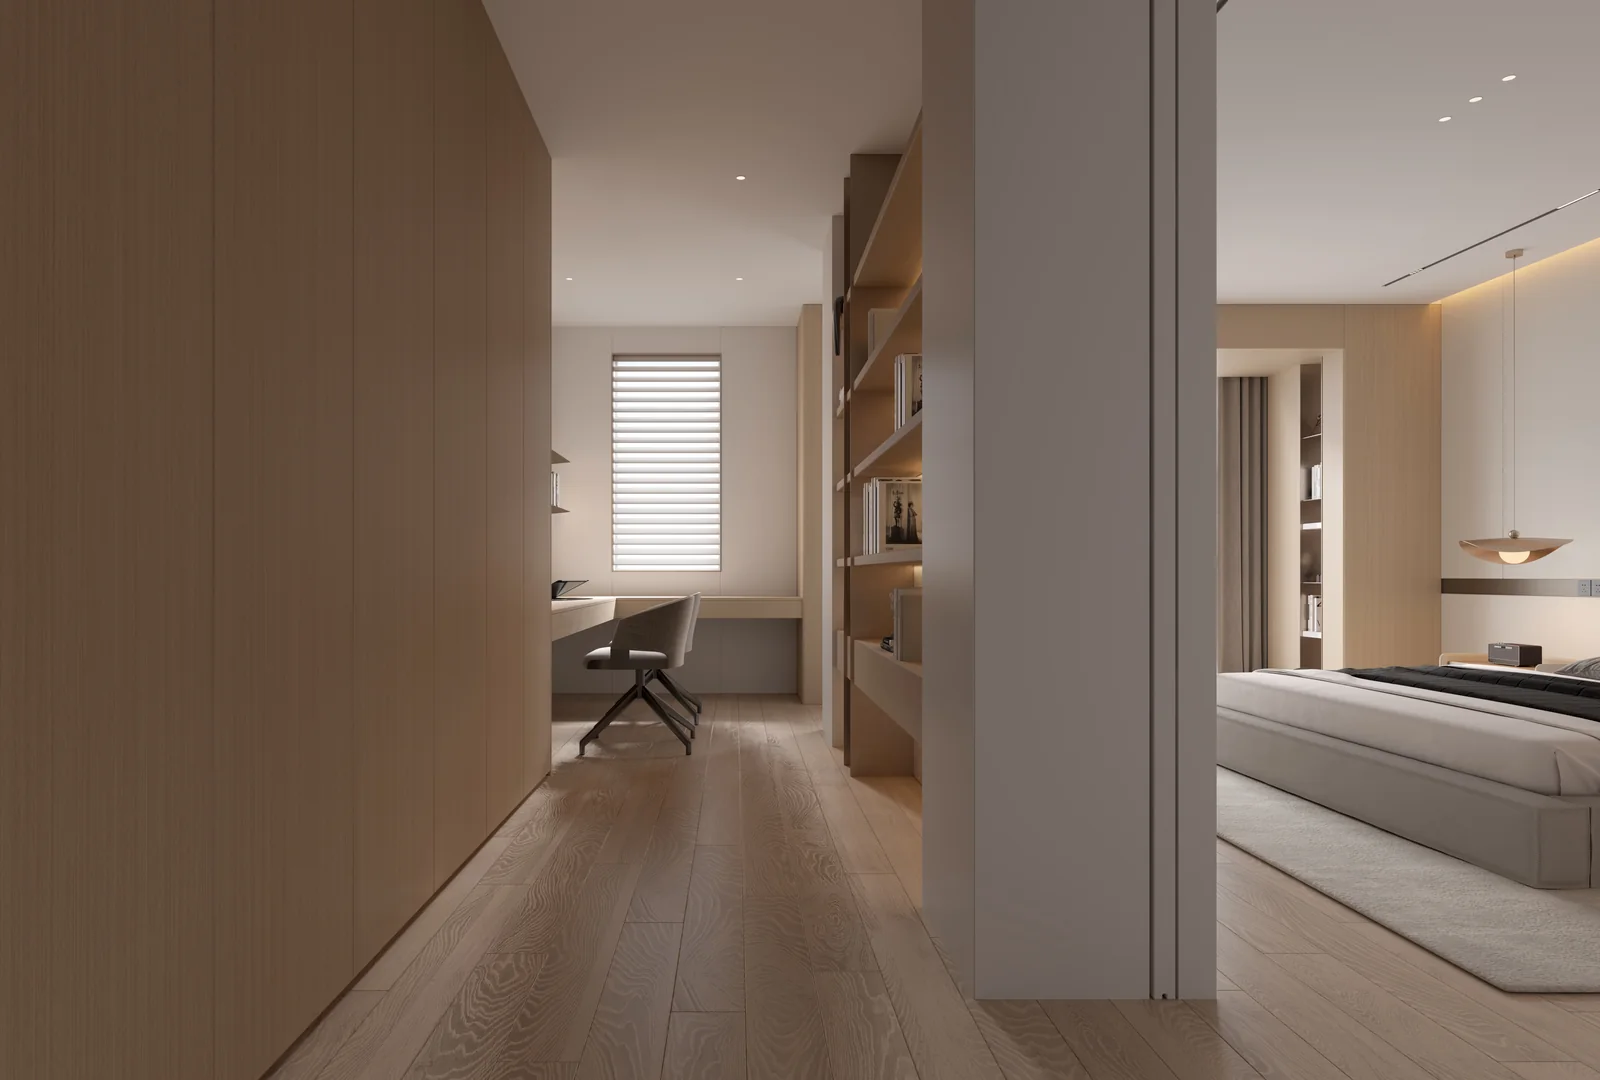
The study area uses a simple double-desk design, with wall shelves and concealed strip lighting to support reading, work and display.
The desk is placed by the window for better natural light. A full wall of timber cabinetry on the left provides storage, while the right-hand desk surface remains visually light, preventing the work zone from feeling oppressive.
From the hallway perspective, the study, bedroom and cabinetry form one continuous relationship. This is not an isolated small room, but part of the bedroom suite’s functional system.
Leisure Corner And Bedroom Details
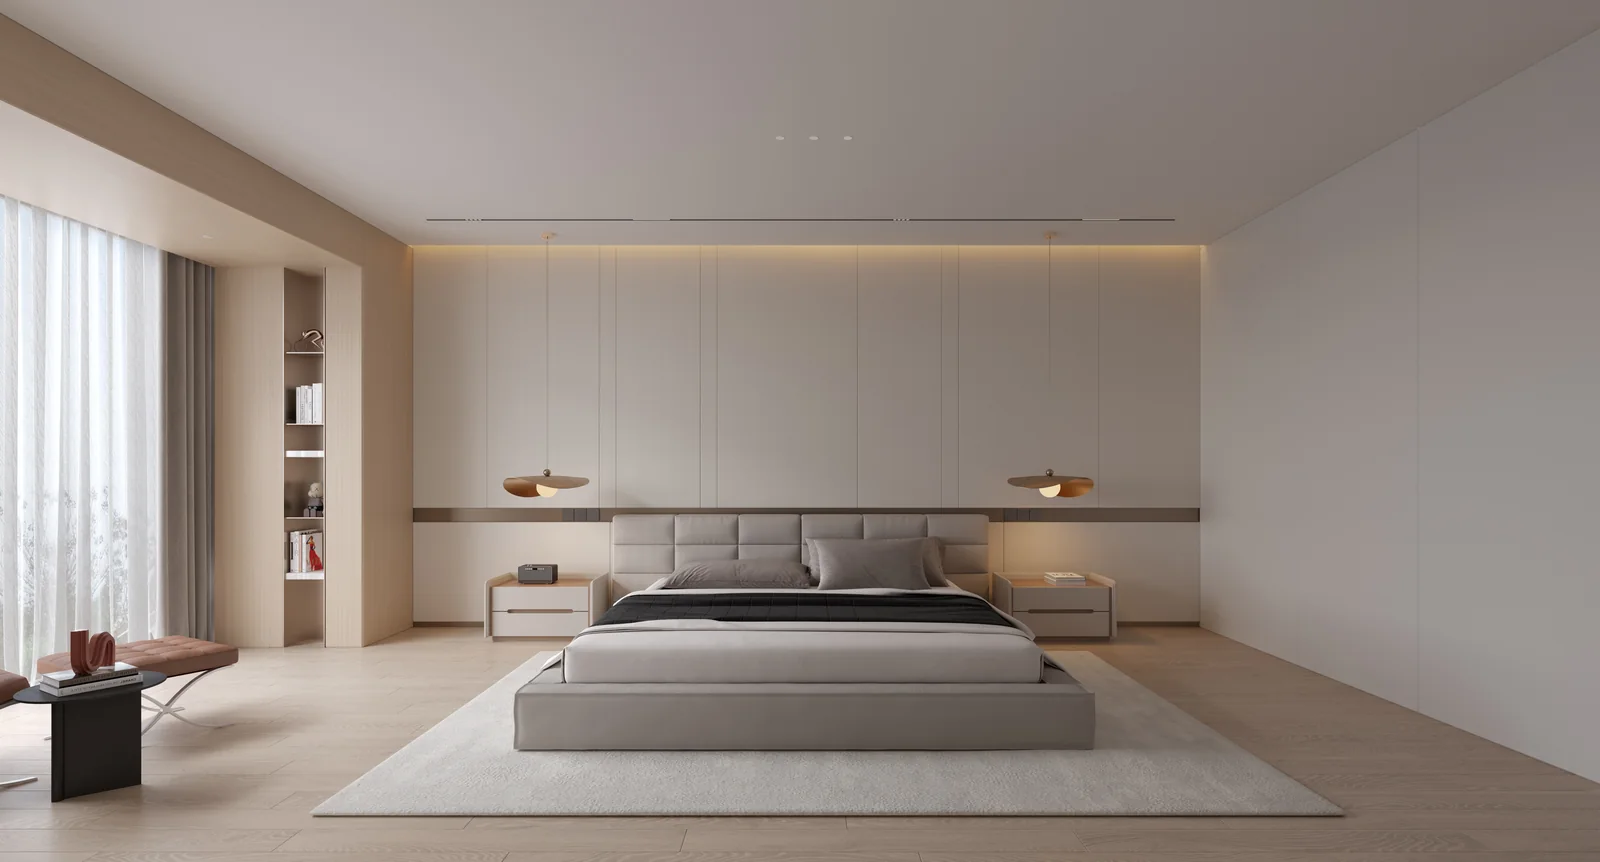
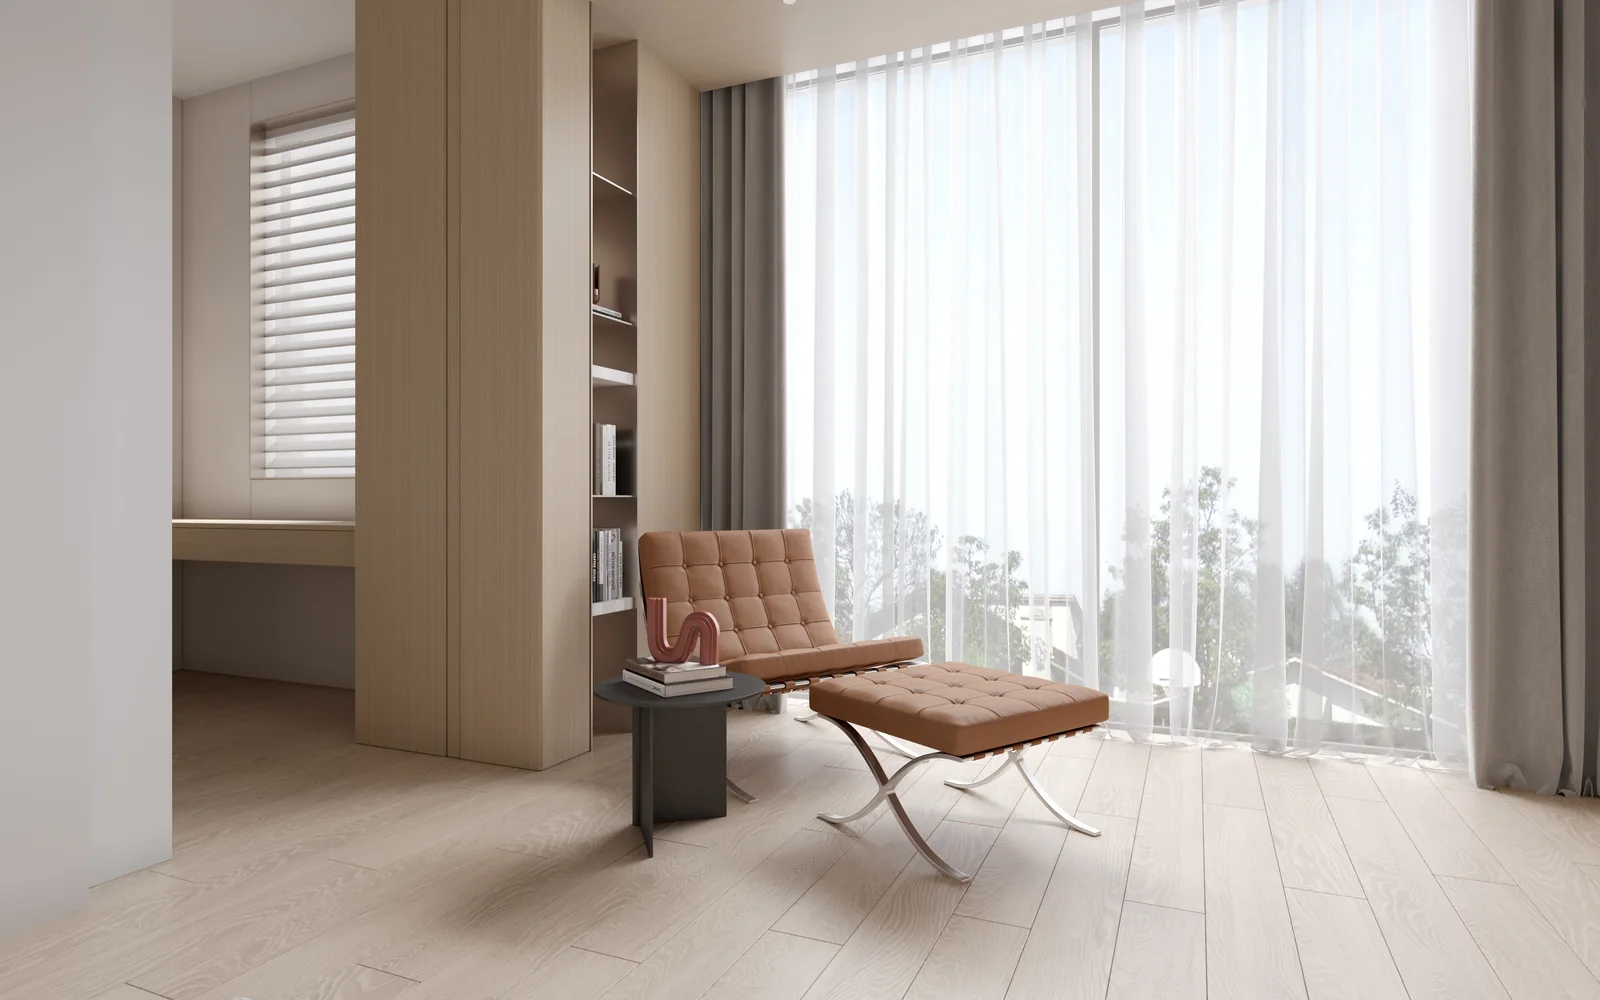
The bedroom is not only for sleep. A window-side lounge chair, rug, side table and natural light give the room a more relaxed everyday quality.
The bedroom keeps enough white space and avoids overfilling with furniture. The bed, bedside tables, lounge chair, desk and joinery maintain clear distances, making movement more comfortable.
Gentle timber tones, soft bedding and low-brightness lighting make the bedroom feel more settled and better suited to long-term living.
Materials And Lighting
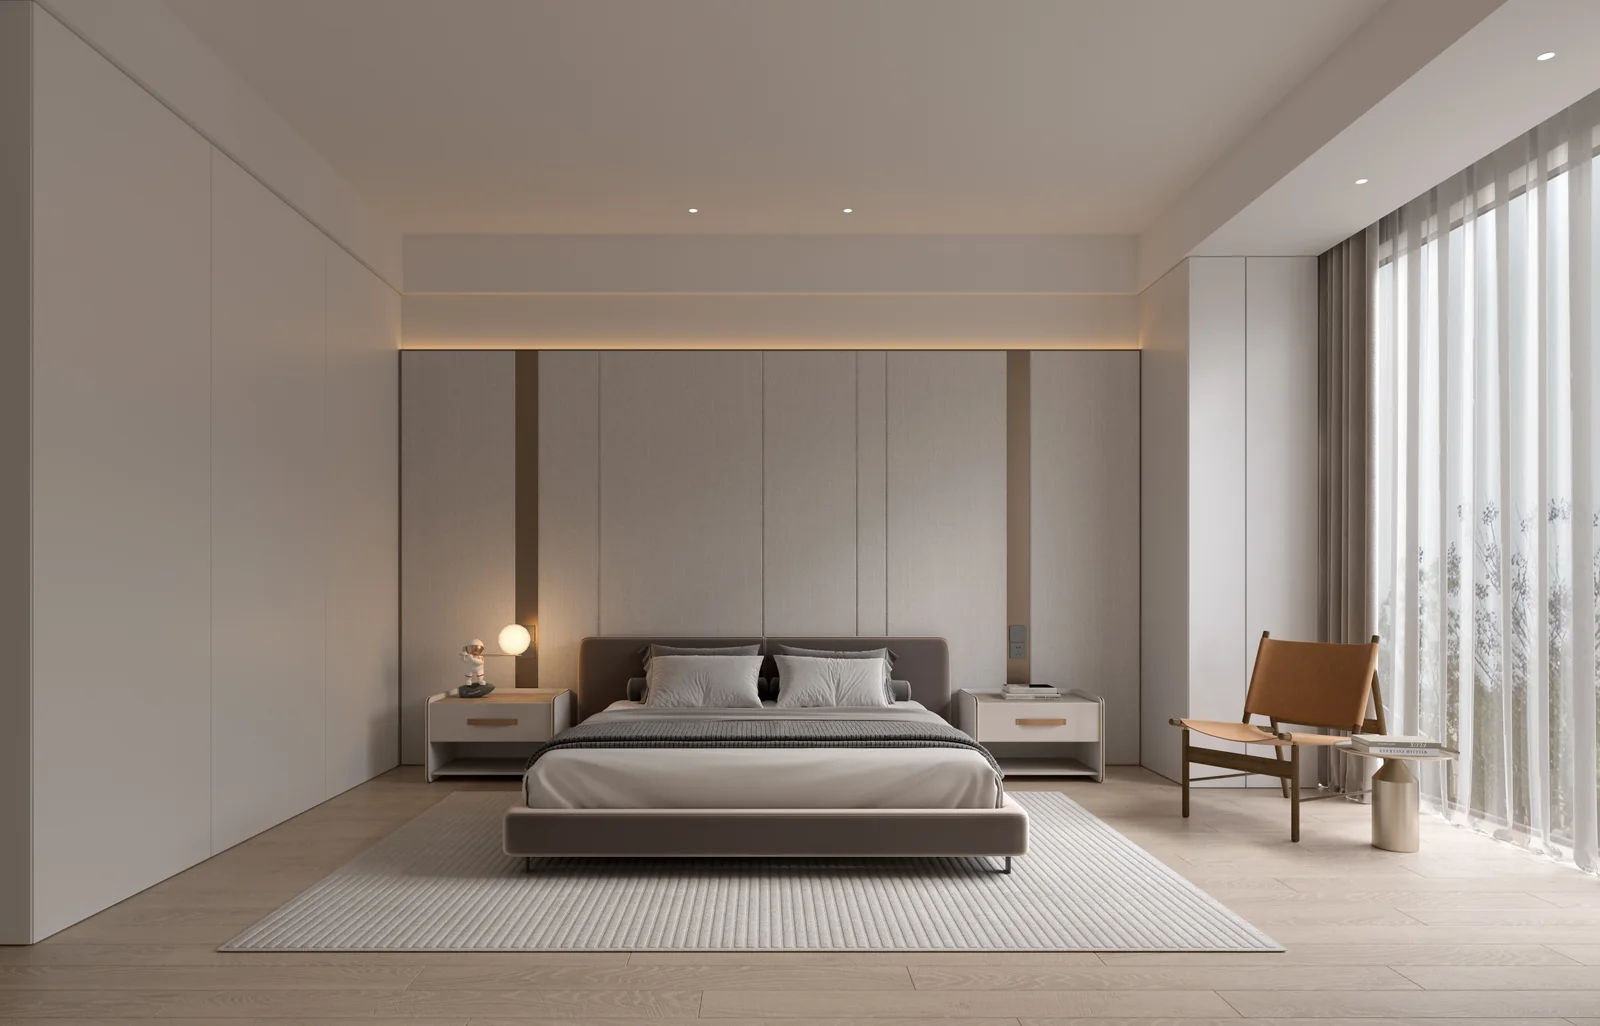
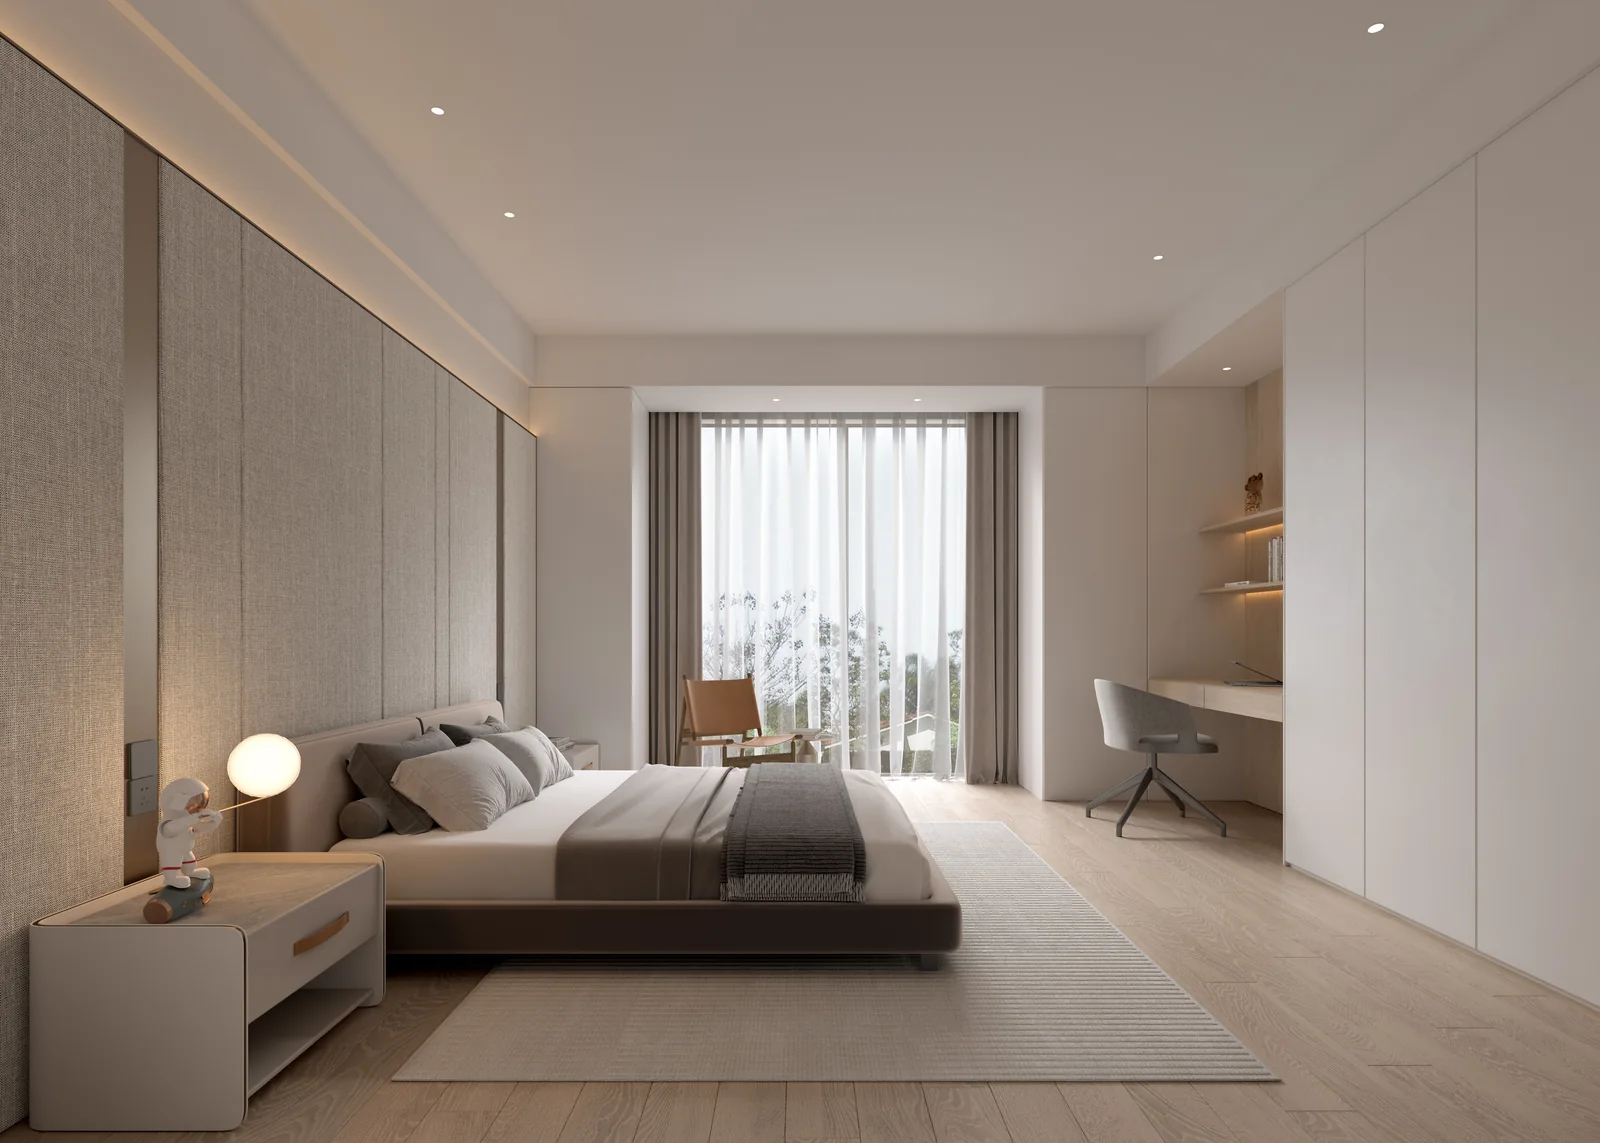
The material palette centres on timber veneer, light wall panels, grey flooring and dark cabinetry. The colours are not complex, but the layers are clear.
Timber brings warmth, grey-white brings cleanliness, dark cabinetry brings stability, and localised stone texture adds refinement. These material types repeat throughout the home, keeping the overall space unified.
The lighting design mainly uses a no-main-light system and concealed strip lighting. Linear ceiling lights, cabinet lighting and bedside lights together form soft layers, allowing the space to maintain atmosphere without relying on a strong central fixture.
Case Summary
The focus of this project is not one individual feature, but the unity of the whole spatial system.
The public zone uses an open-plan layout to enlarge scale, while the private zone improves comfort through a suite-style arrangement. Integrated joinery runs through the living room, dining room, entry, study and bedroom, making storage part of the spatial structure.
For homeowners wanting to create a modern minimalist residence, this case offers several useful directions:
- Open-plan living, dining and kitchen areas suit larger homes, but the island, cabinetry and materials should define the zones.
- Integrated joinery should not only pursue quantity. Elevation proportions and visual order matter more.
- Bedrooms can become suite-like by integrating sleep, storage, reading and dressing functions.
- Timber, grey-white and dark cabinetry form a stable and enduring modern residential palette.
- No-main-light design should work with cabinetry, wall surfaces and furniture relationships. It is not simply about removing the central light.
Good minimalist design is not about making everything less. It is about giving every part a clear purpose.
Through open planning, integrated storage, soft materials and restrained lighting, this project unifies function, circulation and aesthetics, presenting a quiet, comfortable and enduring modern home.