
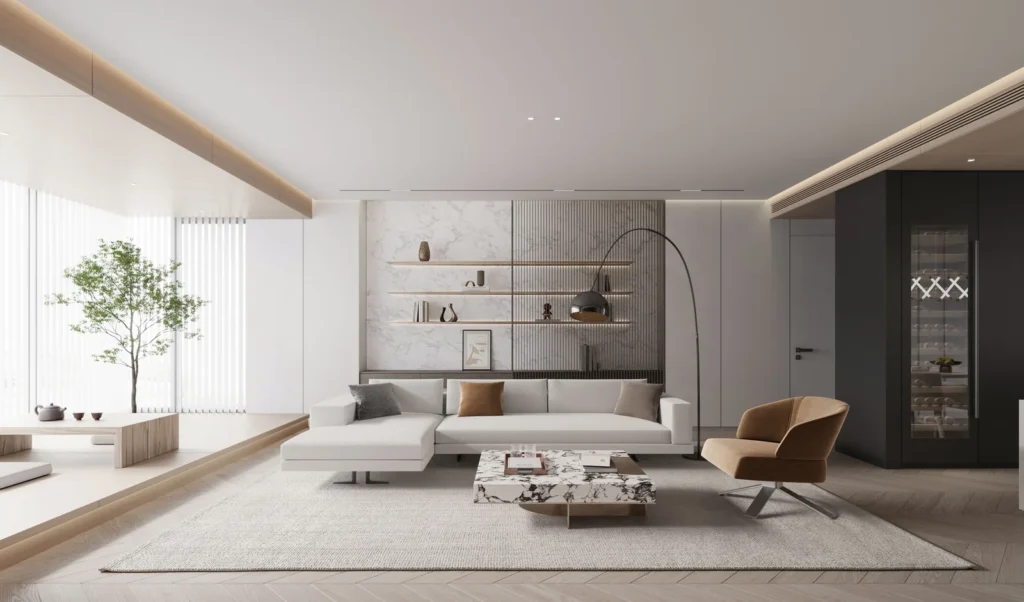
The sophistication of a modern home does not necessarily come from complex decoration, but from the unity of spatial proportion, material order and everyday circulation.
Based on a modern minimalist language, this project combines pale timber, grey-white stone, timber battens, concealed storage and an open-plan living, dining and kitchen layout to create a transparent, quiet living space with a refined luxury quality.
The interior does not stack up excessive forms. Instead, it uses large material surfaces, horizontally extended visual relationships and restrained lighting to create a more enduring home atmosphere suited to long-term living.
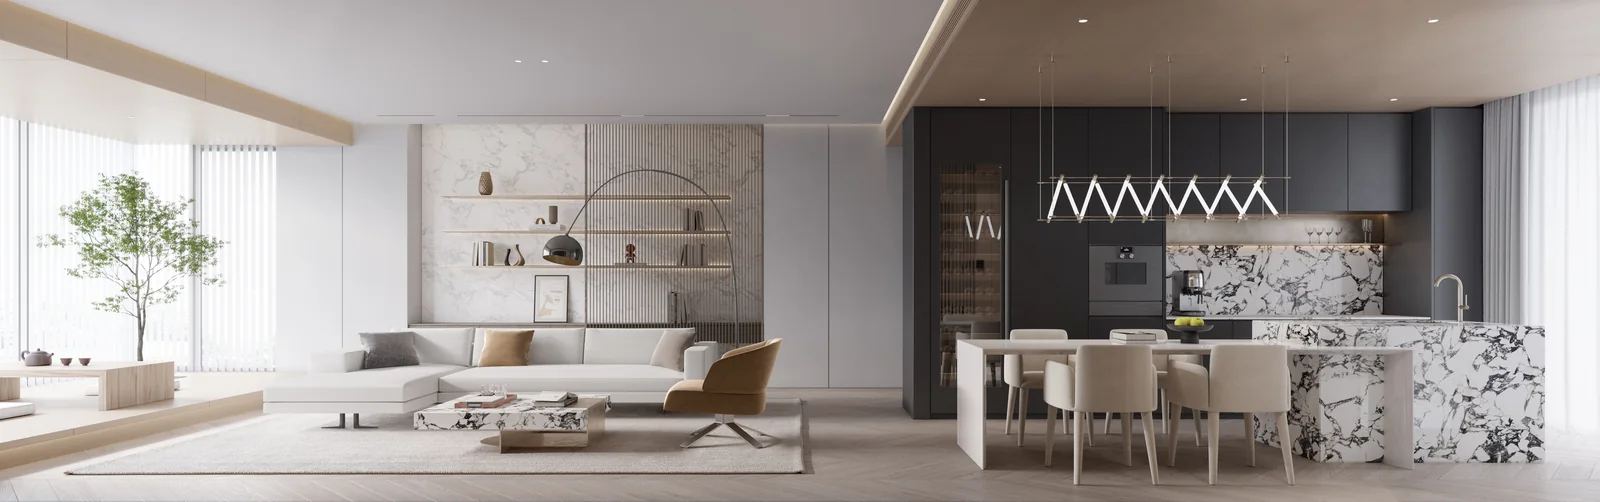
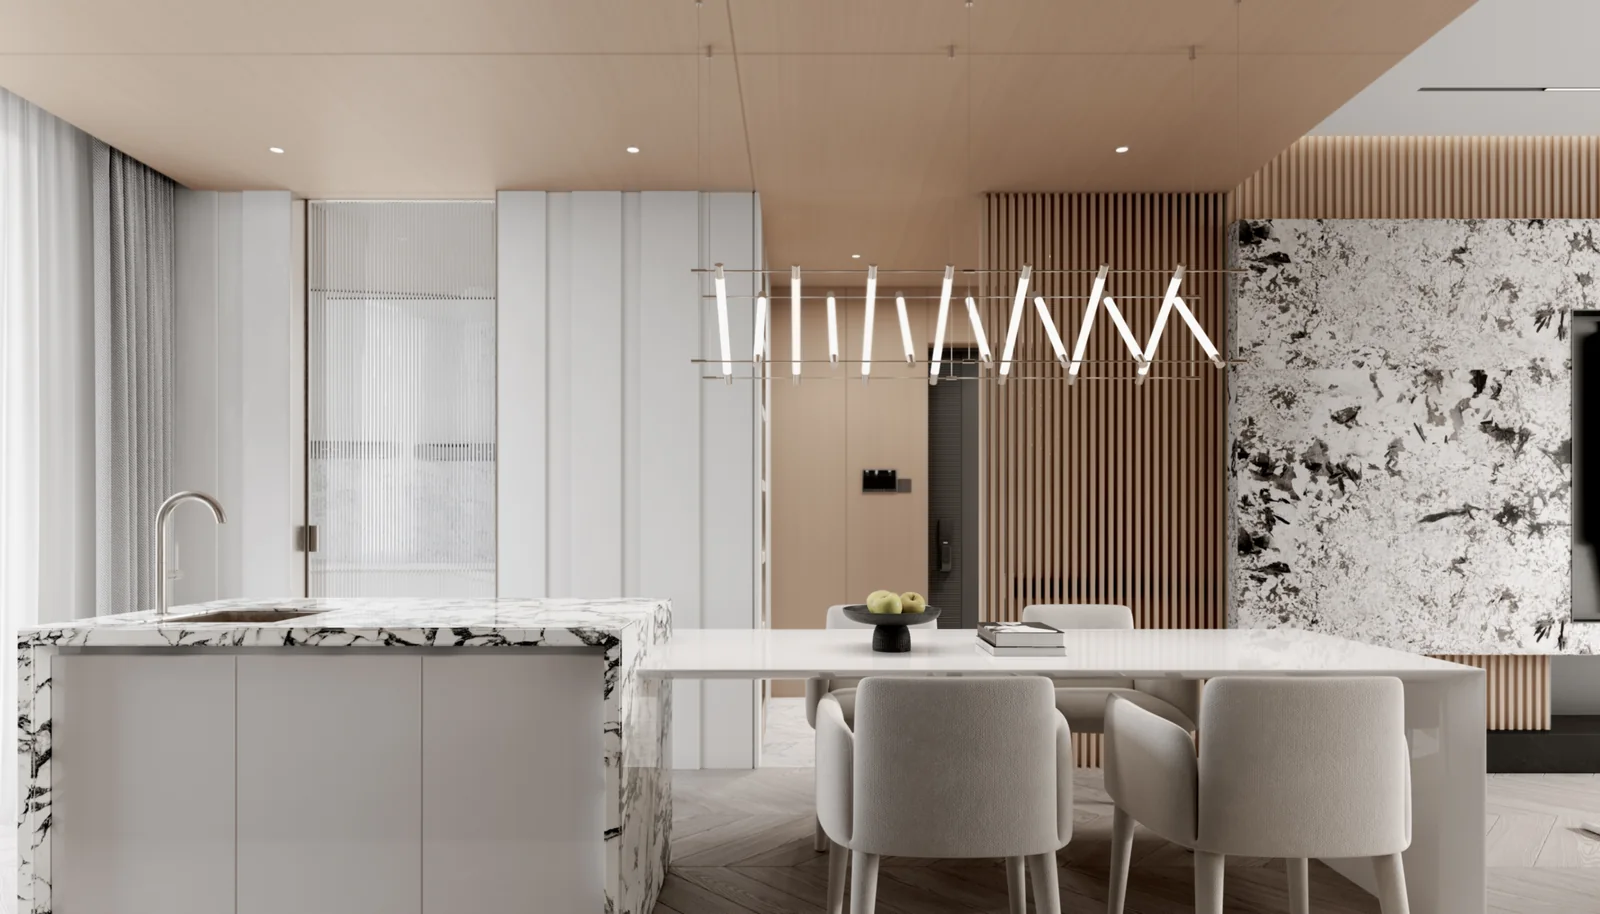
Project style: Modern minimalist / light luxury texture / open-plan large apartment
Core spaces: Living room, dining room, kitchen, entry, hallway, leisure area and private bedrooms
Design focus: Open-plan living, dining and kitchen; stone TV wall; integrated island and dining table; full-height joinery; timber battens; lighting without a dominant central fixture
Spatial keywords: Open, refined, restrained, stone veining, pale timber, integrated storage
Spatial Layout: Open-Plan Living, Dining And Kitchen
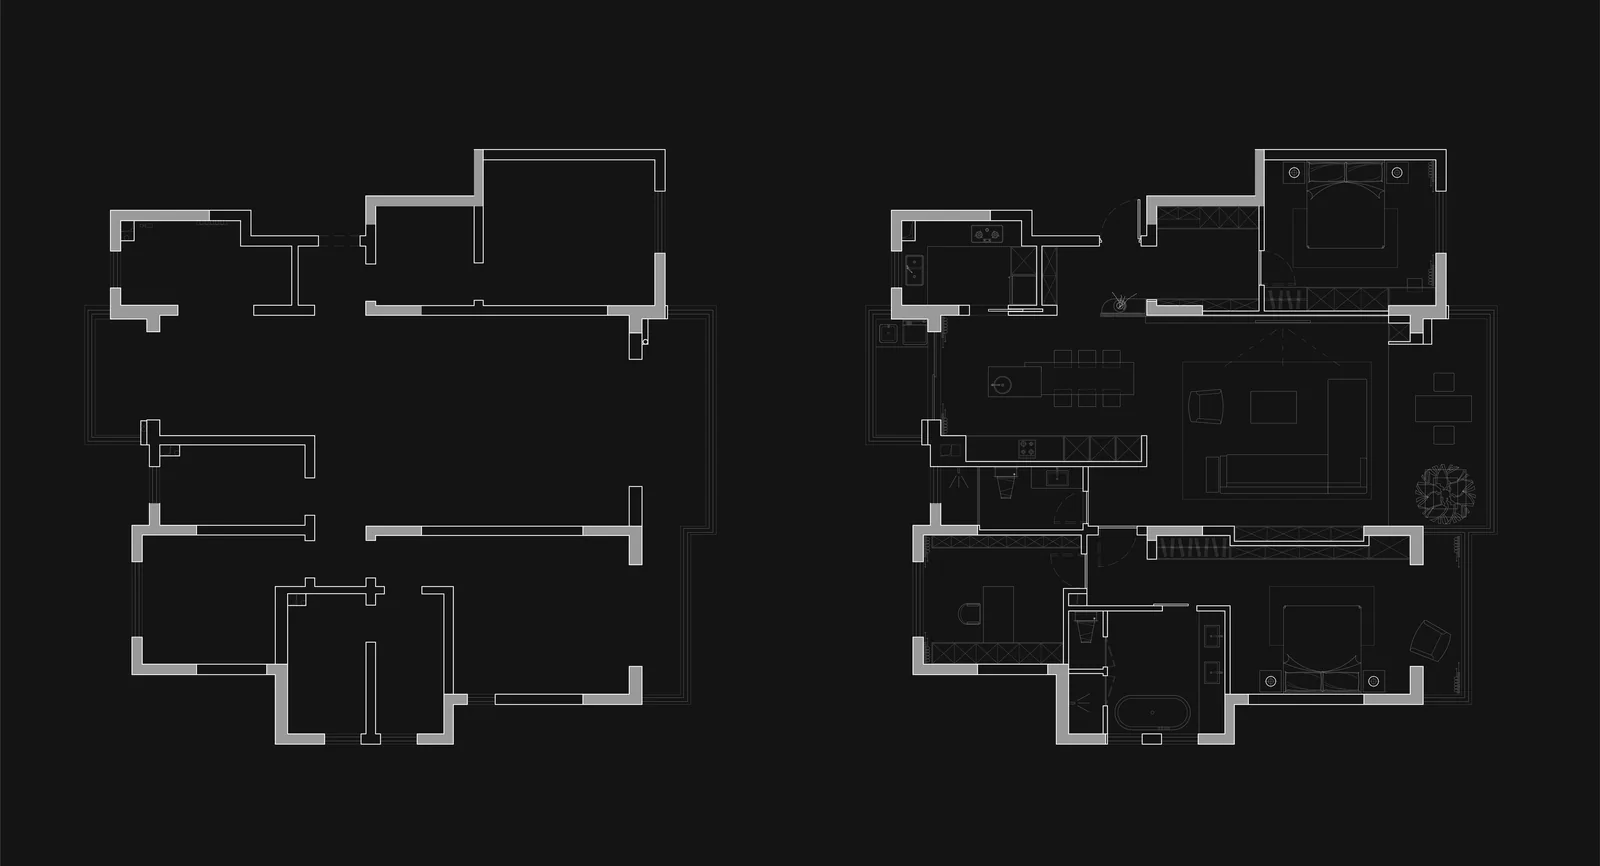
Floor plan: the public zone is open and integrated, while the private zone remains independent.
The defining spatial feature of this project is the open integration of the living room, dining room, kitchen and leisure area.
The living, dining and kitchen areas are no longer separated functional zones. Instead, they unfold naturally within one large space. The living room supports relaxation and entertaining, the dining area connects daily meals with family communication, and the kitchen becomes an interactive centre through the island and dining table.
This layout suits the habits of modern families. Cooking, dining, watching television, reading and chatting can all happen within one open setting. The space is not just physically larger; everyday circulation becomes more continuous.
From the floor plan, the public zone is opened as much as possible, while the private zone remains independent. This preserves privacy for bedrooms and rest areas without sacrificing the openness of the main living space.。
Living Room Design: A Stone Feature Wall Creates The Visual Anchor
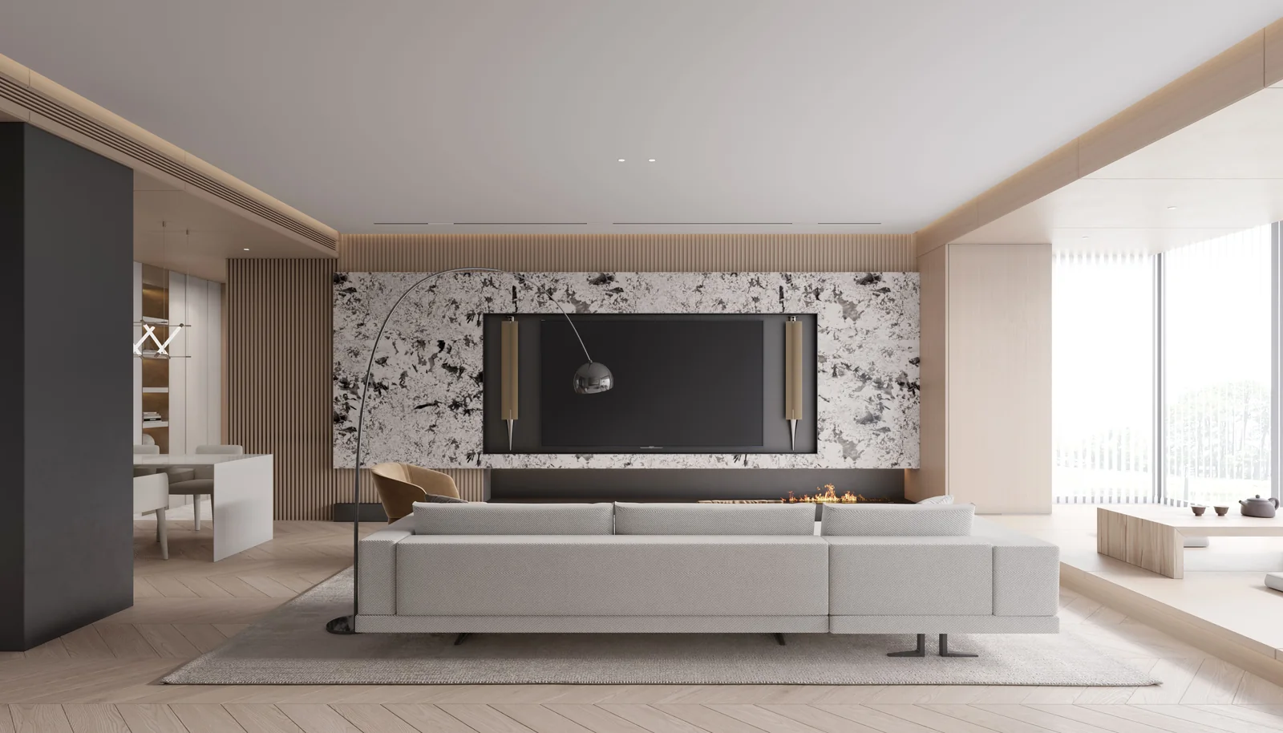
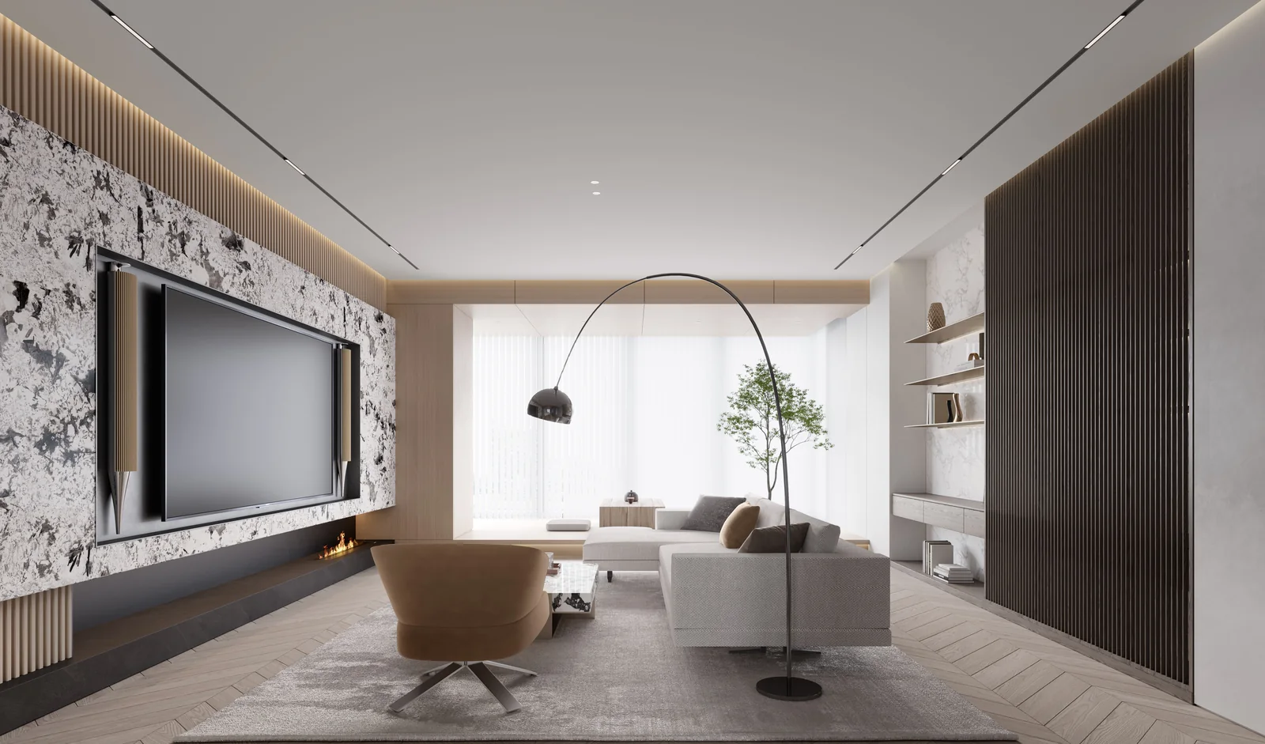
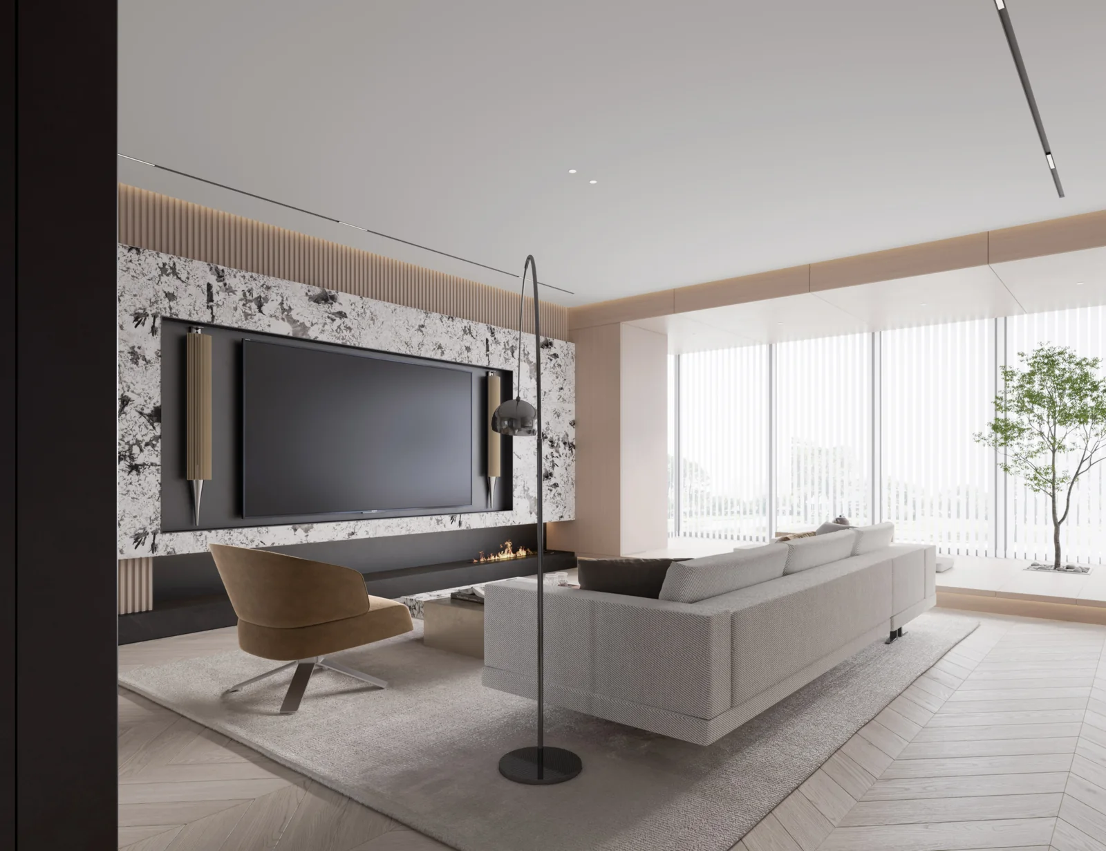
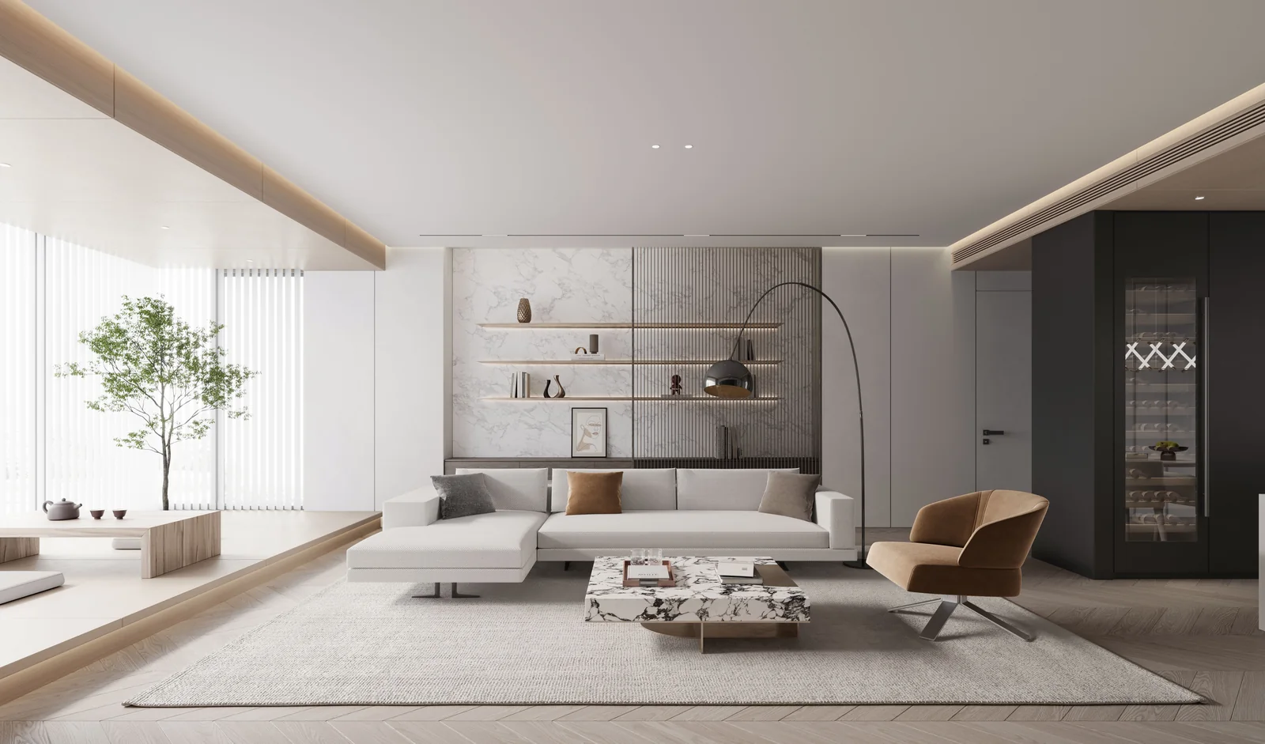
The visual anchor of the living room is the TV feature wall.
Rather than using a simple white wall, the design adopts a large surface of veined stone as the backdrop, paired with timber battens and a dark recessed structure to create stronger visual depth.
The stone veining is decorative in itself, so the wall does not need additional complex forms. The black and white veining gives the space strength, while the timber battens soften the coolness of the stone so the living room does not feel too hard.
The sofa is low and light in tone, paired with a large rug and stone coffee table to keep the space feeling light. The curved floor lamp and occasional chair add softer lines within the otherwise rectilinear structure.
Dining And Kitchen: Island, Table And Kitchen Form One Integrated Flow
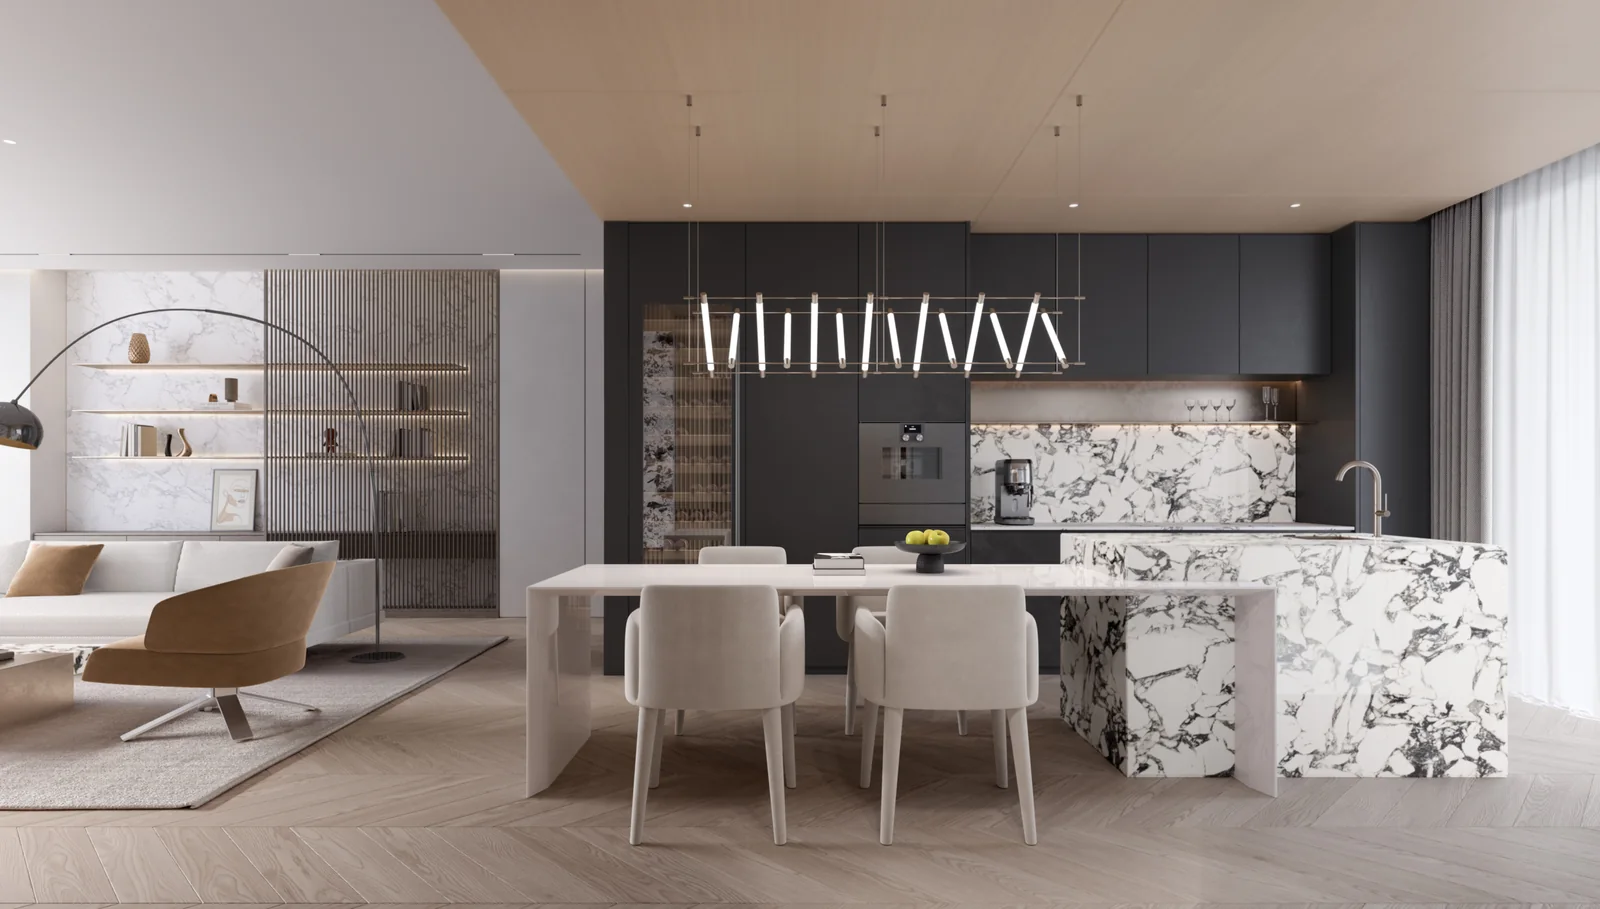
The dining and kitchen zone is an important living core in this project.
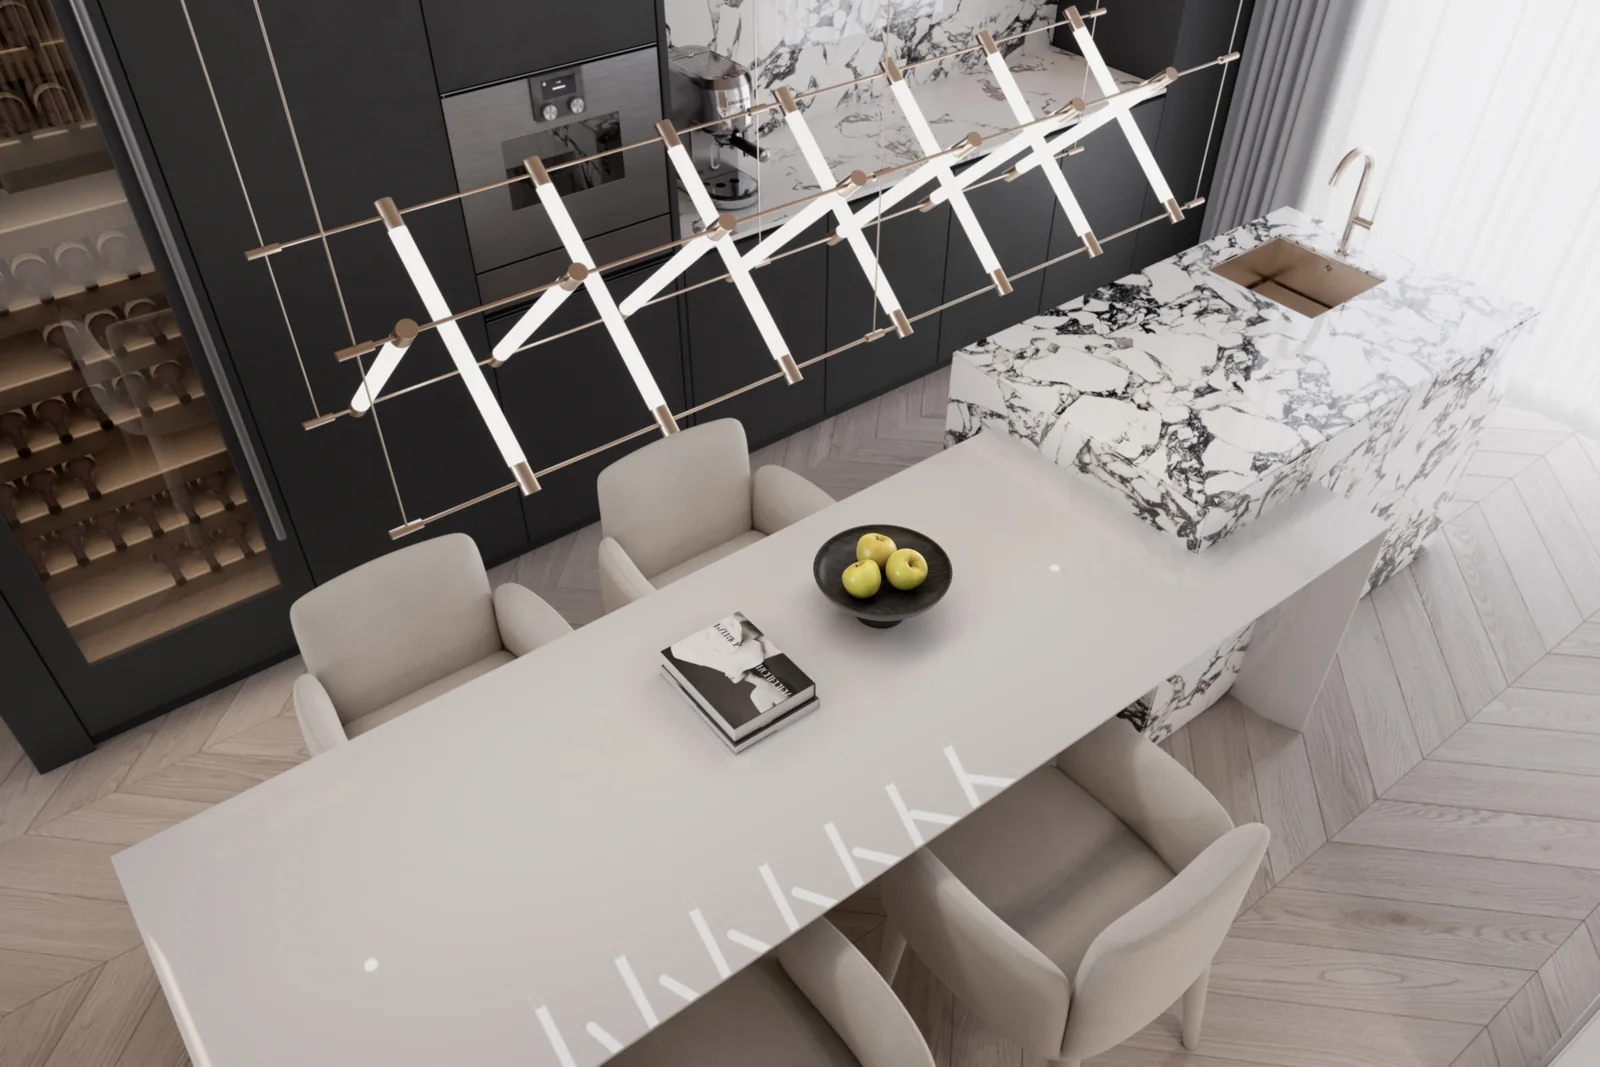
The kitchen uses dark cabinetry with a white veined stone benchtop and splashback, creating a strong but restrained black and white contrast. Compared with an all-white kitchen, the dark joinery feels more grounded and better suits the scale of a large apartment.
The island connects directly to the dining table. It can serve as a preparation bench, as well as a place for breakfast, coffee, light work and gatherings with friends. This is more efficient than placing a dining table alone, and it turns the kitchen from a pure cooking area into a centre for family interaction.
The linear pendant above the table reinforces the visual centre of the dining and kitchen area. The fixture has a sculptural quality, but its lines are light, so it does not lower the space or interrupt the minimalist order.
Material Pairing: Balancing Stone, Timber And Dark Cabinetry
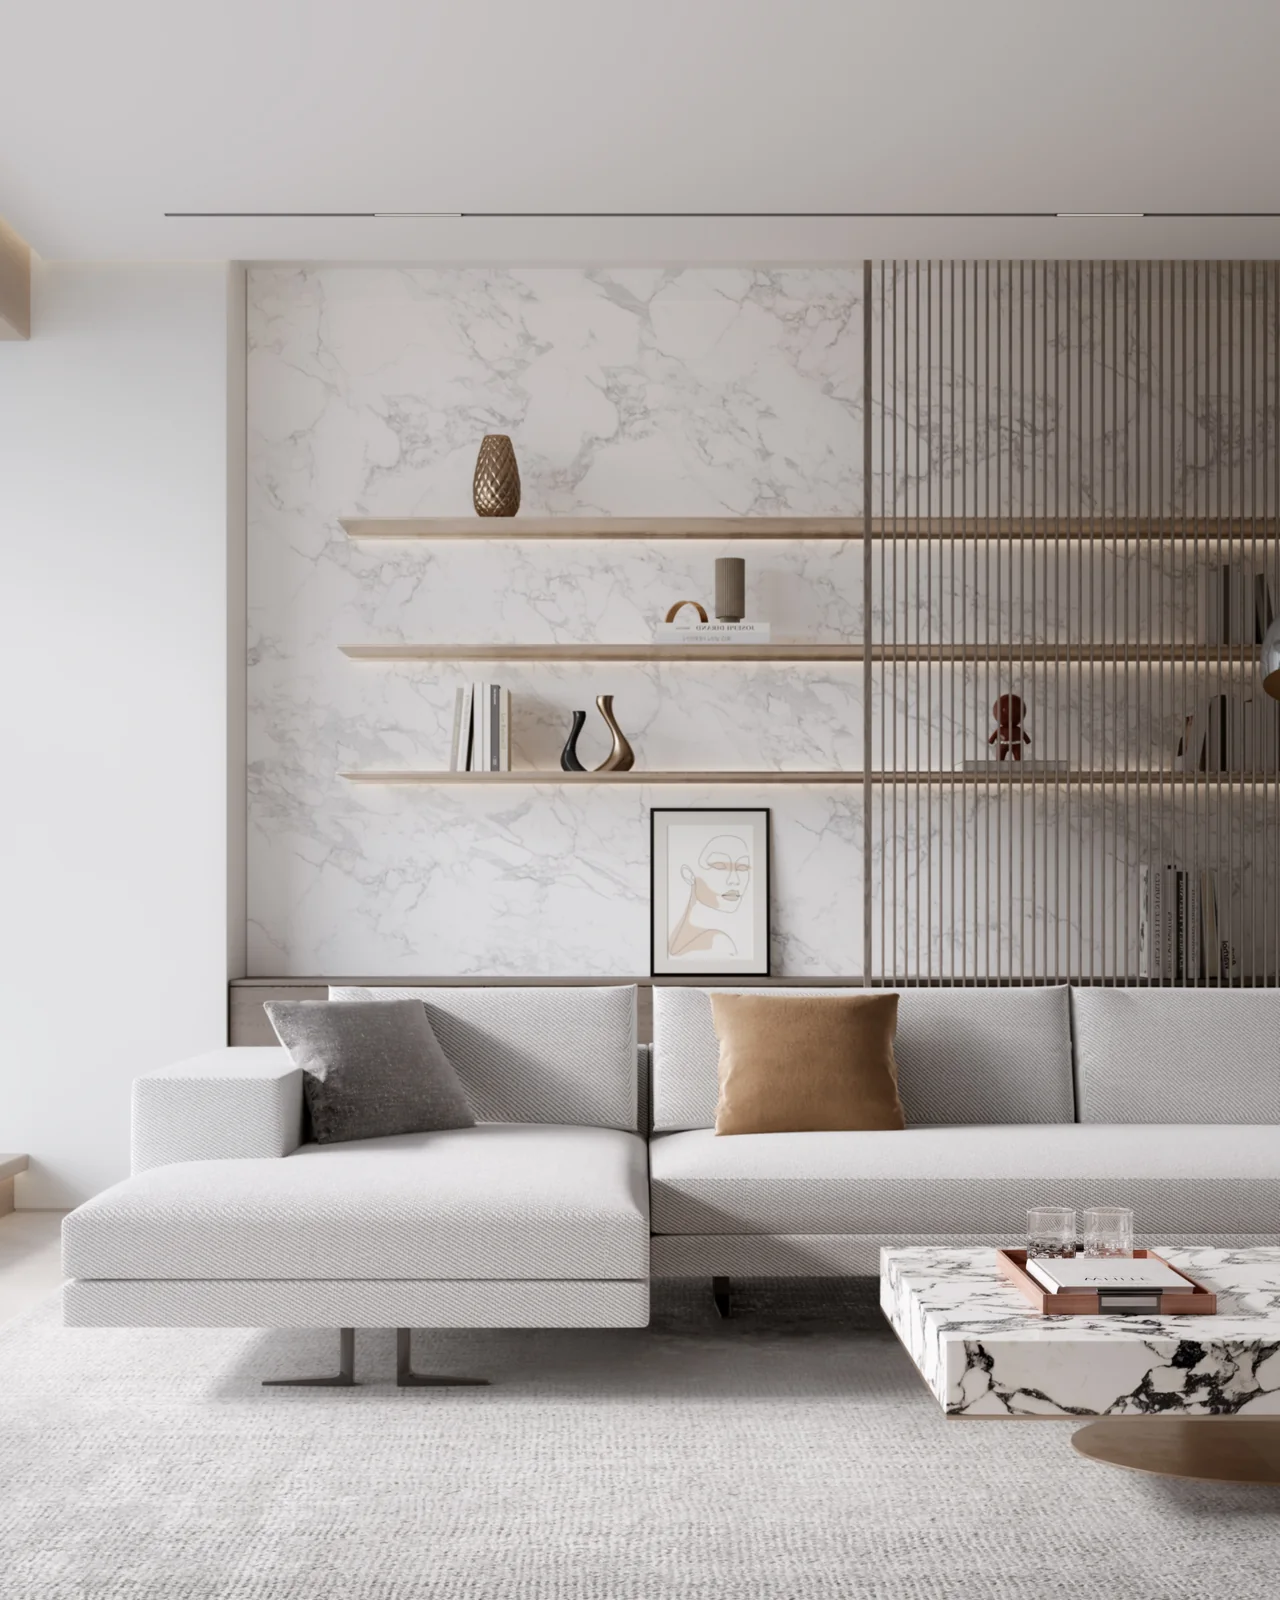
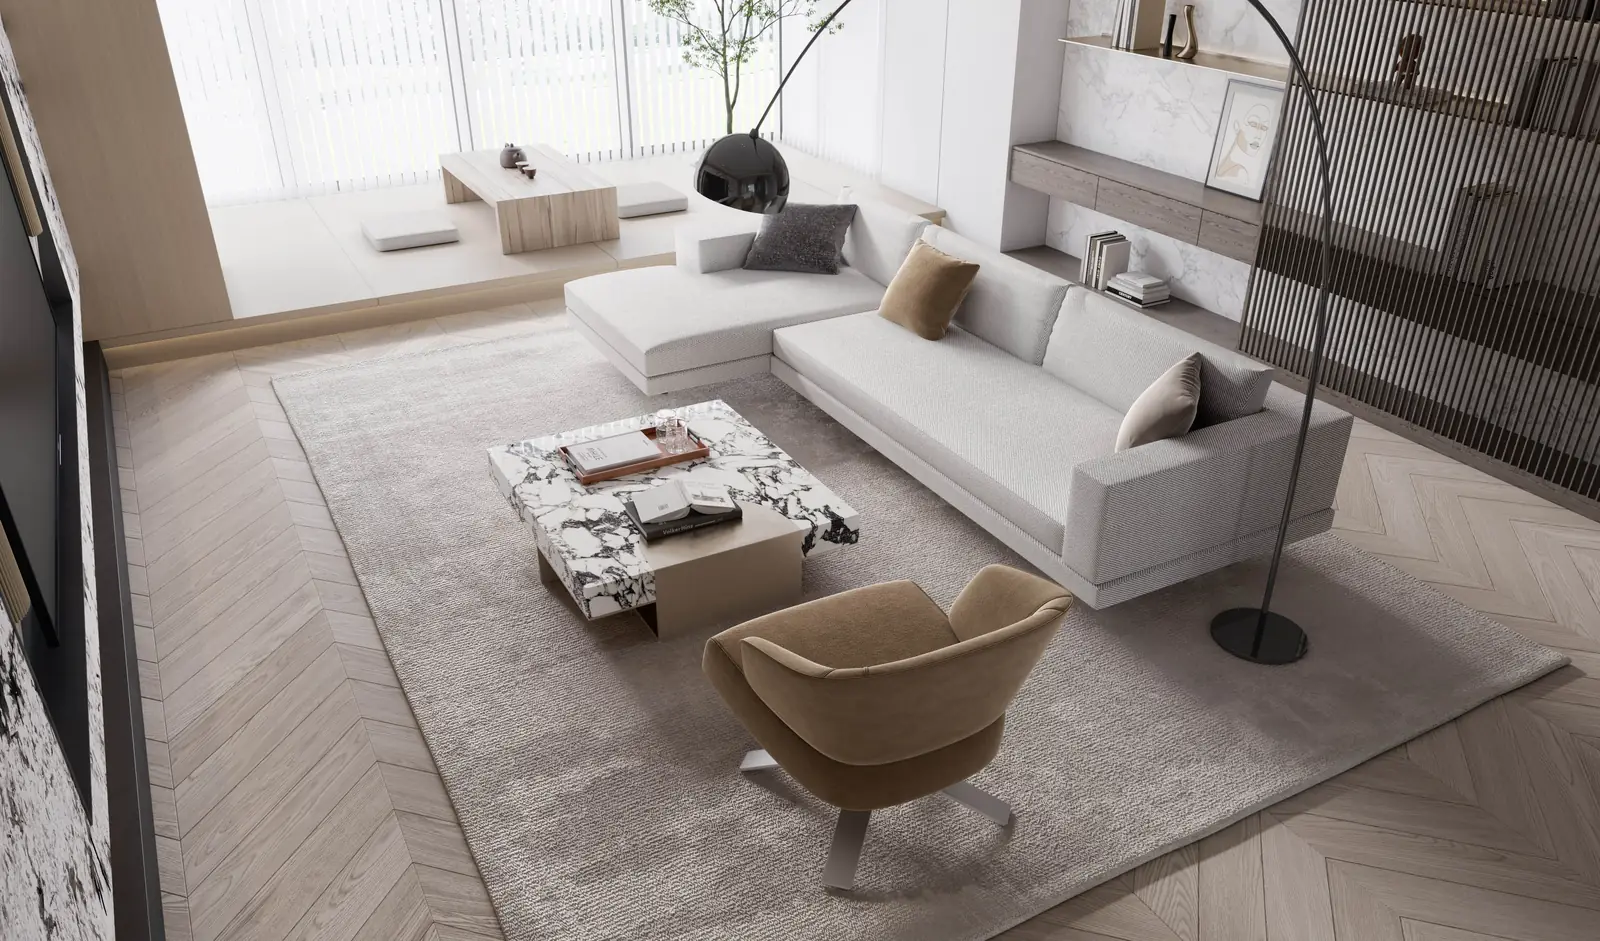
The material logic of this project is very clear and is built mainly around three types of material.
The first is grey-white stone. It appears on the TV wall, coffee table, island and kitchen area, establishing both a sense of refinement and a strong visual memory point.
The second is pale timber. Timber veneer is used on the ceiling, walls, cabinetry and transitional areas, adding warmth and preventing the extensive stone from feeling cold.
The third is dark cabinetry. It appears mainly in the kitchen and selected background zones, stabilising the visual centre of gravity. Stone brings refinement, timber brings warmth and dark joinery brings stability. Together, they create a mature modern residential character.
Joinery And Storage
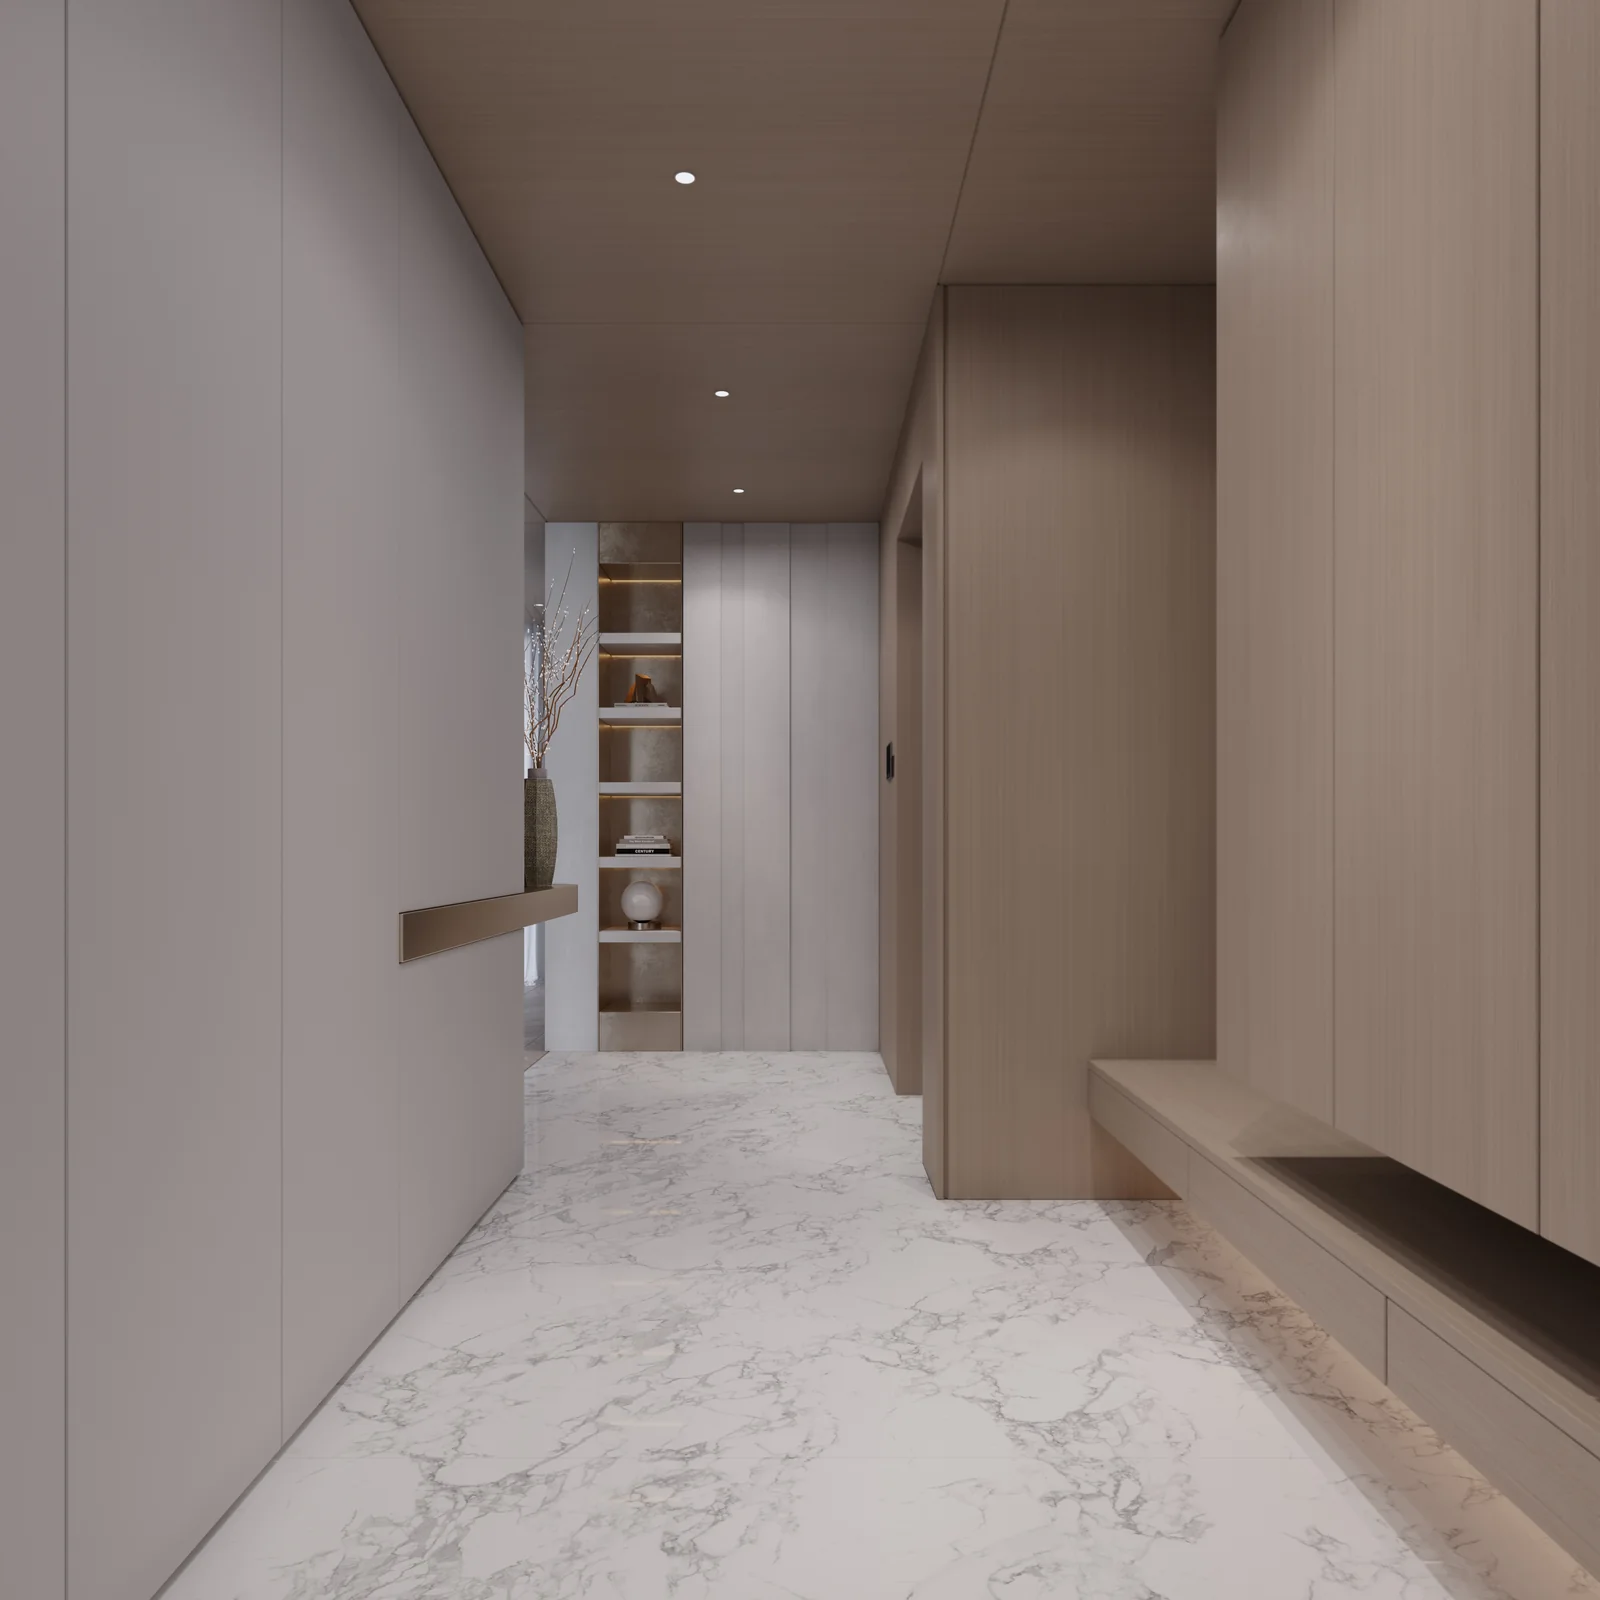
Full-height cabinets, concealed doors and open display shelves are used extensively throughout this project.
Joinery systems appear in the entry, living room, dining and kitchen area, and hallway, yet they do not look cluttered. This is because the cabinet door lines are very clean, and the colours remain consistent with the walls and timber finishes, making the cabinets feel more like part of the spatial structure.
In display areas, open shelving, ledges and strip lighting are added for books, art objects and everyday items. This prevents the whole home from feeling too closed off and gives the space a stronger sense of life.
Good storage design is not about making as many cabinets as possible. It is about balancing concealed storage and display storage. Concealed cabinets handle clutter; open shelves express aesthetic preference. Together, they make the space both orderly and warm.
Entry And Hallway: Timber Battens Create A Sense Of Arrival
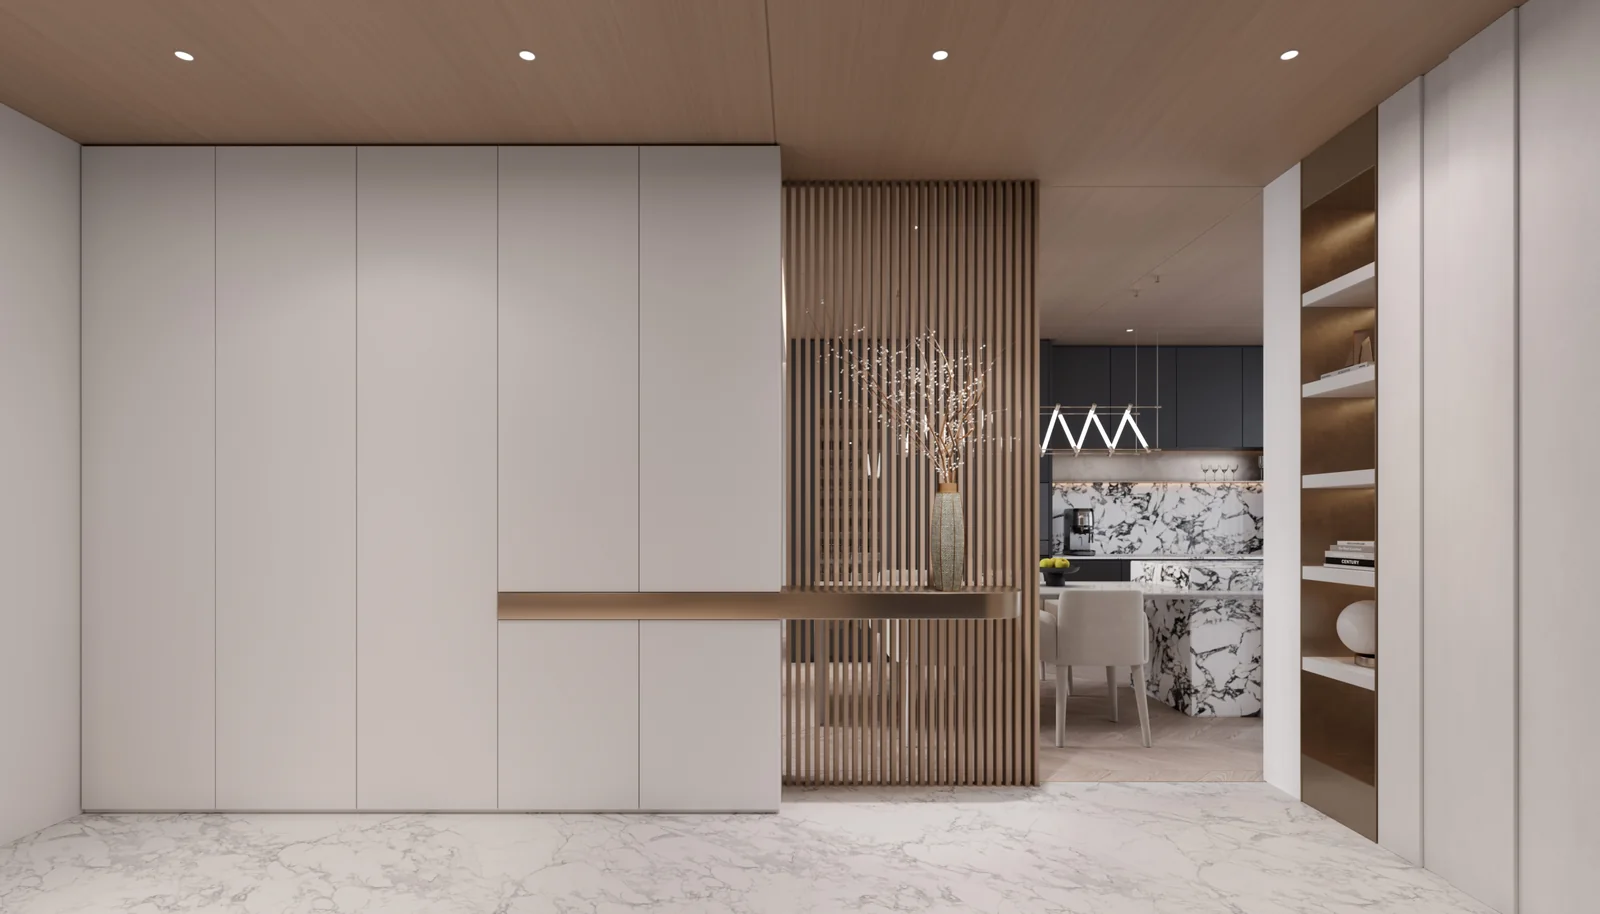
The entry continues the overall language of pale timber and stone.
One side features a large full-height cabinet for shoes, coats and everyday items. The other side uses timber battens, a floating ledge and open display shelves to form a visual focus at the point of arrival.
This is more layered than simply filling the entry with cabinets. Closed storage ensures practicality, while timber battens and display zones give the entry a stronger spatial expression.
The hallway avoids complex decoration. Through the timber ceiling, linear lighting and controlled wall-cabinet proportions, the space remains clean. In a large apartment, the entry and hallway are not merely transitional areas. They are the first impression of the home.
Lighting Design: A No-Main-Light System Strengthens Spatial Layers
This project adopts the no-main-light approach often used in modern homes.
The ceiling is mainly fitted with recessed downlights, linear lights and concealed strip lighting. The overall illumination is soft, without the pressure of a strong central fixture.
In the living area, wall-washing light and localised spotlights highlight the material of the feature wall. In the dining and kitchen area, the linear pendant reinforces the centre of the table and island. Strip lighting inside the joinery adds depth to the display shelves and prevents dark materials from feeling dull.
Good lighting design is not simply about brightening a space. It is about making materials, furniture and spatial edges clearer. The lighting strategy here is restrained but sufficiently layered, making it well suited to modern minimalist and light luxury interiors.
Design Summary
The core of this project is not a single feature, but the unity of the overall design language.
The living room, dining room, kitchen, entry and storage systems all follow the same material logic: stone, timber, dark cabinetry and linear lighting repeat throughout the home, creating one consistent visual language.
For homeowners wanting to create a modern minimalist luxury residence, this case offers several useful directions:
- The living, dining and kitchen areas can be open, but the island, dining table and material zoning should establish order.
- A stone feature wall does not need complex modelling. The material itself is the focus.
- Timber battens are best used locally to add depth, rather than being overused throughout the whole home.
- Full-height cabinets and concealed doors can complete storage while reducing visual clutter.
- Dark cabinetry works well in kitchens and background zones, improving spatial stability.
- No-main-light design needs to respond to materials and functions. It is not just about removing the central light.
Good modern residential design is not about filling the space. It is about giving each area a clear function while maintaining visual restraint.
Through an open-plan layout, integrated storage, stone backdrop, timber battens and concealed lighting, this project presents a bright, stable and refined modern minimalist large apartment suited to long-term living.